Leave a Message

Thank you for your message. We will be in touch with you shortly.

9633 PINE POINT DR
9633 PINE POINT DR
9633 PINE POINT DR
9633 PINE POINT DR
9633 PINE POINT DR
9633 PINE POINT DR
9633 PINE POINT DR
9633 PINE POINT DR
9633 PINE POINT DR
9633 PINE POINT DR
9633 PINE POINT DR
9633 PINE POINT DR
9633 PINE POINT DR
9633 PINE POINT DR
9633 PINE POINT DR
9633 PINE POINT DR
9633 PINE POINT DR
9633 PINE POINT DR
9633 PINE POINT DR
9633 PINE POINT DR
9633 PINE POINT DR
9633 PINE POINT DR
9633 PINE POINT DR
9633 PINE POINT DR
9633 PINE POINT DR
9633 PINE POINT DR
9633 PINE POINT DR
9633 PINE POINT DR
9633 PINE POINT DR
9633 PINE POINT DR
9633 PINE POINT DR
9633 PINE POINT DR
9633 PINE POINT DR
9633 PINE POINT DR
9633 PINE POINT DR
9633 PINE POINT DR
9633 PINE POINT DR
9633 PINE POINT DR
9633 PINE POINT DR
SEE ALL PHOTOS
9633 PINE POINT DR
9633 PINE POINT DR
9633 PINE POINT DR
9633 PINE POINT DR
9633 PINE POINT DR
9633 PINE POINT DR
9633 PINE POINT DR
9633 PINE POINT DR
9633 PINE POINT DR
9633 PINE POINT DR
9633 PINE POINT DR
9633 PINE POINT DR
9633 PINE POINT DR
9633 PINE POINT DR
9633 PINE POINT DR
9633 PINE POINT DR
9633 PINE POINT DR
9633 PINE POINT DR
9633 PINE POINT DR
9633 PINE POINT DR
9633 PINE POINT DR
9633 PINE POINT DR
9633 PINE POINT DR
9633 PINE POINT DR
9633 PINE POINT DR
9633 PINE POINT DR
9633 PINE POINT DR
9633 PINE POINT DR
9633 PINE POINT DR
9633 PINE POINT DR
9633 PINE POINT DR
9633 PINE POINT DR
9633 PINE POINT DR
9633 PINE POINT DR
9633 PINE POINT DR
9633 PINE POINT DR
9633 PINE POINT DR
9633 PINE POINT DR
9633 PINE POINT DR
Courtesy of KAIZEN Realty, LLC
Sold

9633 PINE POINT DR

9633 PINE POINT DR, Lakeland, TN 38002

$399,900
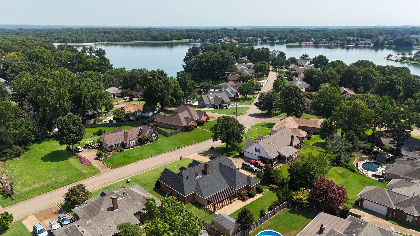
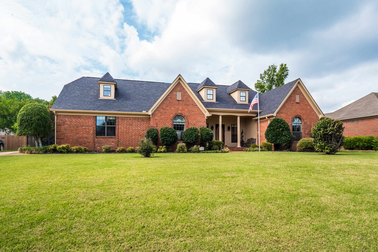
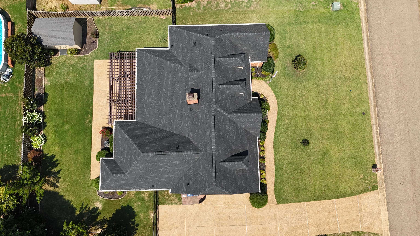
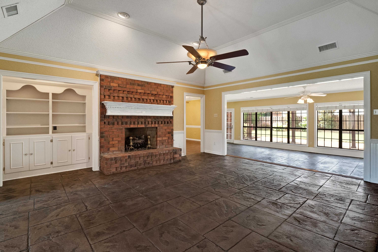
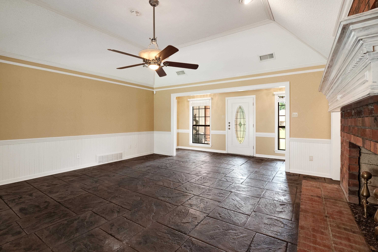
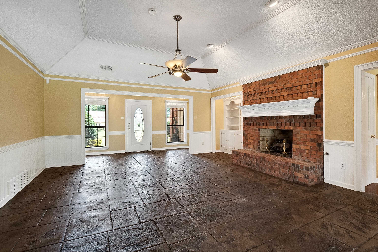
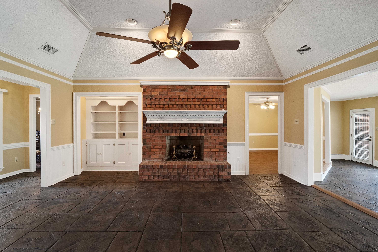
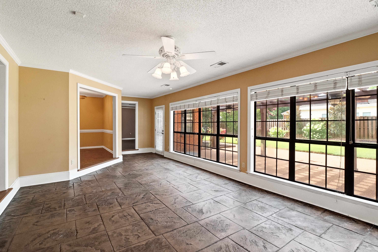
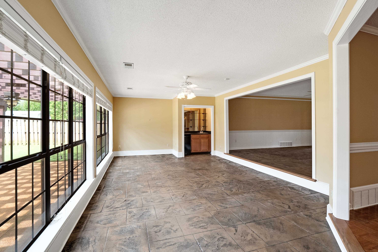
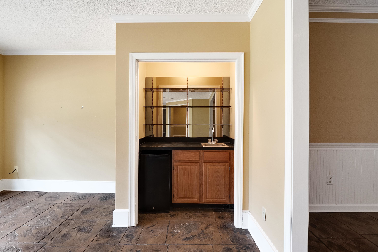
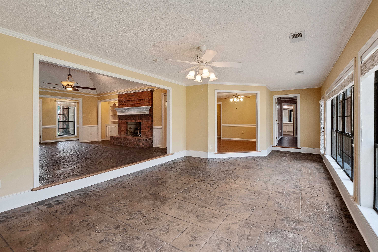
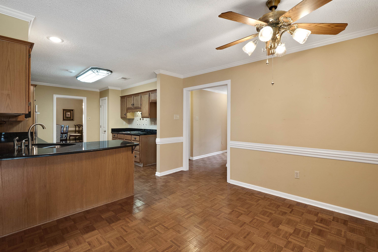
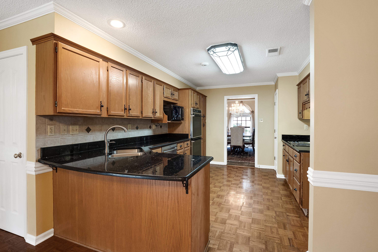
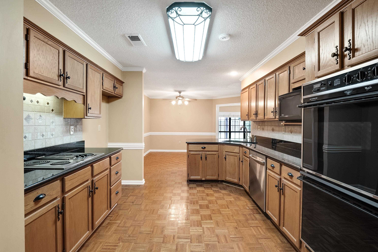
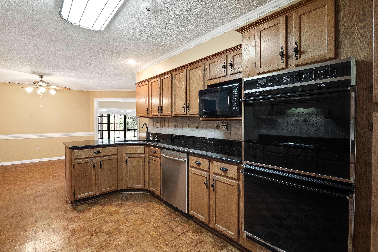
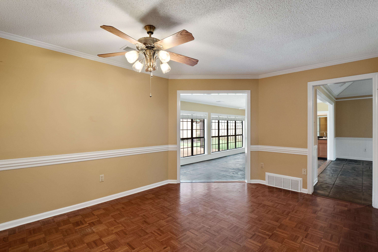
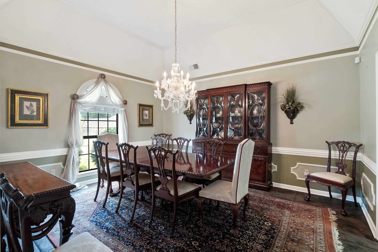
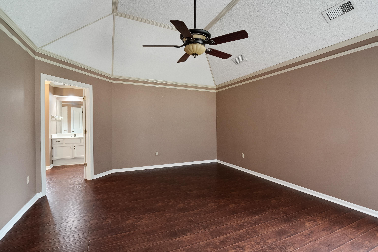
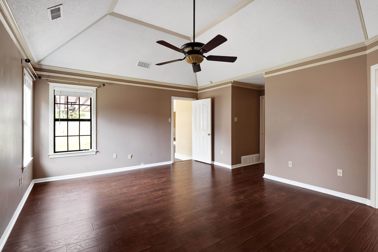
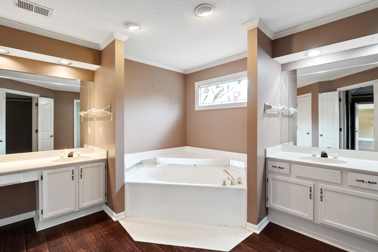
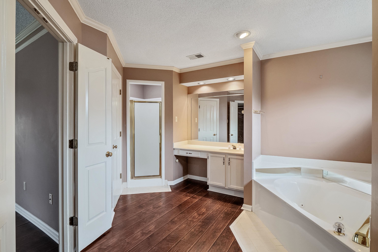
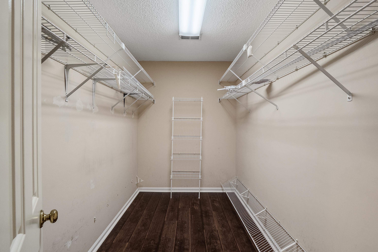
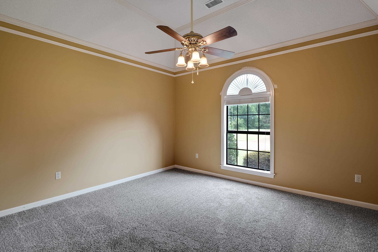
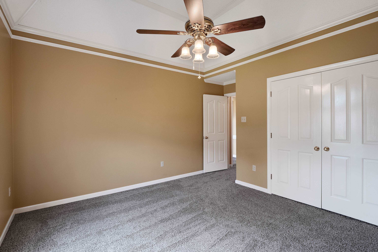
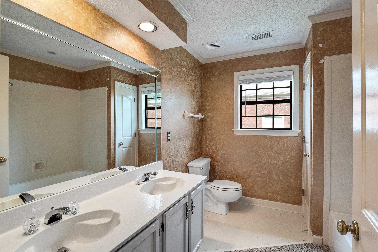
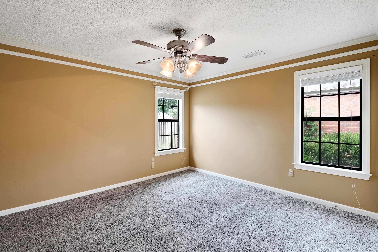
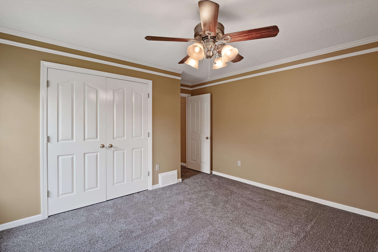
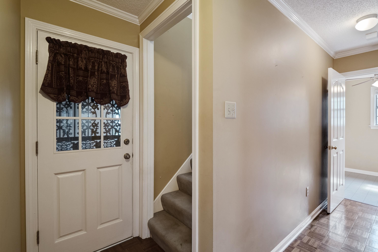
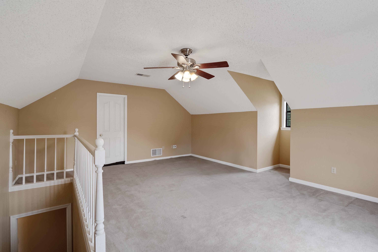
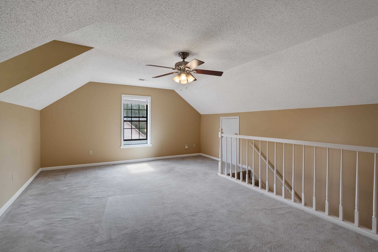
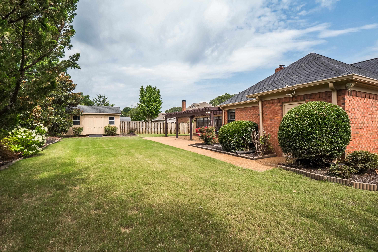
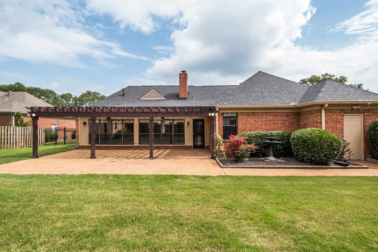
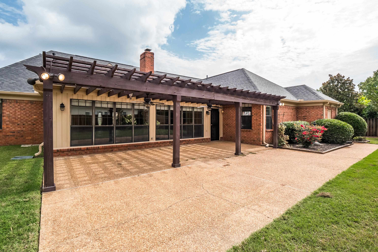
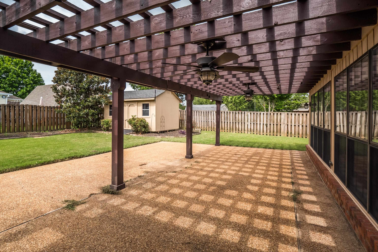
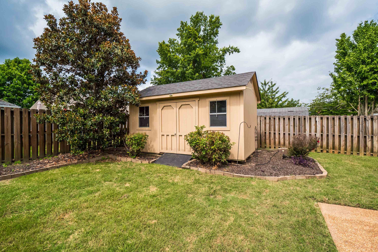
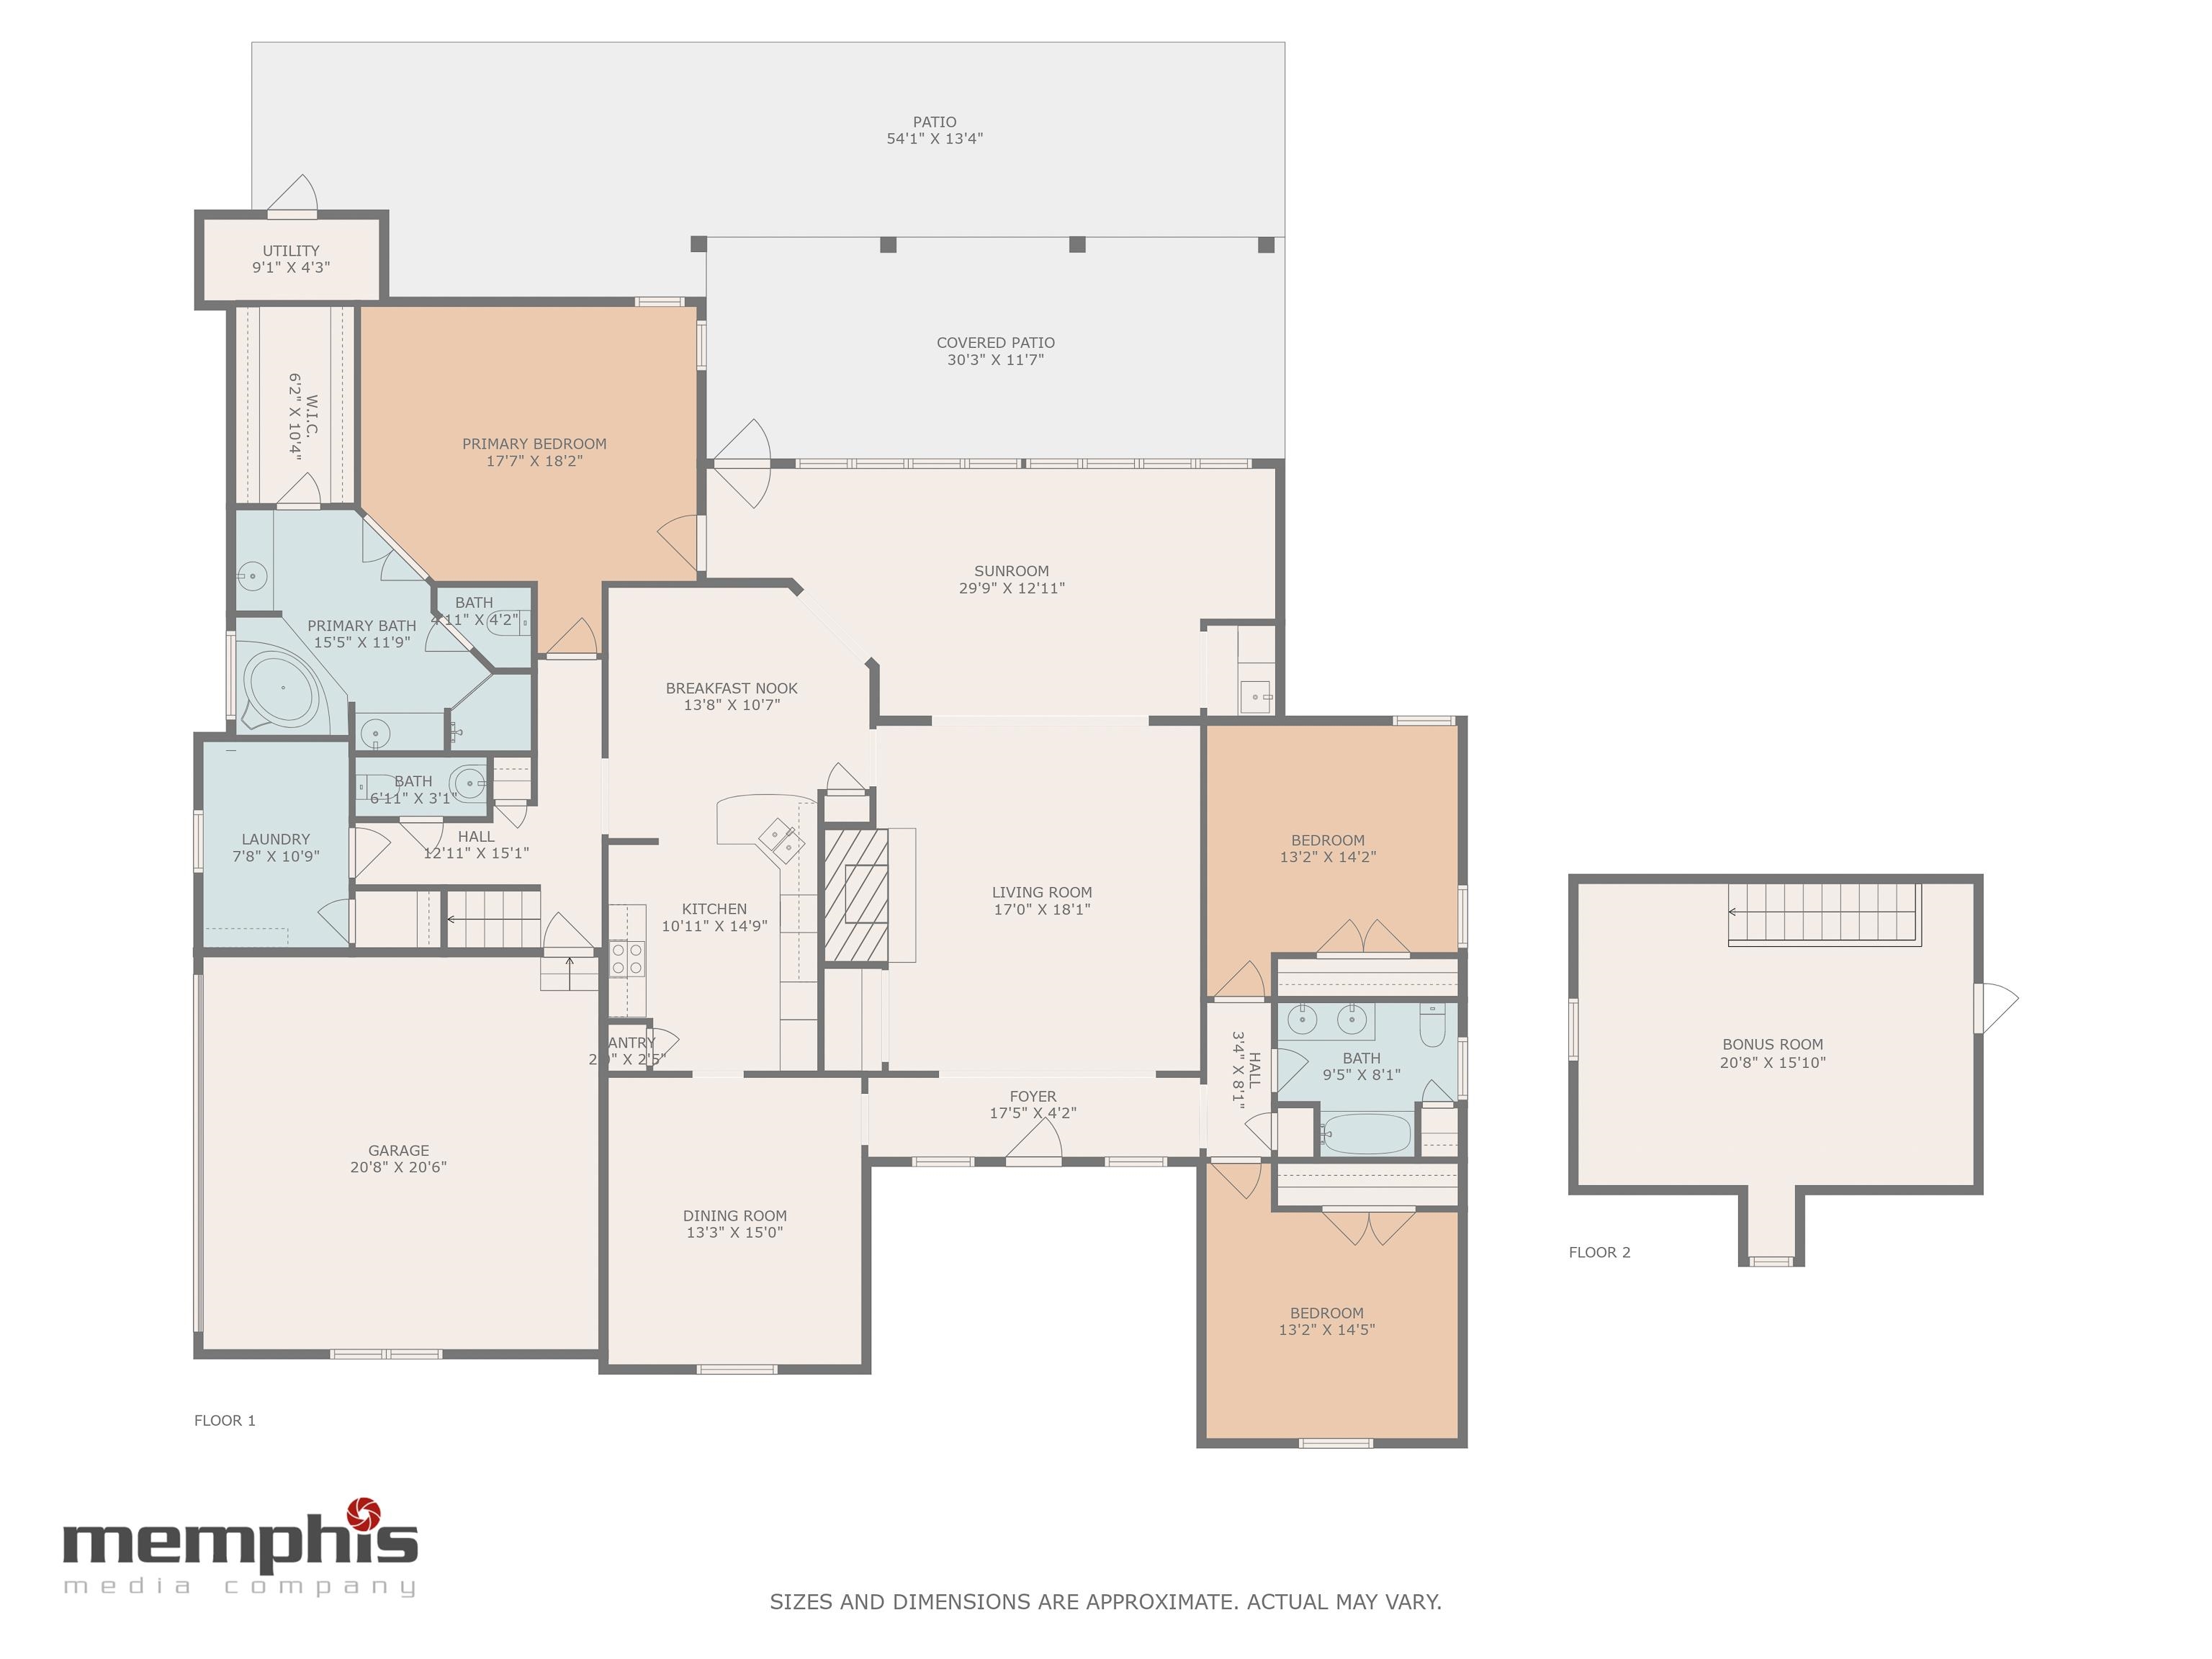
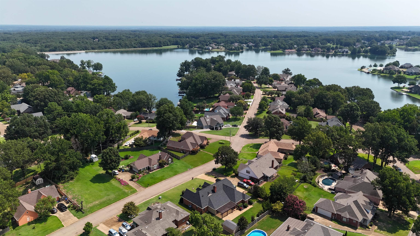
Best Deal in Lakeland! The seller has already moved and he said price it to sell quickly! This 3-bedroom, 2.5-bath home in the highly desirable Lakeland Estates community is priced well below market value! Situated in the award-winning Lakeland School District and just steps from Garner Lake with convenient boat ramp access, this home offers unmatched value. All bedrooms are on the main level, complemented by a brand-new roof and fresh flooring. The oversized great room flows seamlessly into a bright sunroom with a wet bar, perfect for entertaining. The spacious kitchen features double ovens and granite countertops, while the primary suite boasts separate vanities, a soaking tub, walk-in shower, and expansive closet. A large bonus room upstairs adds extra flexibility. Outdoors, enjoy a 30' patio with an arbor and a 10x16 storage building. The seller knows you will want to put your personal touch on this home and he has priced it to allow for you to do that!

3
beds

3
baths

3,195 Sq.Ft. LIVING AREA

0.32 Acres lot

Jessica Burrow

Jessica Burrow

Features & Amenities

Interior

  • total bedrooms3
  • Total bathrooms3
  • full bathrooms2
  • half bathroom1
  • Fireplace In Den/Great Room, In Living Room, Masonry, Ventless Gas Fireplace
  • APPLIANCES Cable Wired, Cooktop, Dishwasher, Disposal, Double Oven, Microwave
  • other interior Features 9 or more Ft Ceiling, Part Carpet, Part Hardwood, Tile, Wood Laminate Floors, 2 or More Baths, 2nd Bedroom, 3rd Bedroom, Breakfast Room, Den/Great Room, Dining Room, Kitchen, Laundry Room, Living Room, Primary Bedroom, Sun Room, Breakfast Bar, Keeping/Hearth Room, Pantry, Separate Breakfast Room, Separate Den, Separate Dining Room, Separate Living Room, All Bedrooms Down, Double Vanity Bath, Half Bath Down, Primary Down, Separate Tub Shower, Split Bedroom Plan, Whirlpool(s), Walk-In Attic, Walk-In Closet(s)

Area & Lot

  • Status Sold
  • Date Sold February 6, 2025
  • Living Area3,195 Sq.Ft.
  • Lot Area0.32 Acres
  • MLS® ID10185255
  • TypeResidential
  • YEAR BUILT1989
  • Architecture StylesTraditional

Exterior

  • STORIES2
  • utilities2 Water Heaters, Electric Water Heater, Public Sewer, Public Water
  • PoolNone
  • roofComposition Shingles
  • lot featuresProfessionally Landscaped, Water Access, Wood Fenced
  • parkingGarage Door Opener(s), Side-Load Garage
  • HEAT TYPECeiling Heat, Central, Dual System, Gas
  • AIR CONDITIONINGCeiling Fan(s), Central, Dual System
  • SubstructureSlab
  • security FeaturesDead Bolt Lock(s), Smoke Detector(s)
  • other exterior FeaturesStorage Building, Patio, Wood Fence

Financial

  • Sales Price$399,900
  • Real Estate Tax $871/yr
  • HOA $40/yr

Work With The Clark Team

Whether buying or selling in Memphis, our team is here to guide you with expert advice, local knowledge, and a client-first approach.

Follow Me on Instagram