Leave a Message

Thank you for your message. We will be in touch with you shortly.

9492 GORDON BERNARD CV
SEE ALL PHOTOS
9492 GORDON BERNARD CV
Courtesy of Keller Williams
Sold

9492 GORDON BERNARD CV

9492 GORDON BERNARD CV, Bartlett, TN 38133

$780,000
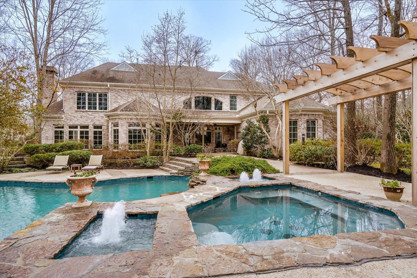
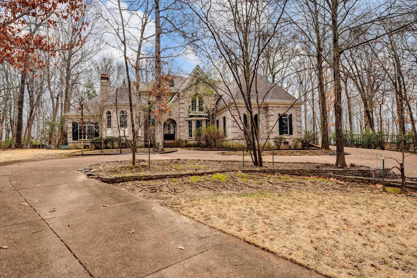
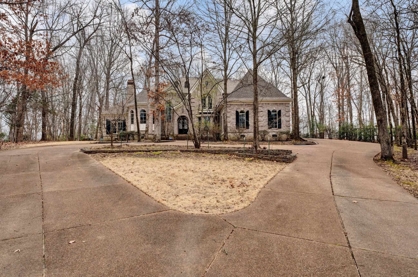
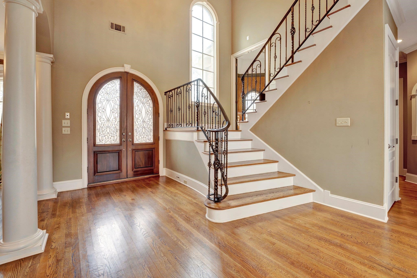
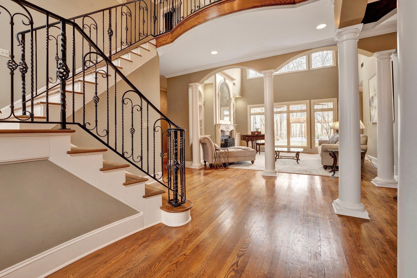
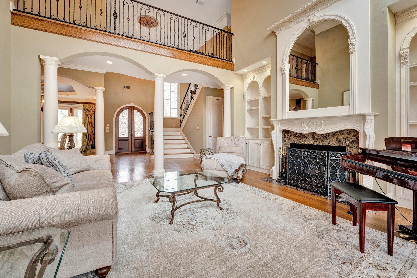
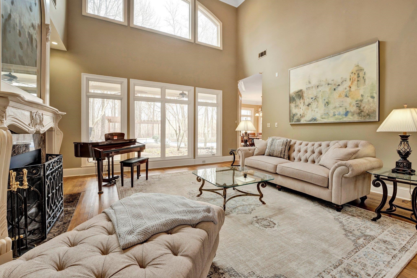
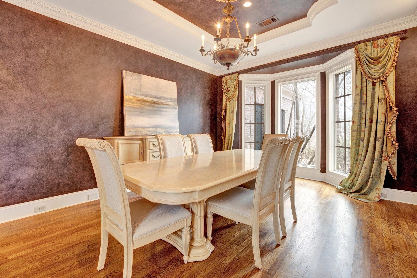
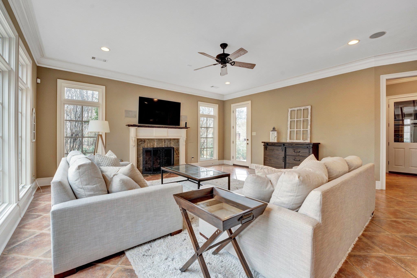
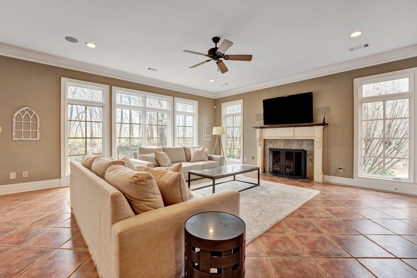
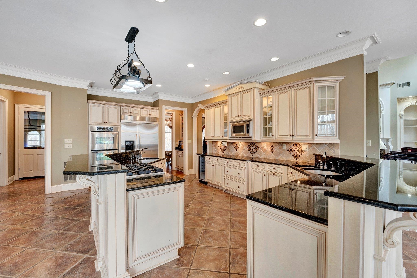
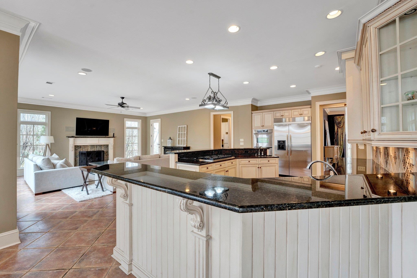
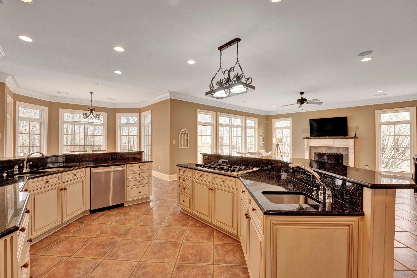
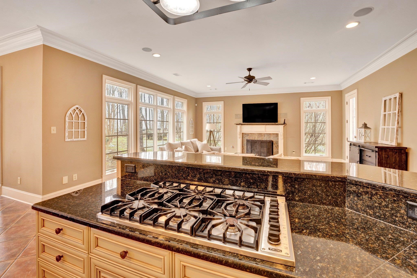
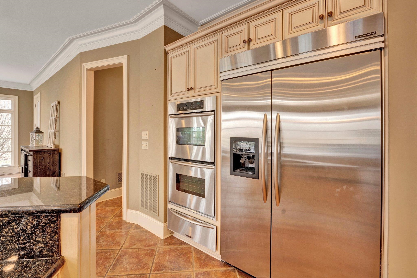
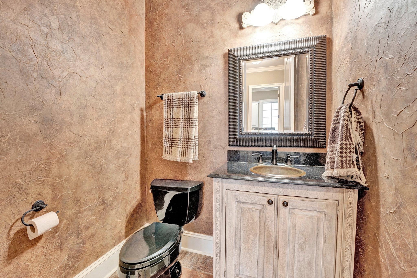
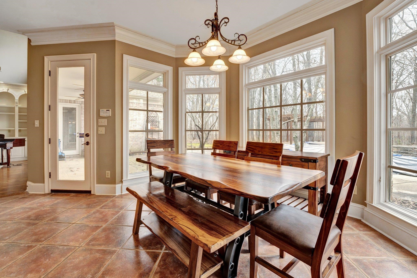
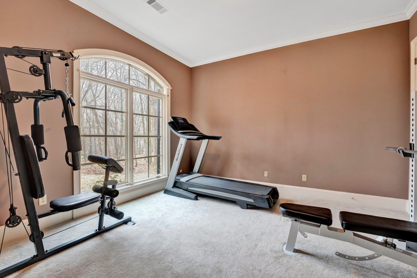
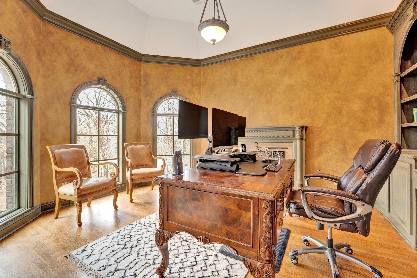
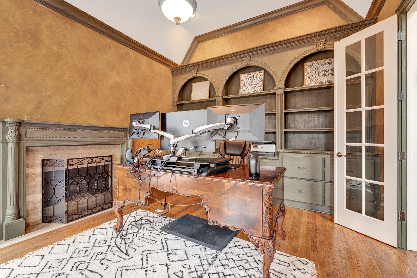
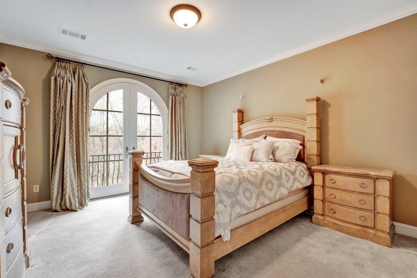
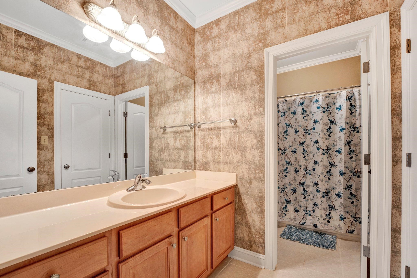
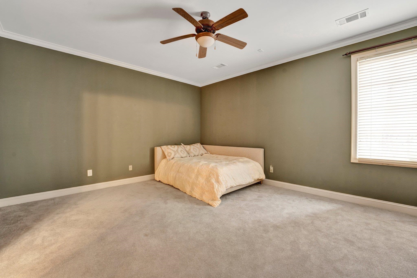
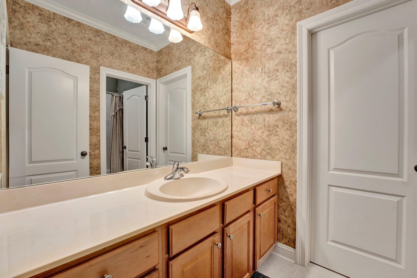
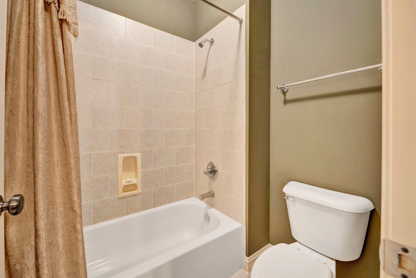
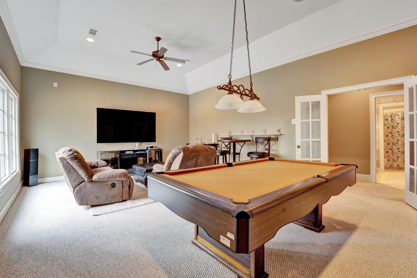
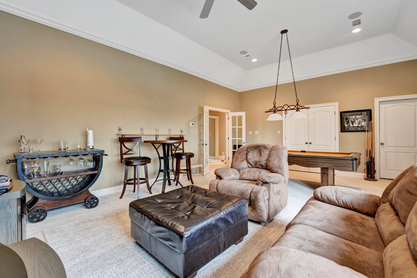
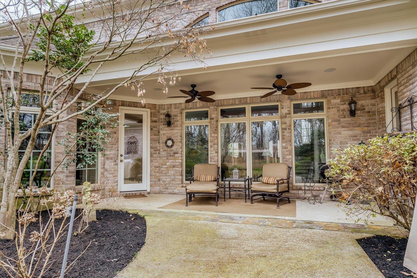
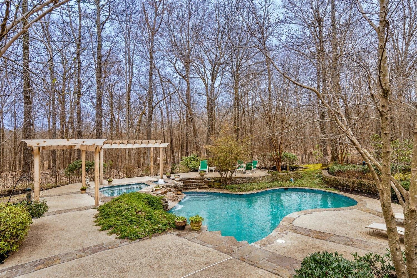
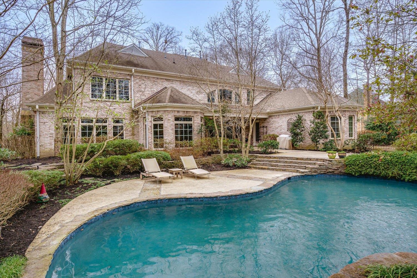
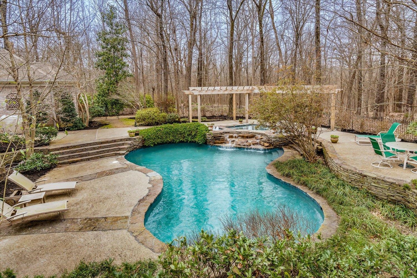
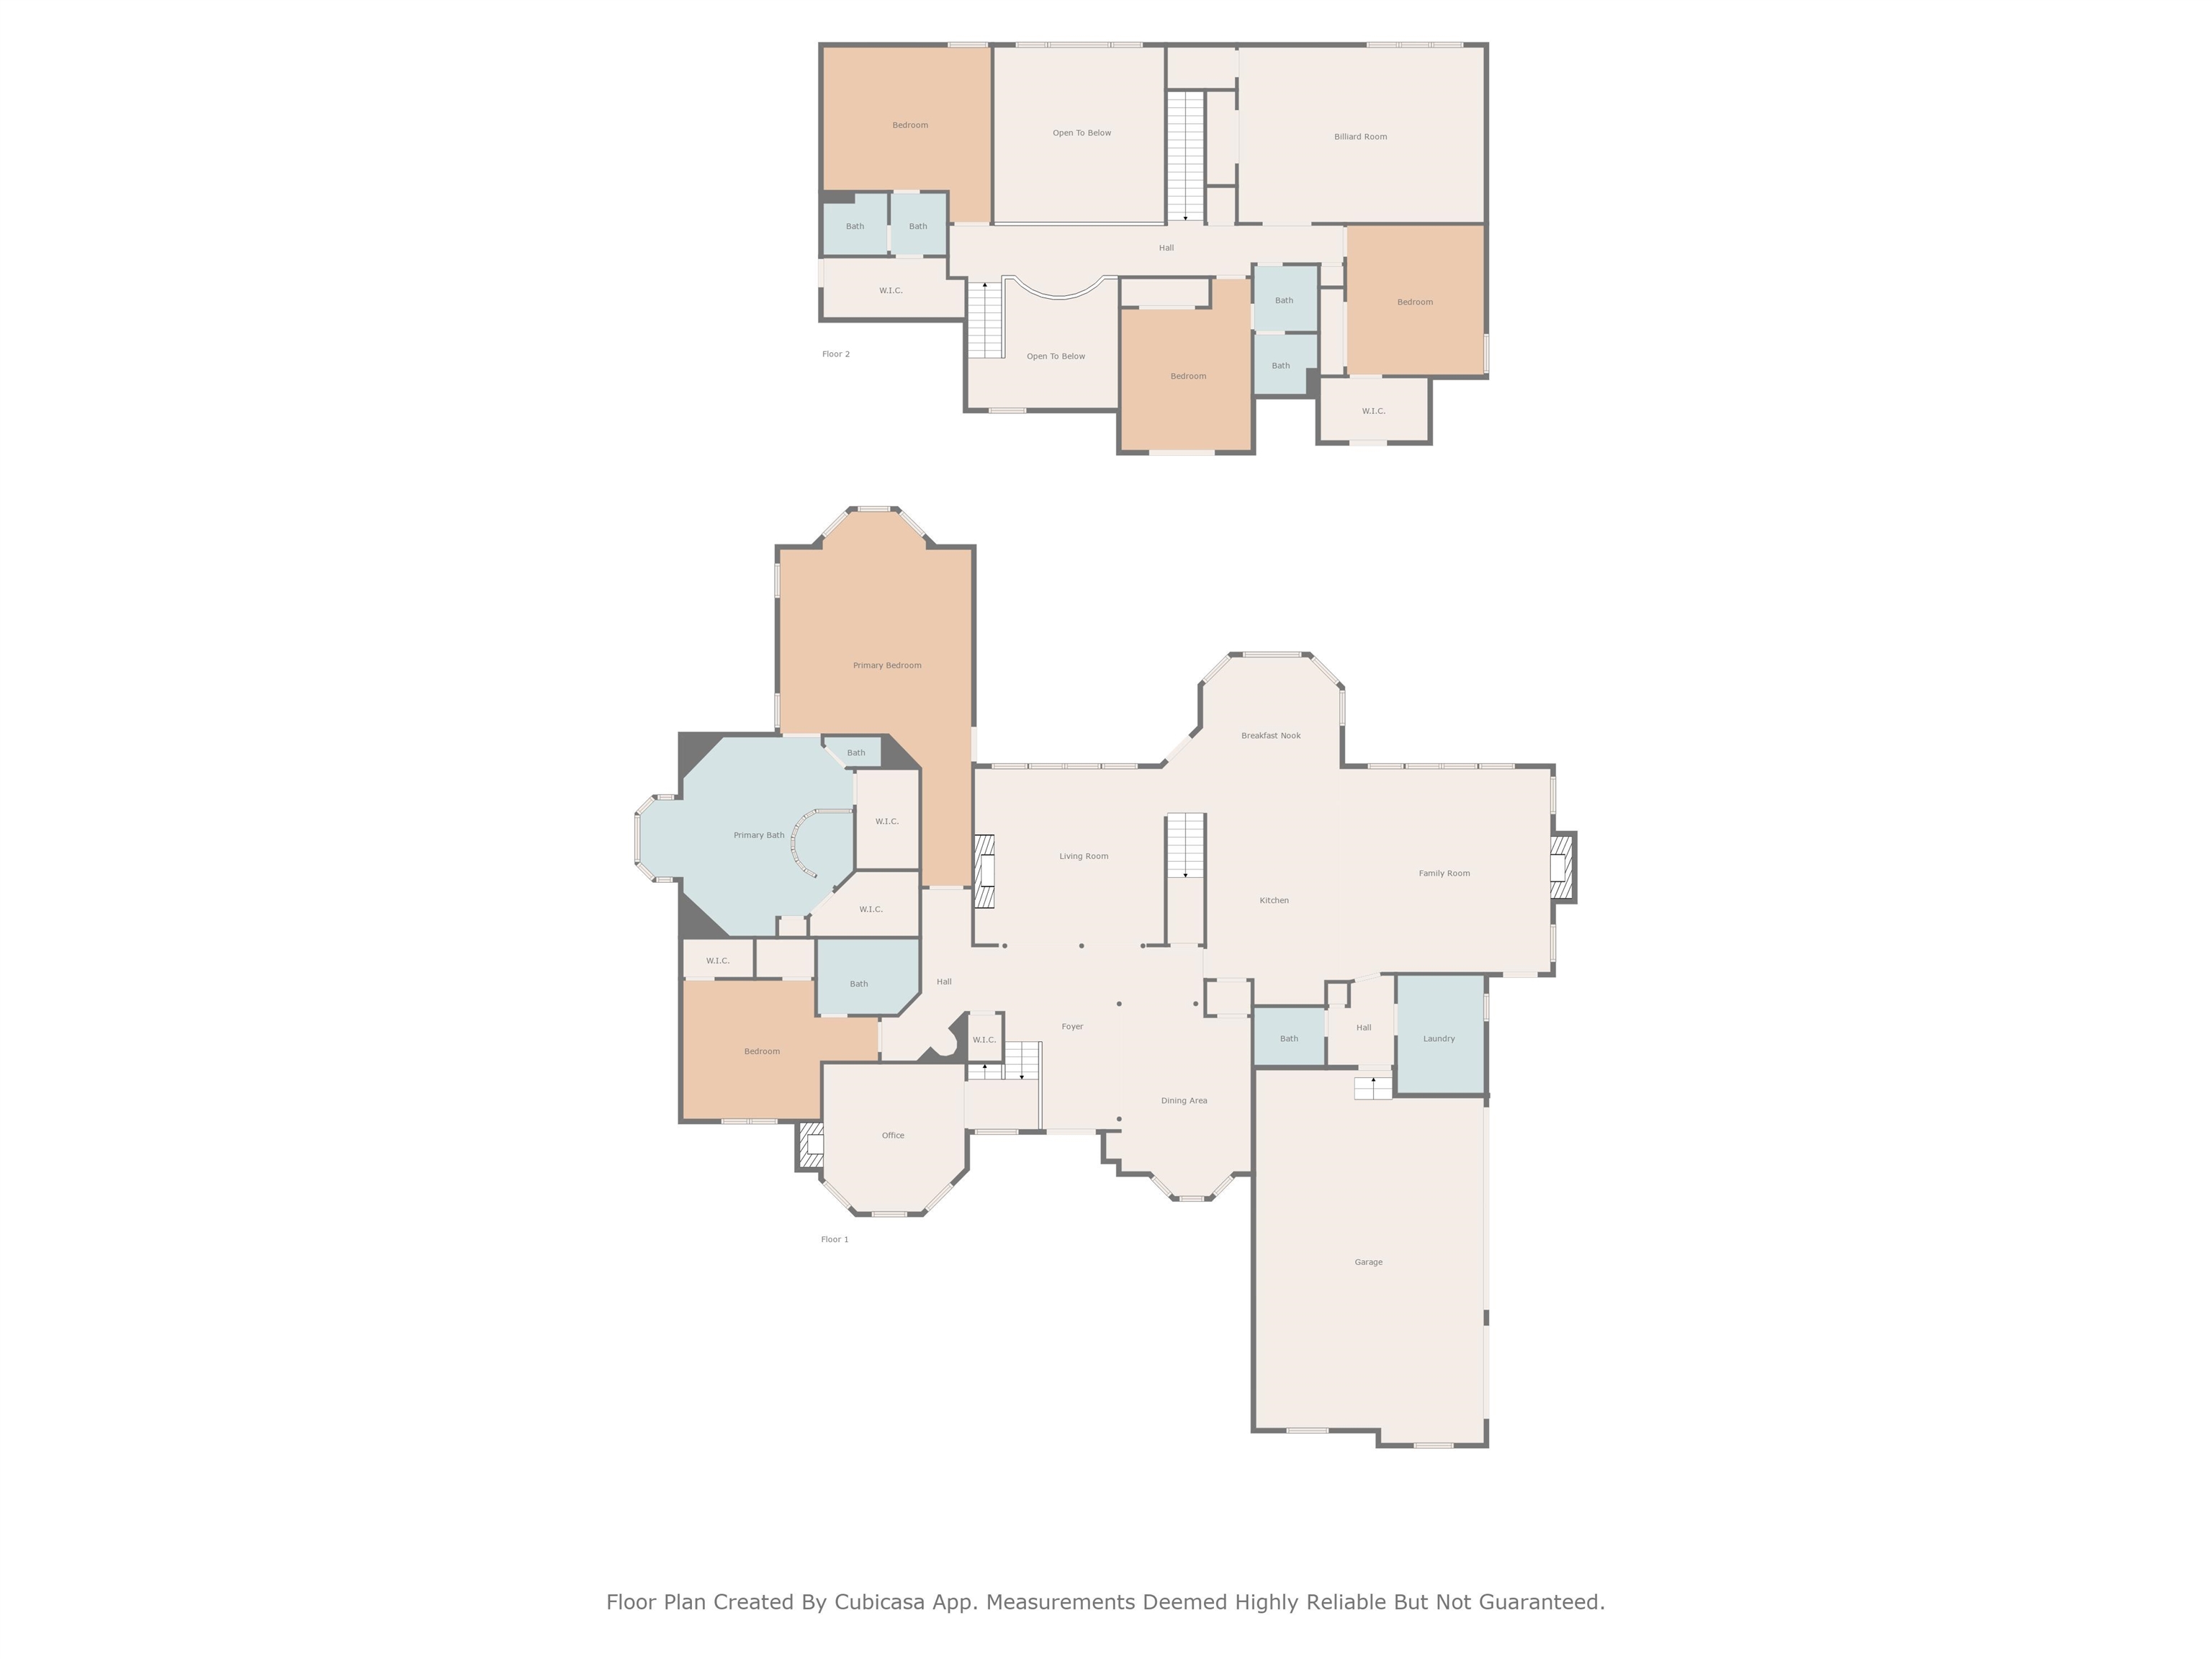
VA ASSUMABLE INTEREST RATE 2.875% Welcome to this stunning luxury home in the desirable Davieshire neighborhood! With over 5,500 sq. ft. of exquisite living space, this property is an entertainer's dream. Includes 5 bedrooms, bonus, and an office. On over 2 acres, the home boasts a BRAND NEW roof, two NEW HVAC systems, and a NEW tankless water heater, ensuring comfort/efficiency year-round. The floor plan creates a seamless flow between the spacious living areas, with an impressive kitchen at the heart of the home featuring top-of-the-line appliances, including a new dishwasher. The kitchen opens to a bright, inviting hearth room perfect for gatherings or quiet evenings. For those who work from home or need a dedicated space, the custom office provides the perfect balance of style and function. Step outside to your own private oasis, where you will find a beautifully resurfaced Gunnite salt water inground pool (2020), a relaxing hot tub, and plenty of space for outdoor entertaining.

5
beds

5
baths

5,570 Sq.Ft. LIVING AREA

2.14 Acres lot

Ashlyn Randall

Ashlyn Randall

Features & Amenities

Interior

  • total bedrooms5
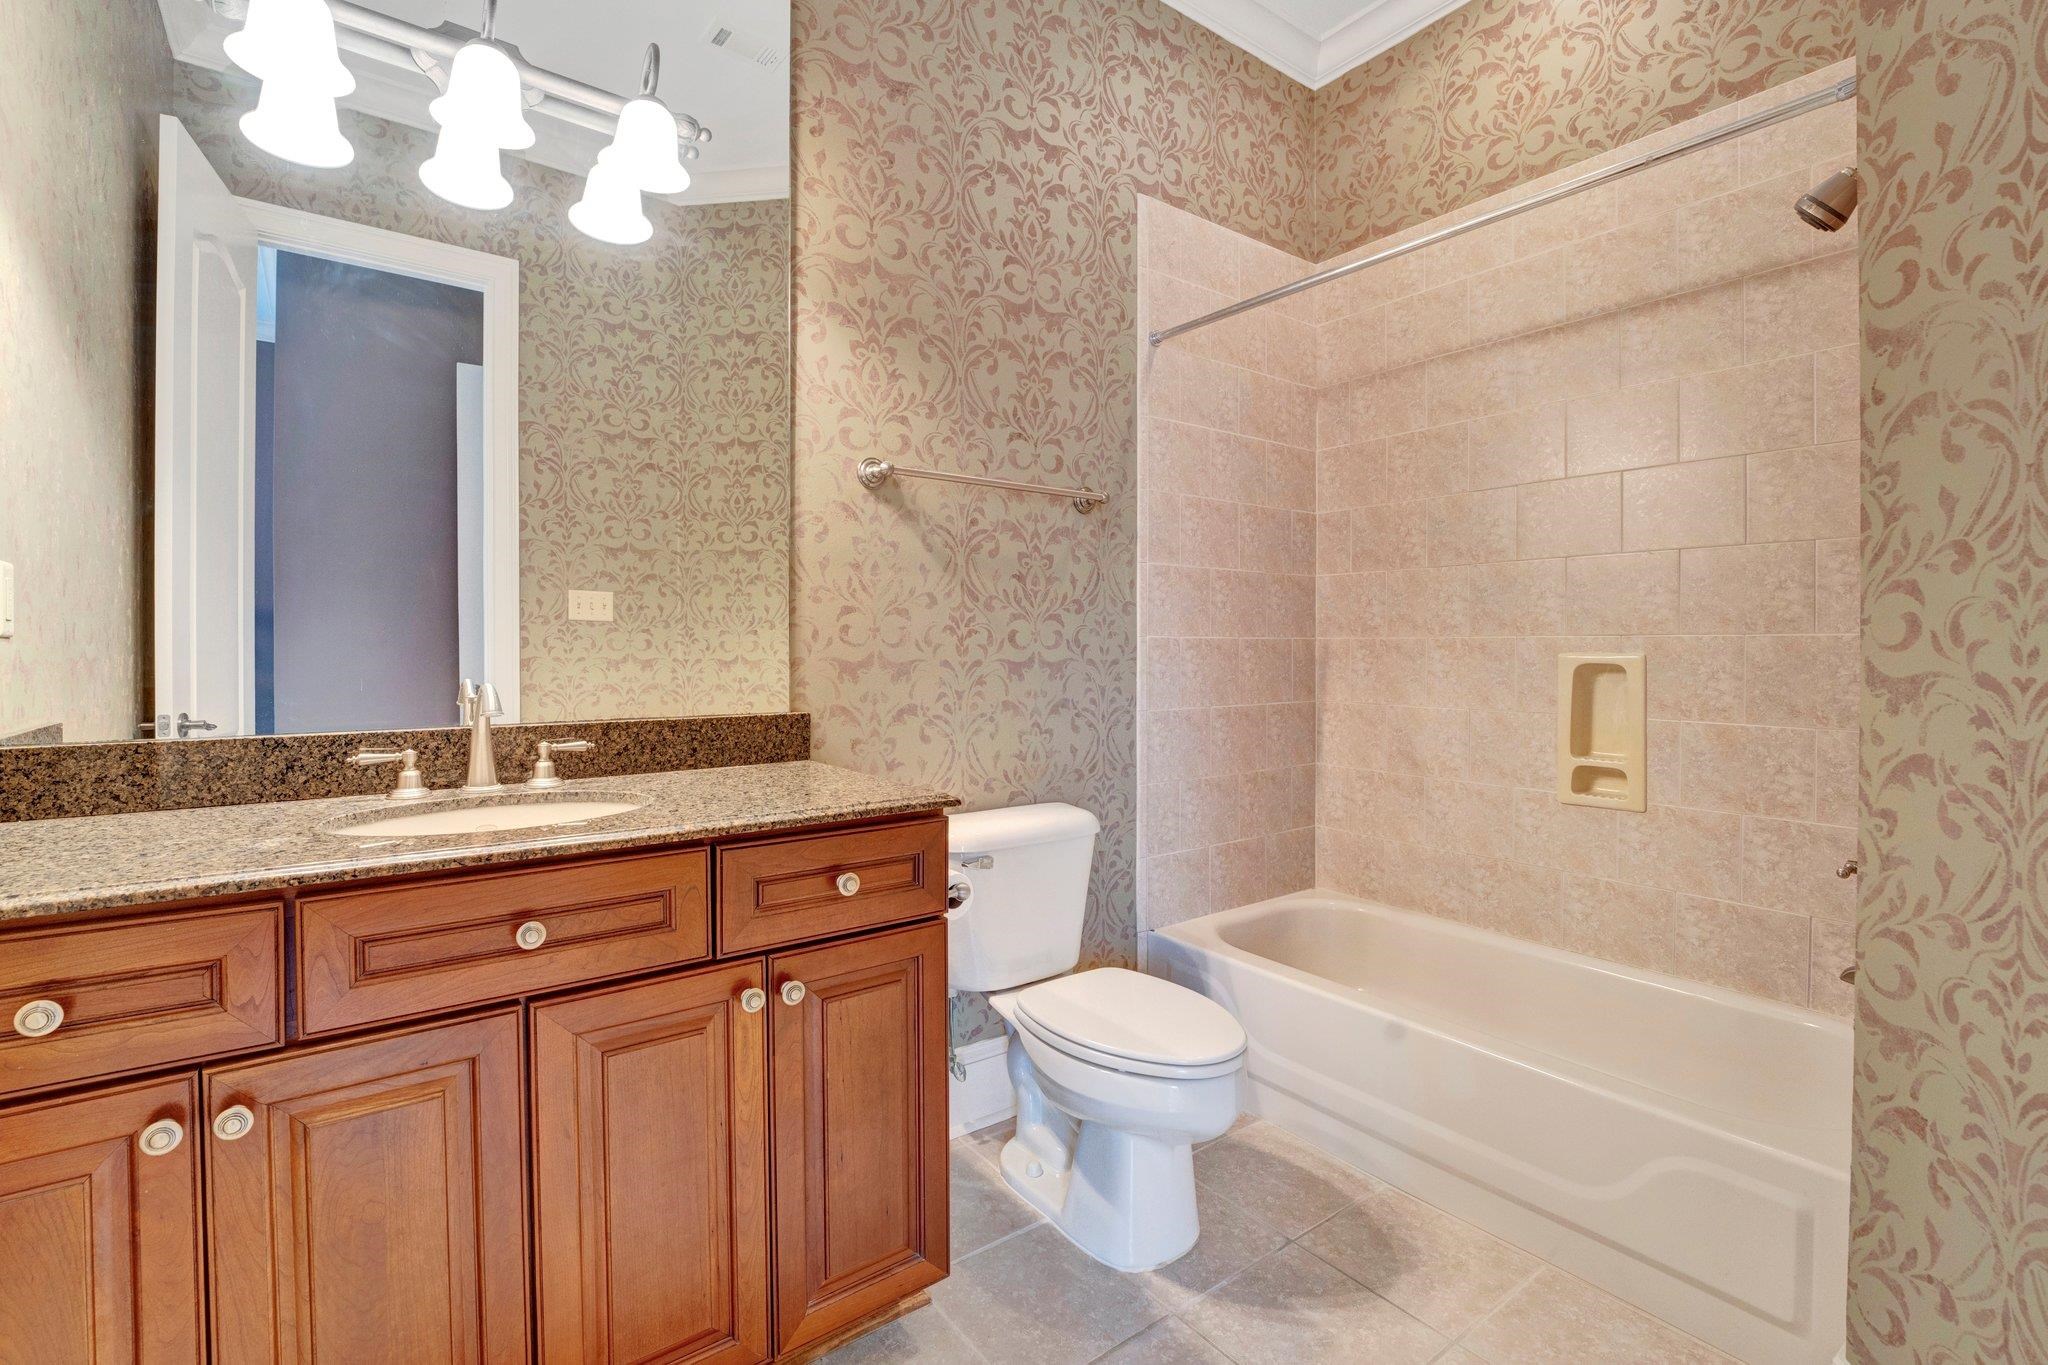
  • Total bathrooms5
  • full bathrooms4
  • half bathroom1
  • Fireplace Gas Logs, Gas Starter, In Den/Great Room, In Keeping/Hearth room, In Other Room
  • APPLIANCES Cooktop, Dishwasher, Disposal, Double Oven, Gas Cooking, Microwave, Refrigerator
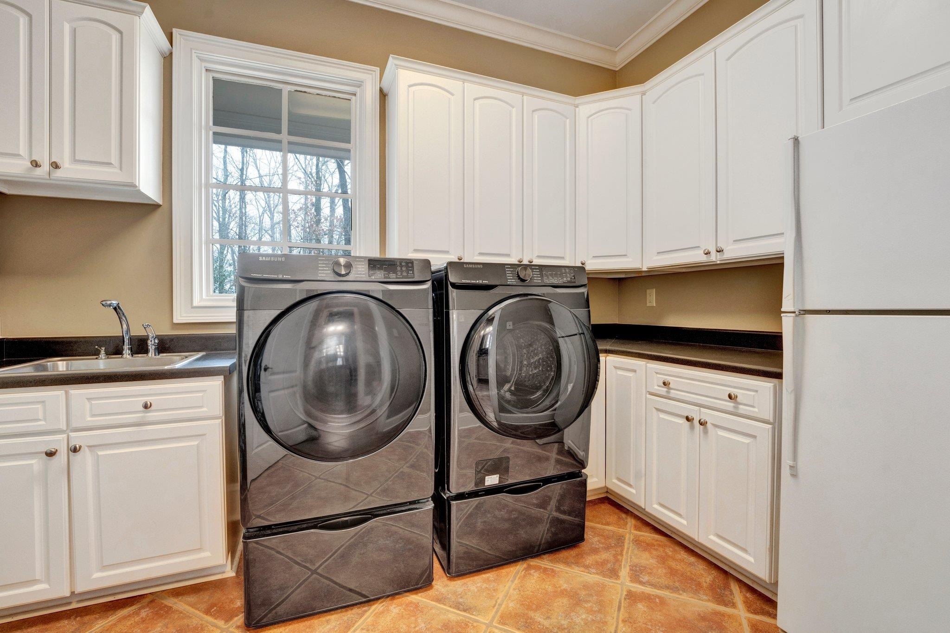
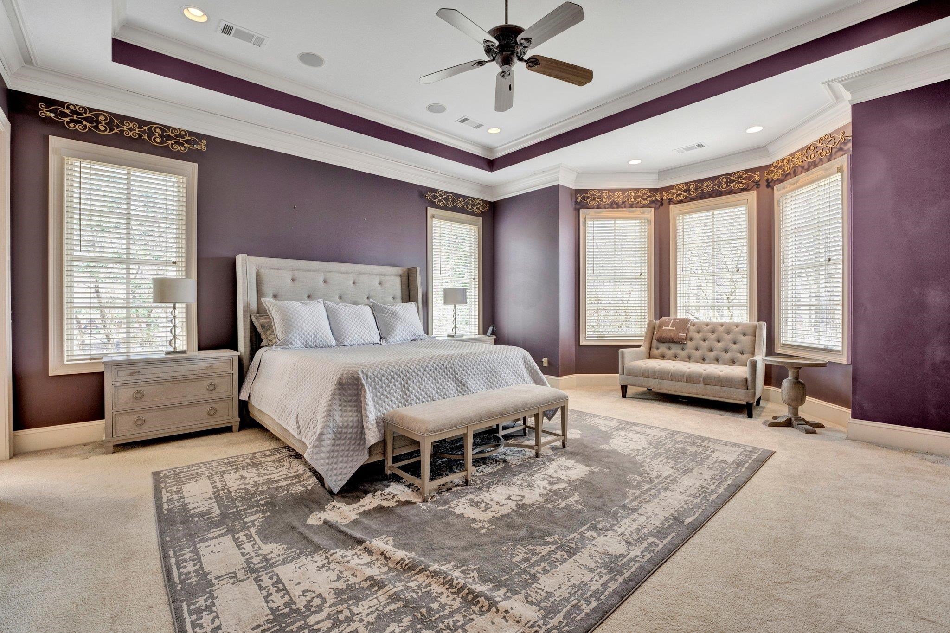
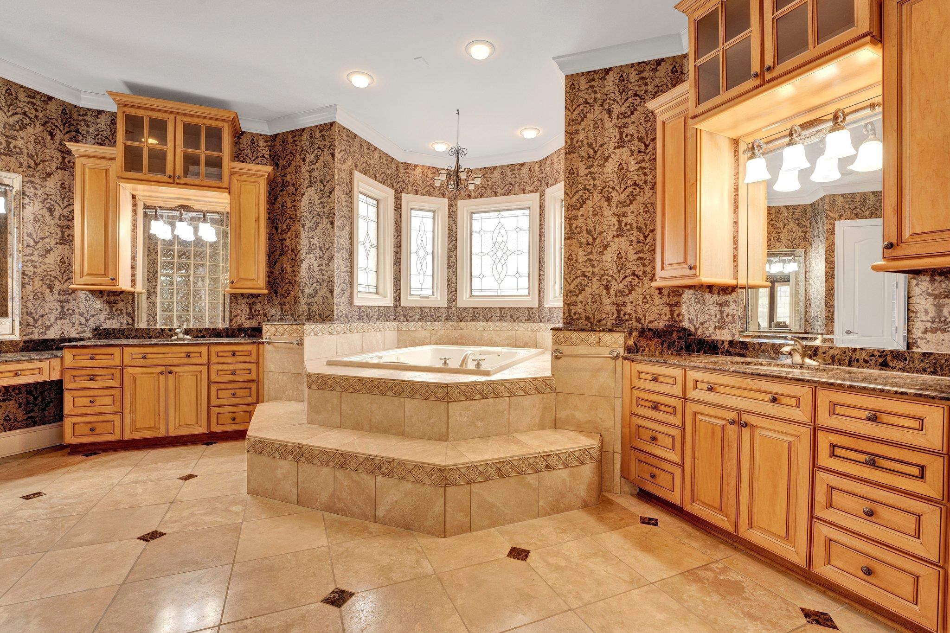
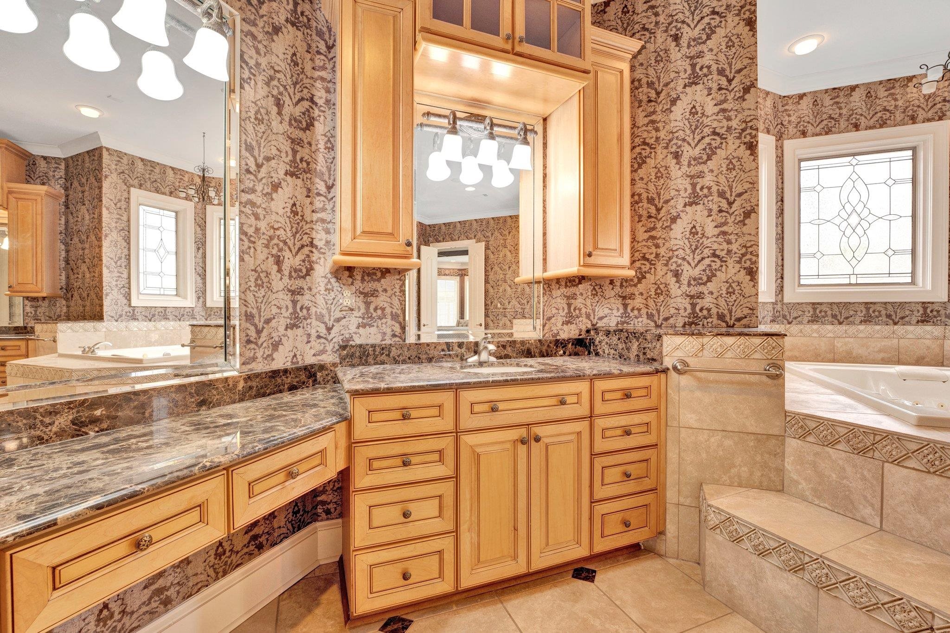
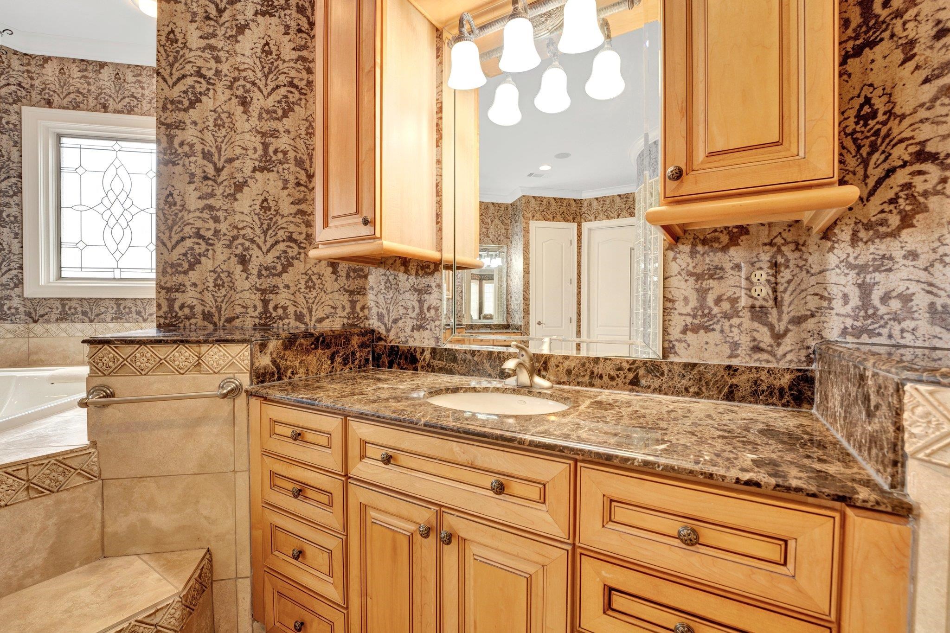
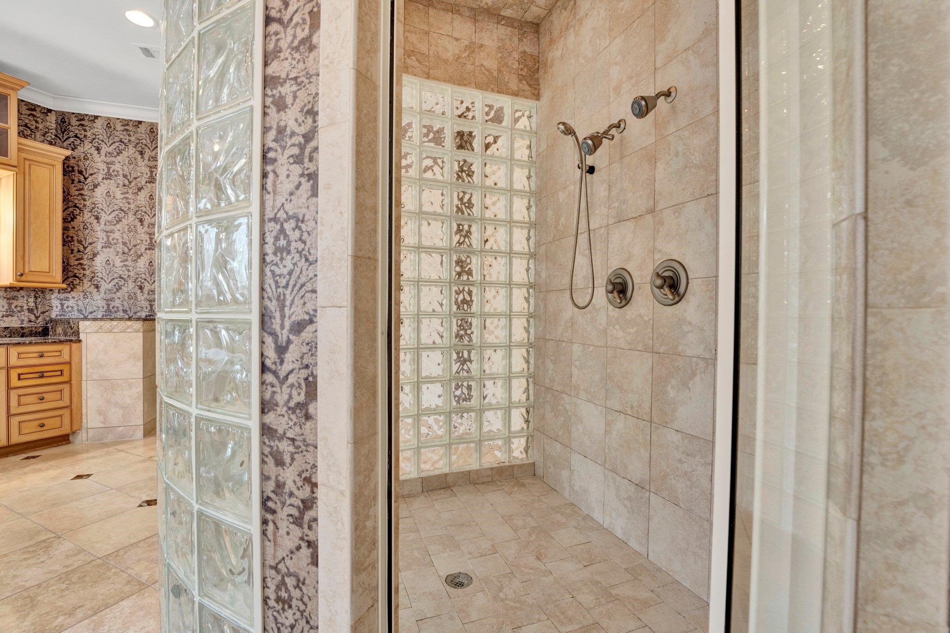
  • other interior Features 9 or more Ft Ceiling, Part Hardwood, Smooth Ceiling, Tile, Two Story Foyer, Vaulted/Coff/Tray Ceiling, 2 or More Baths, 2nd Bedroom, Breakfast Room, Den/Great Room, Dining Room, Keeping/Hearth Room, Kitchen, Laundry Room, Primary Bedroom, Breakfast Bar, Great Room, Keeping/Hearth Room, Pantry, Separate Breakfast Room, Separate Dining Room, 1 or More BR Down, Double Vanity Bath, Luxury Primary Bath, Primary Down, Primary Up, Separate Tub Shower, Two Primaries, Vaulted/Coffered Primary, Whirlpool(s), All Window Treatments, Security System, Walk-In Attic, Walk-In Closet(s)

Area & Lot

  • Status Sold
  • Date Sold March 21, 2025
  • Living Area5,570 Sq.Ft.
  • Lot Area2.14 Acres
  • MLS® ID10189513
  • TypeResidential
  • YEAR BUILT2000
  • Architecture StylesSoft Contemporary

Exterior

  • STORIES2
  • utilitiesPublic Sewer, Public Water
  • PoolIn Ground
  • roofComposition Shingles
  • lot featuresCove, Iron Fenced, Some Trees
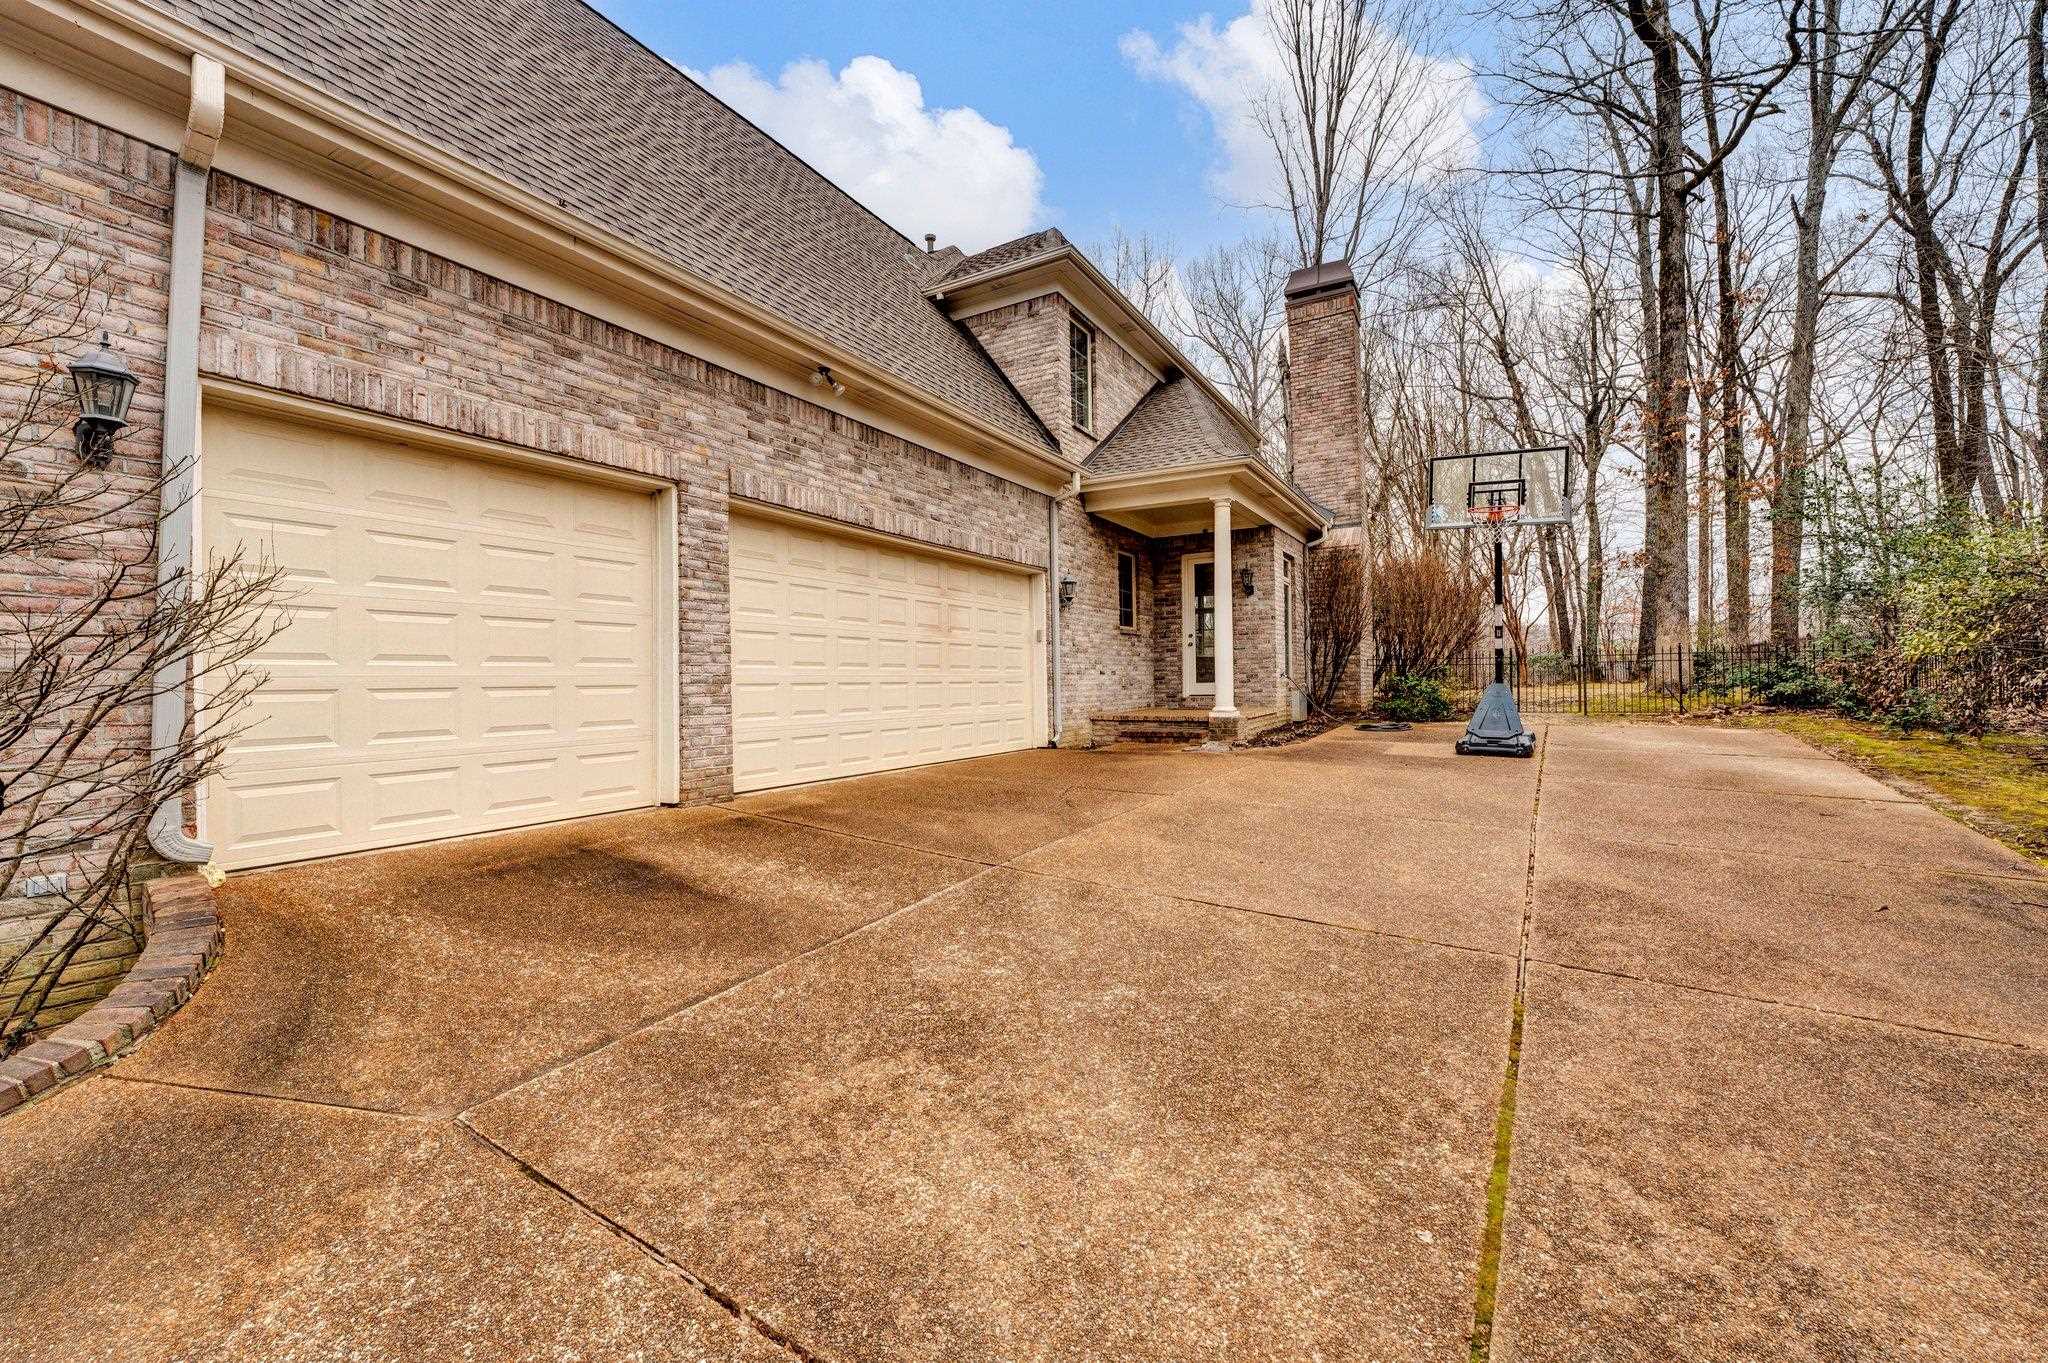
  • parkingSide-Load Garage
  • HEAT TYPECentral, Gas
  • AIR CONDITIONING220 Wiring, 3 or More Systems, Ceiling Fan(s), Central
  • SubstructureSlab
  • other exterior FeaturesPool Cleaning Equipment, Porch, Covered Patio, Hot Tub, Iron Fence

Financial

  • Sales Price$780,000
  • Real Estate Tax $2,615/yr

Work With The Clark Team

Whether buying or selling in Memphis, our team is here to guide you with expert advice, local knowledge, and a client-first approach.

Follow Me on Instagram