Leave a Message

Thank you for your message. We will be in touch with you shortly.

3777 S BLUFF PT
3777 S BLUFF PT
3777 S BLUFF PT
3777 S BLUFF PT
3777 S BLUFF PT
3777 S BLUFF PT
3777 S BLUFF PT
3777 S BLUFF PT
3777 S BLUFF PT
3777 S BLUFF PT
3777 S BLUFF PT
3777 S BLUFF PT
3777 S BLUFF PT
3777 S BLUFF PT
3777 S BLUFF PT
3777 S BLUFF PT
3777 S BLUFF PT
3777 S BLUFF PT
3777 S BLUFF PT
3777 S BLUFF PT
3777 S BLUFF PT
3777 S BLUFF PT
3777 S BLUFF PT
3777 S BLUFF PT
3777 S BLUFF PT
3777 S BLUFF PT
3777 S BLUFF PT
3777 S BLUFF PT
3777 S BLUFF PT
3777 S BLUFF PT
3777 S BLUFF PT
3777 S BLUFF PT
3777 S BLUFF PT
3777 S BLUFF PT
3777 S BLUFF PT
3777 S BLUFF PT
3777 S BLUFF PT
3777 S BLUFF PT
3777 S BLUFF PT
3777 S BLUFF PT
SEE ALL PHOTOS
3777 S BLUFF PT
3777 S BLUFF PT
3777 S BLUFF PT
3777 S BLUFF PT
3777 S BLUFF PT
3777 S BLUFF PT
3777 S BLUFF PT
3777 S BLUFF PT
3777 S BLUFF PT
3777 S BLUFF PT
3777 S BLUFF PT
3777 S BLUFF PT
3777 S BLUFF PT
3777 S BLUFF PT
3777 S BLUFF PT
3777 S BLUFF PT
3777 S BLUFF PT
3777 S BLUFF PT
3777 S BLUFF PT
3777 S BLUFF PT
3777 S BLUFF PT
3777 S BLUFF PT
3777 S BLUFF PT
3777 S BLUFF PT
3777 S BLUFF PT
3777 S BLUFF PT
3777 S BLUFF PT
3777 S BLUFF PT
3777 S BLUFF PT
3777 S BLUFF PT
3777 S BLUFF PT
3777 S BLUFF PT
3777 S BLUFF PT
3777 S BLUFF PT
3777 S BLUFF PT
3777 S BLUFF PT
3777 S BLUFF PT
3777 S BLUFF PT
3777 S BLUFF PT
3777 S BLUFF PT
Sold

3777 S BLUFF PT

3777 S BLUFF PT, Bartlett, TN 38135

$355,000
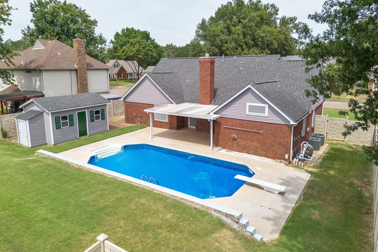
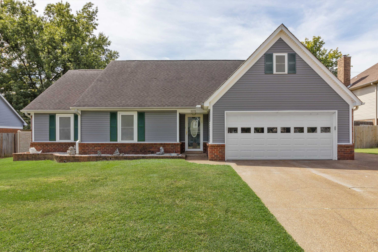
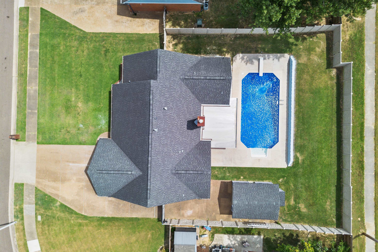
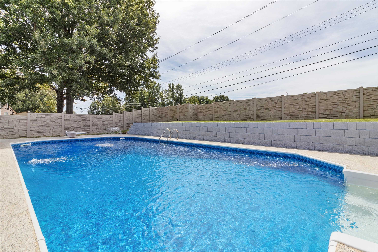
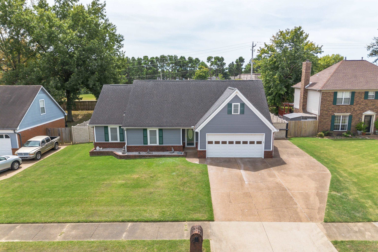
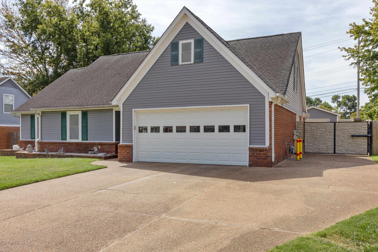
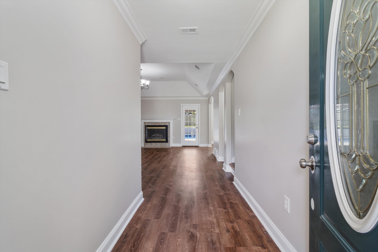
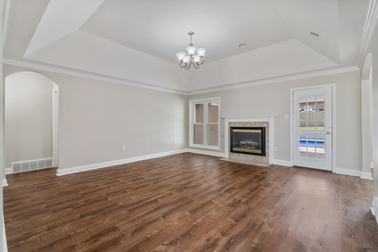
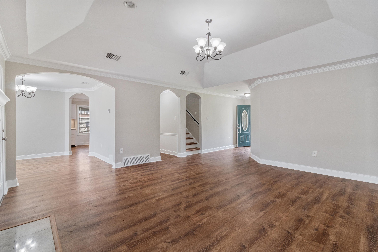
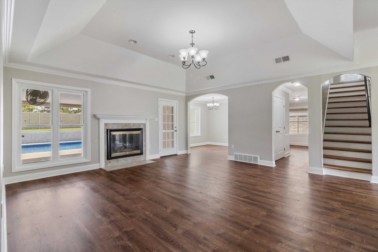
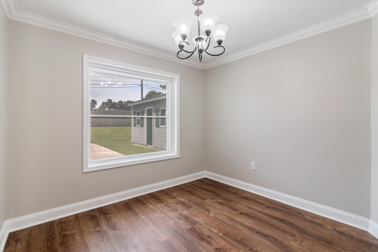
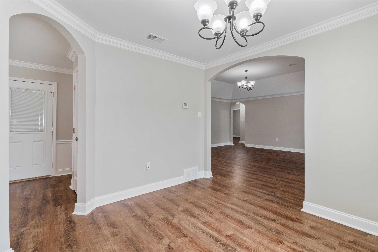
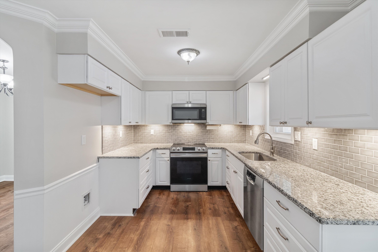
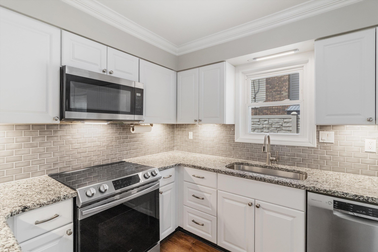
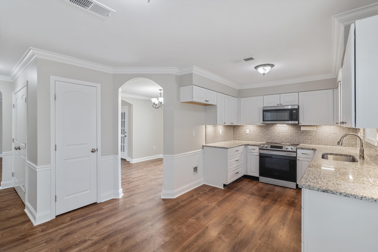
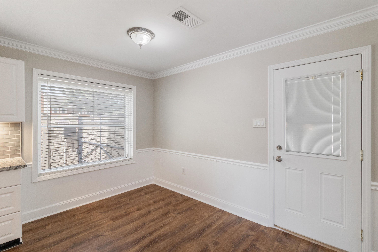
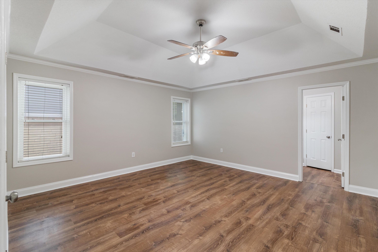
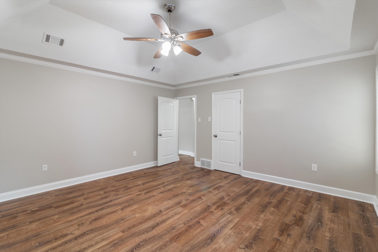
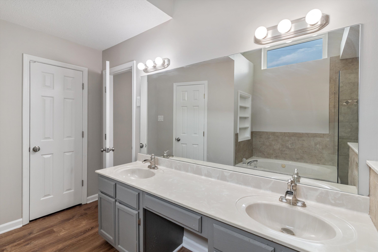
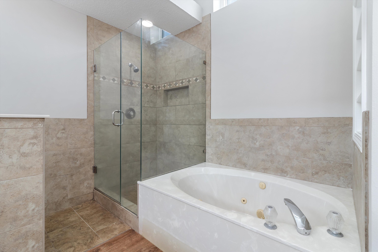
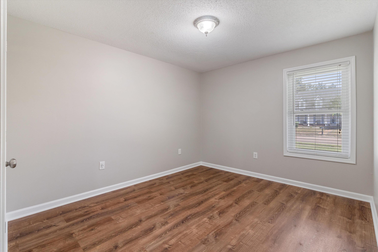
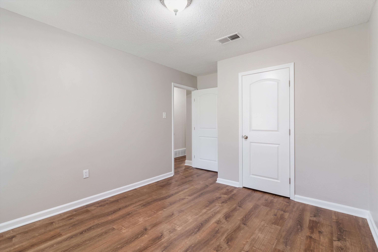
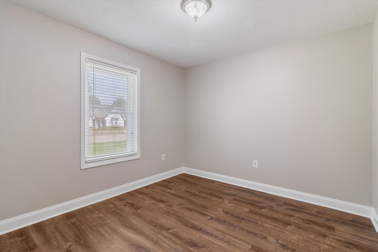
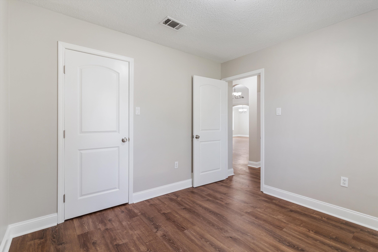
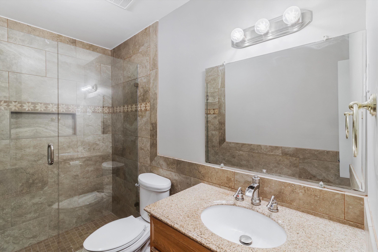
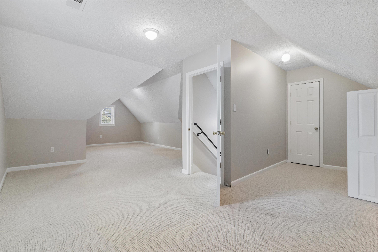
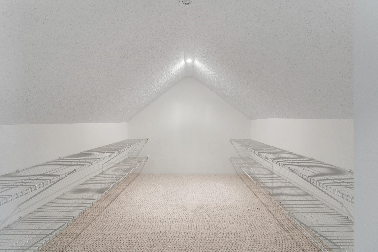
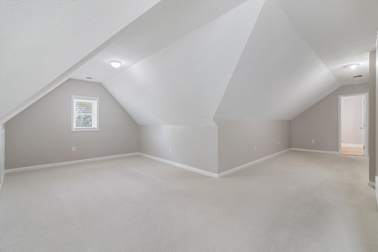
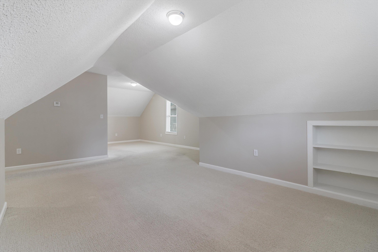
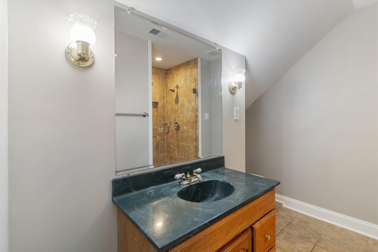
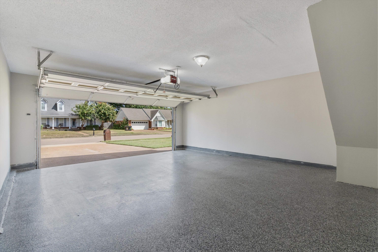
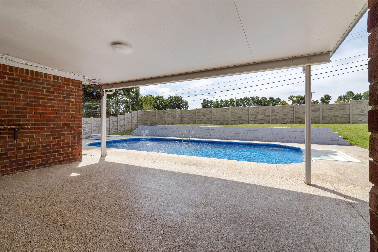
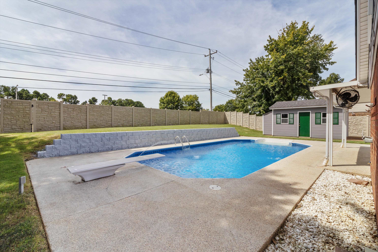
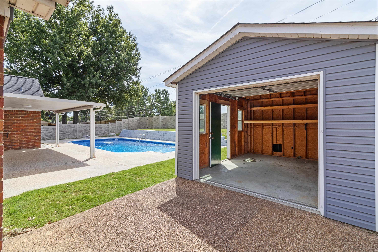
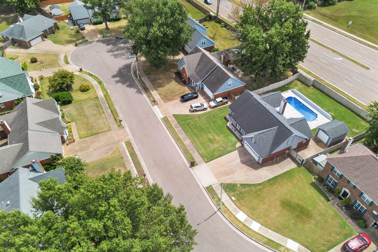
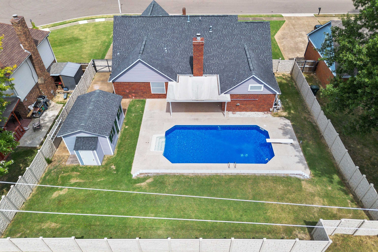
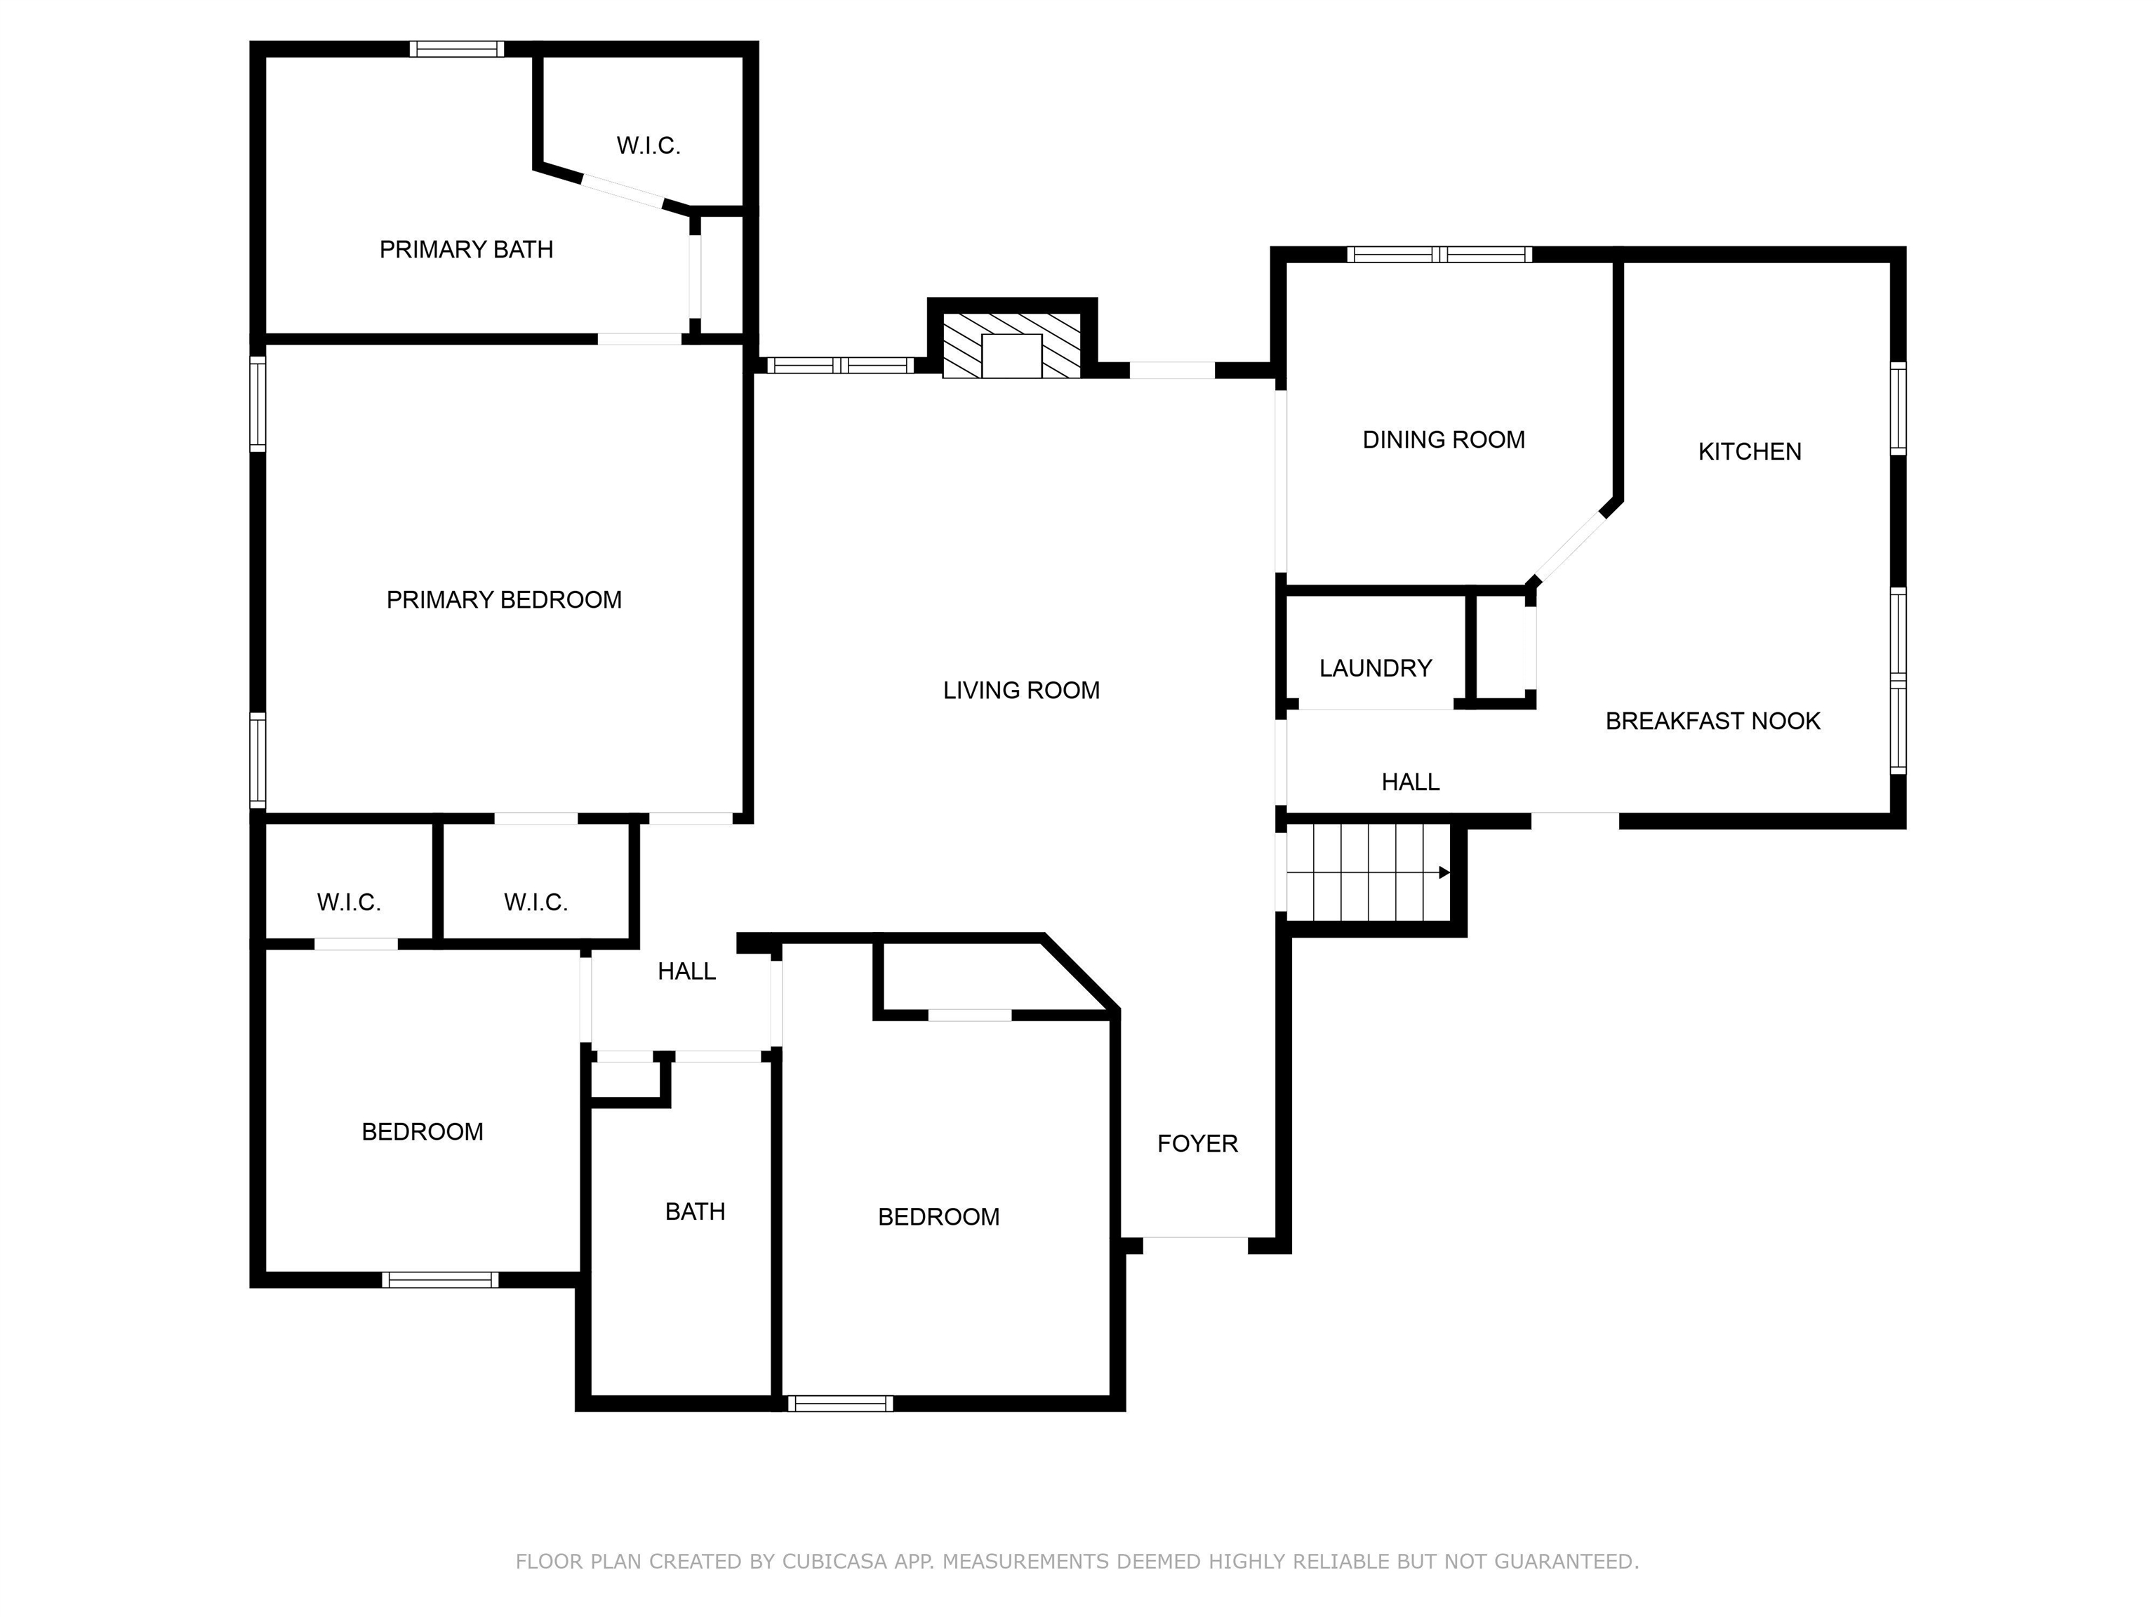
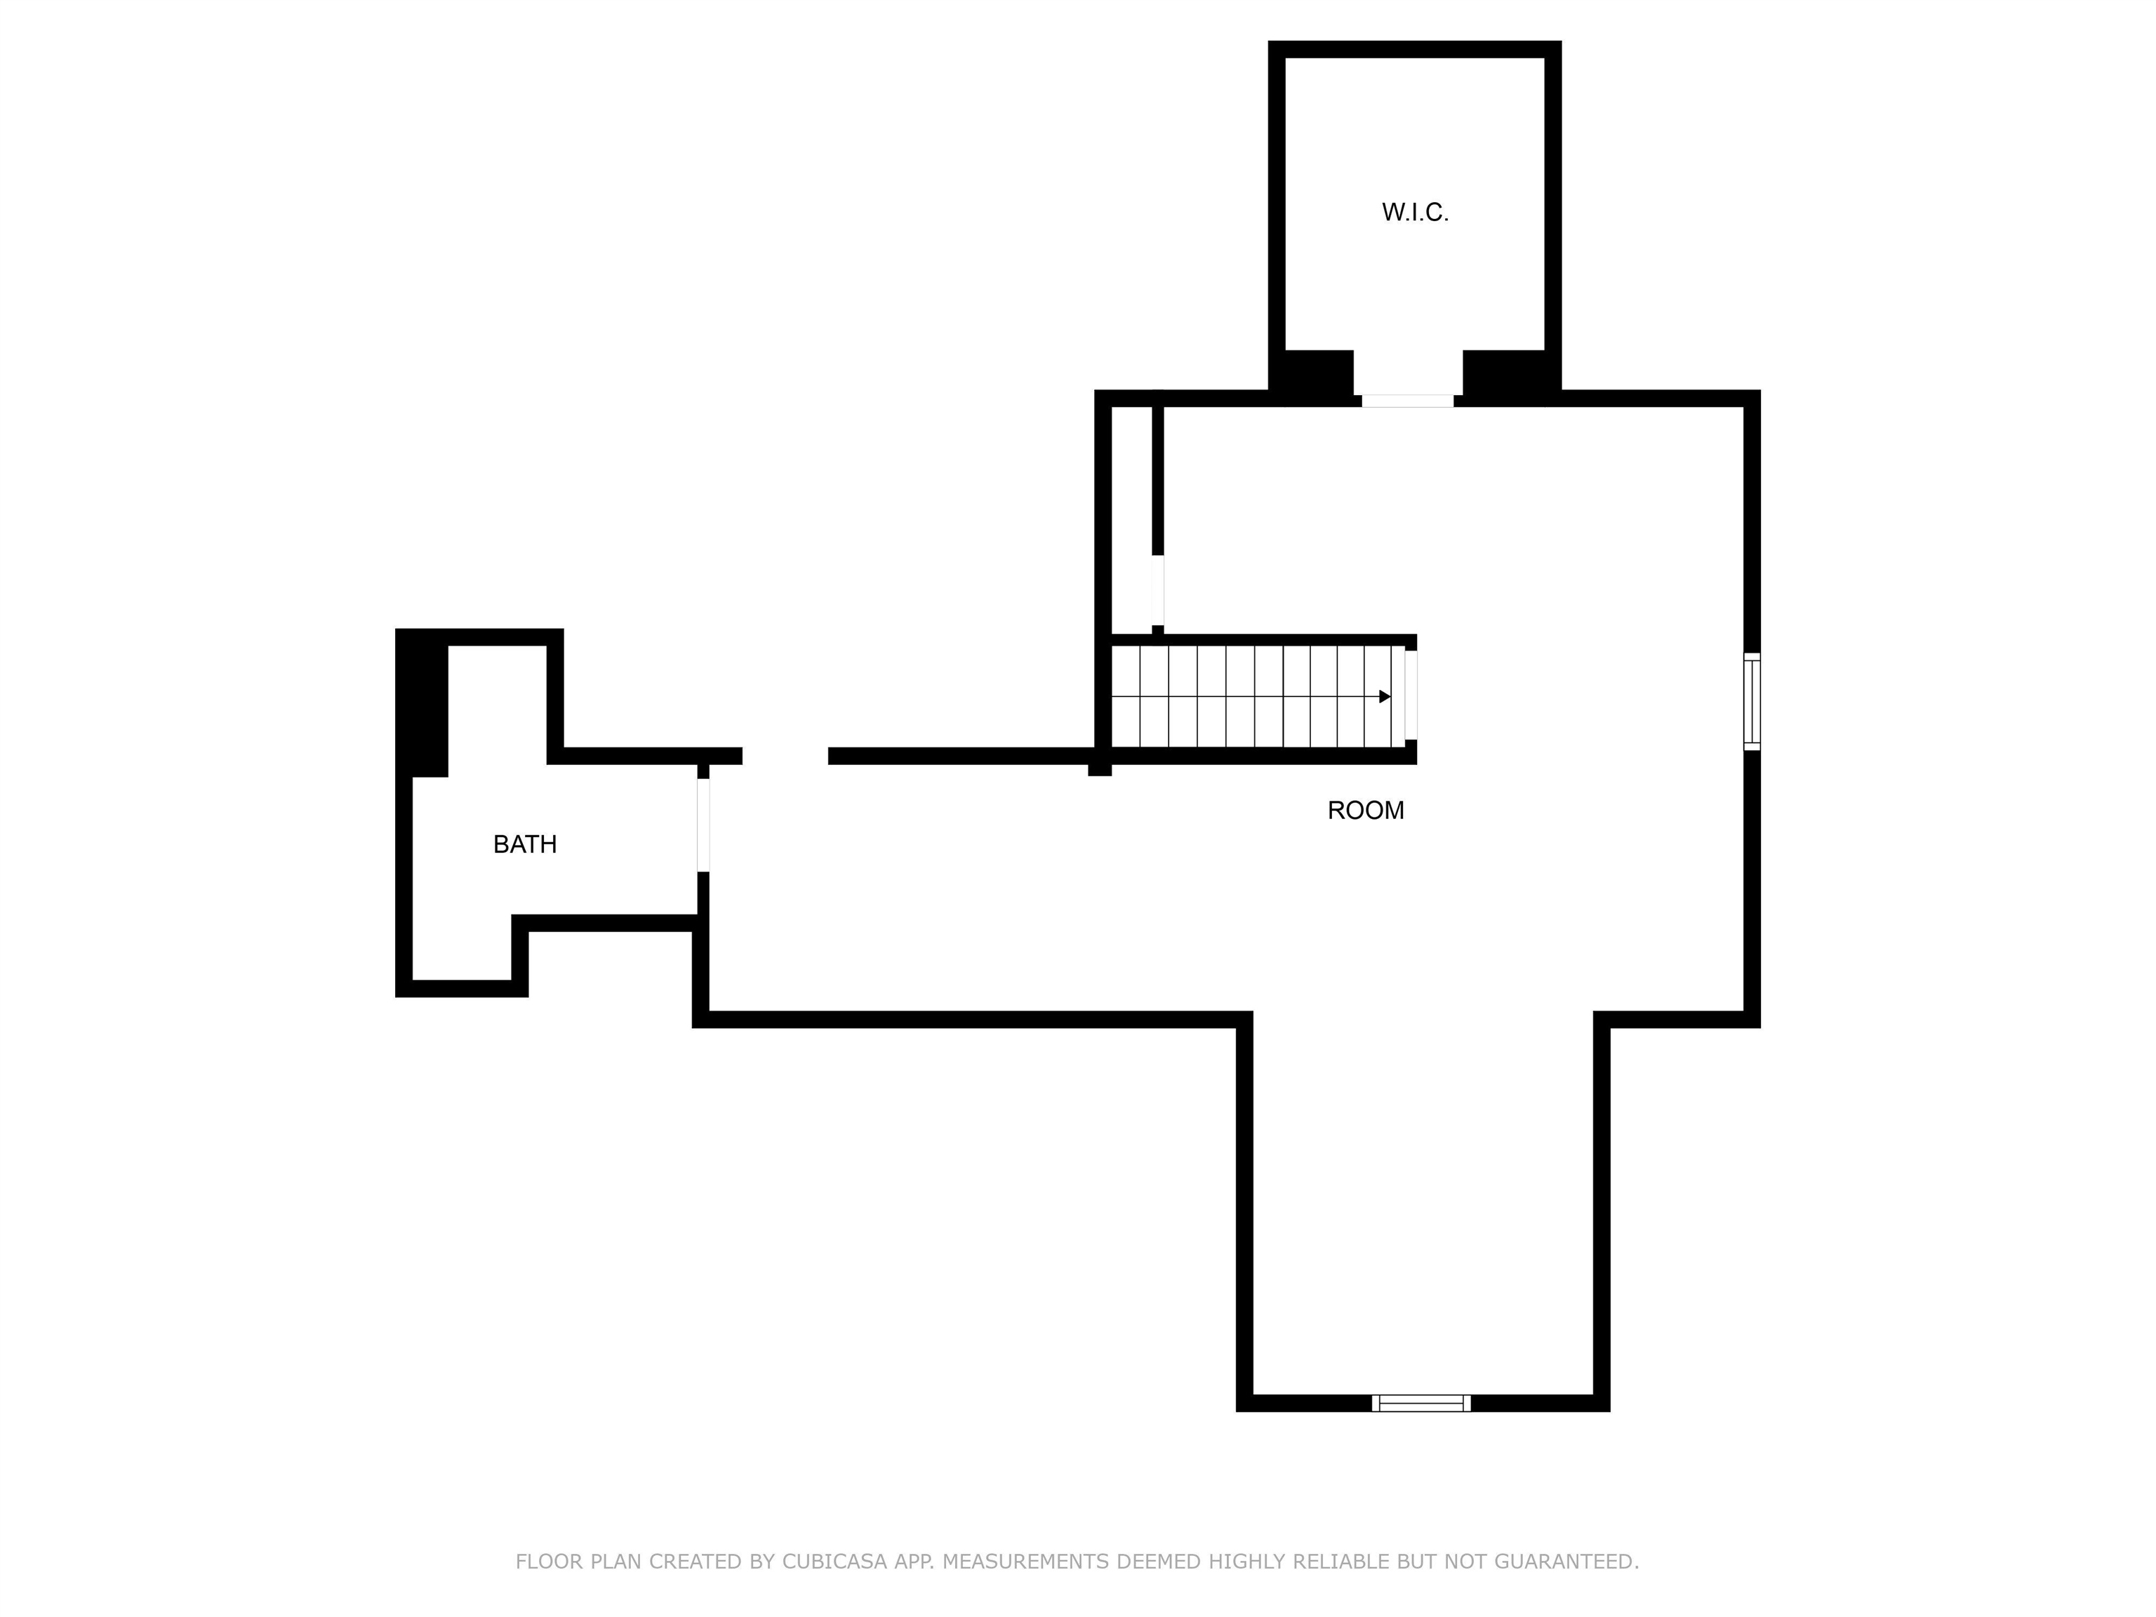
Welcome to this beautifully updated home in a highly sought-after Bartlett neighborhood! Featuring a sparkling inground swimming pool with a new liner (2023), this move-in ready property has it all. The renovated kitchen boasts new appliances, while all bathrooms have been updated, including an additional full bath upstairs. The spacious bonus room could easily serve as a second primary suite. Downstairs, you will find new LVP flooring and fresh interior paint. Outside, enjoy the low-maintenance vinyl siding with brick accents, an added SimTech Echo Stone fence, and an extended driveway with an electric gate and remote access. In addition to the attached two-car garage, there's also a separate workshop with electricity-perfect for hobbies, projects, or extra storage. This home combines modern updates, convenience, and curb appeal - don't miss your chance to make it yours!

3
beds

3
baths

2,341 Sq.Ft. LIVING AREA

9,583.2 Sq.Ft. lot

Alli Clark

Alli Clark

Features & Amenities

Interior

  • total bedrooms3
  • Total bathrooms3
  • full bathrooms3
  • Fireplace In Living Room, Vented Gas Fireplace
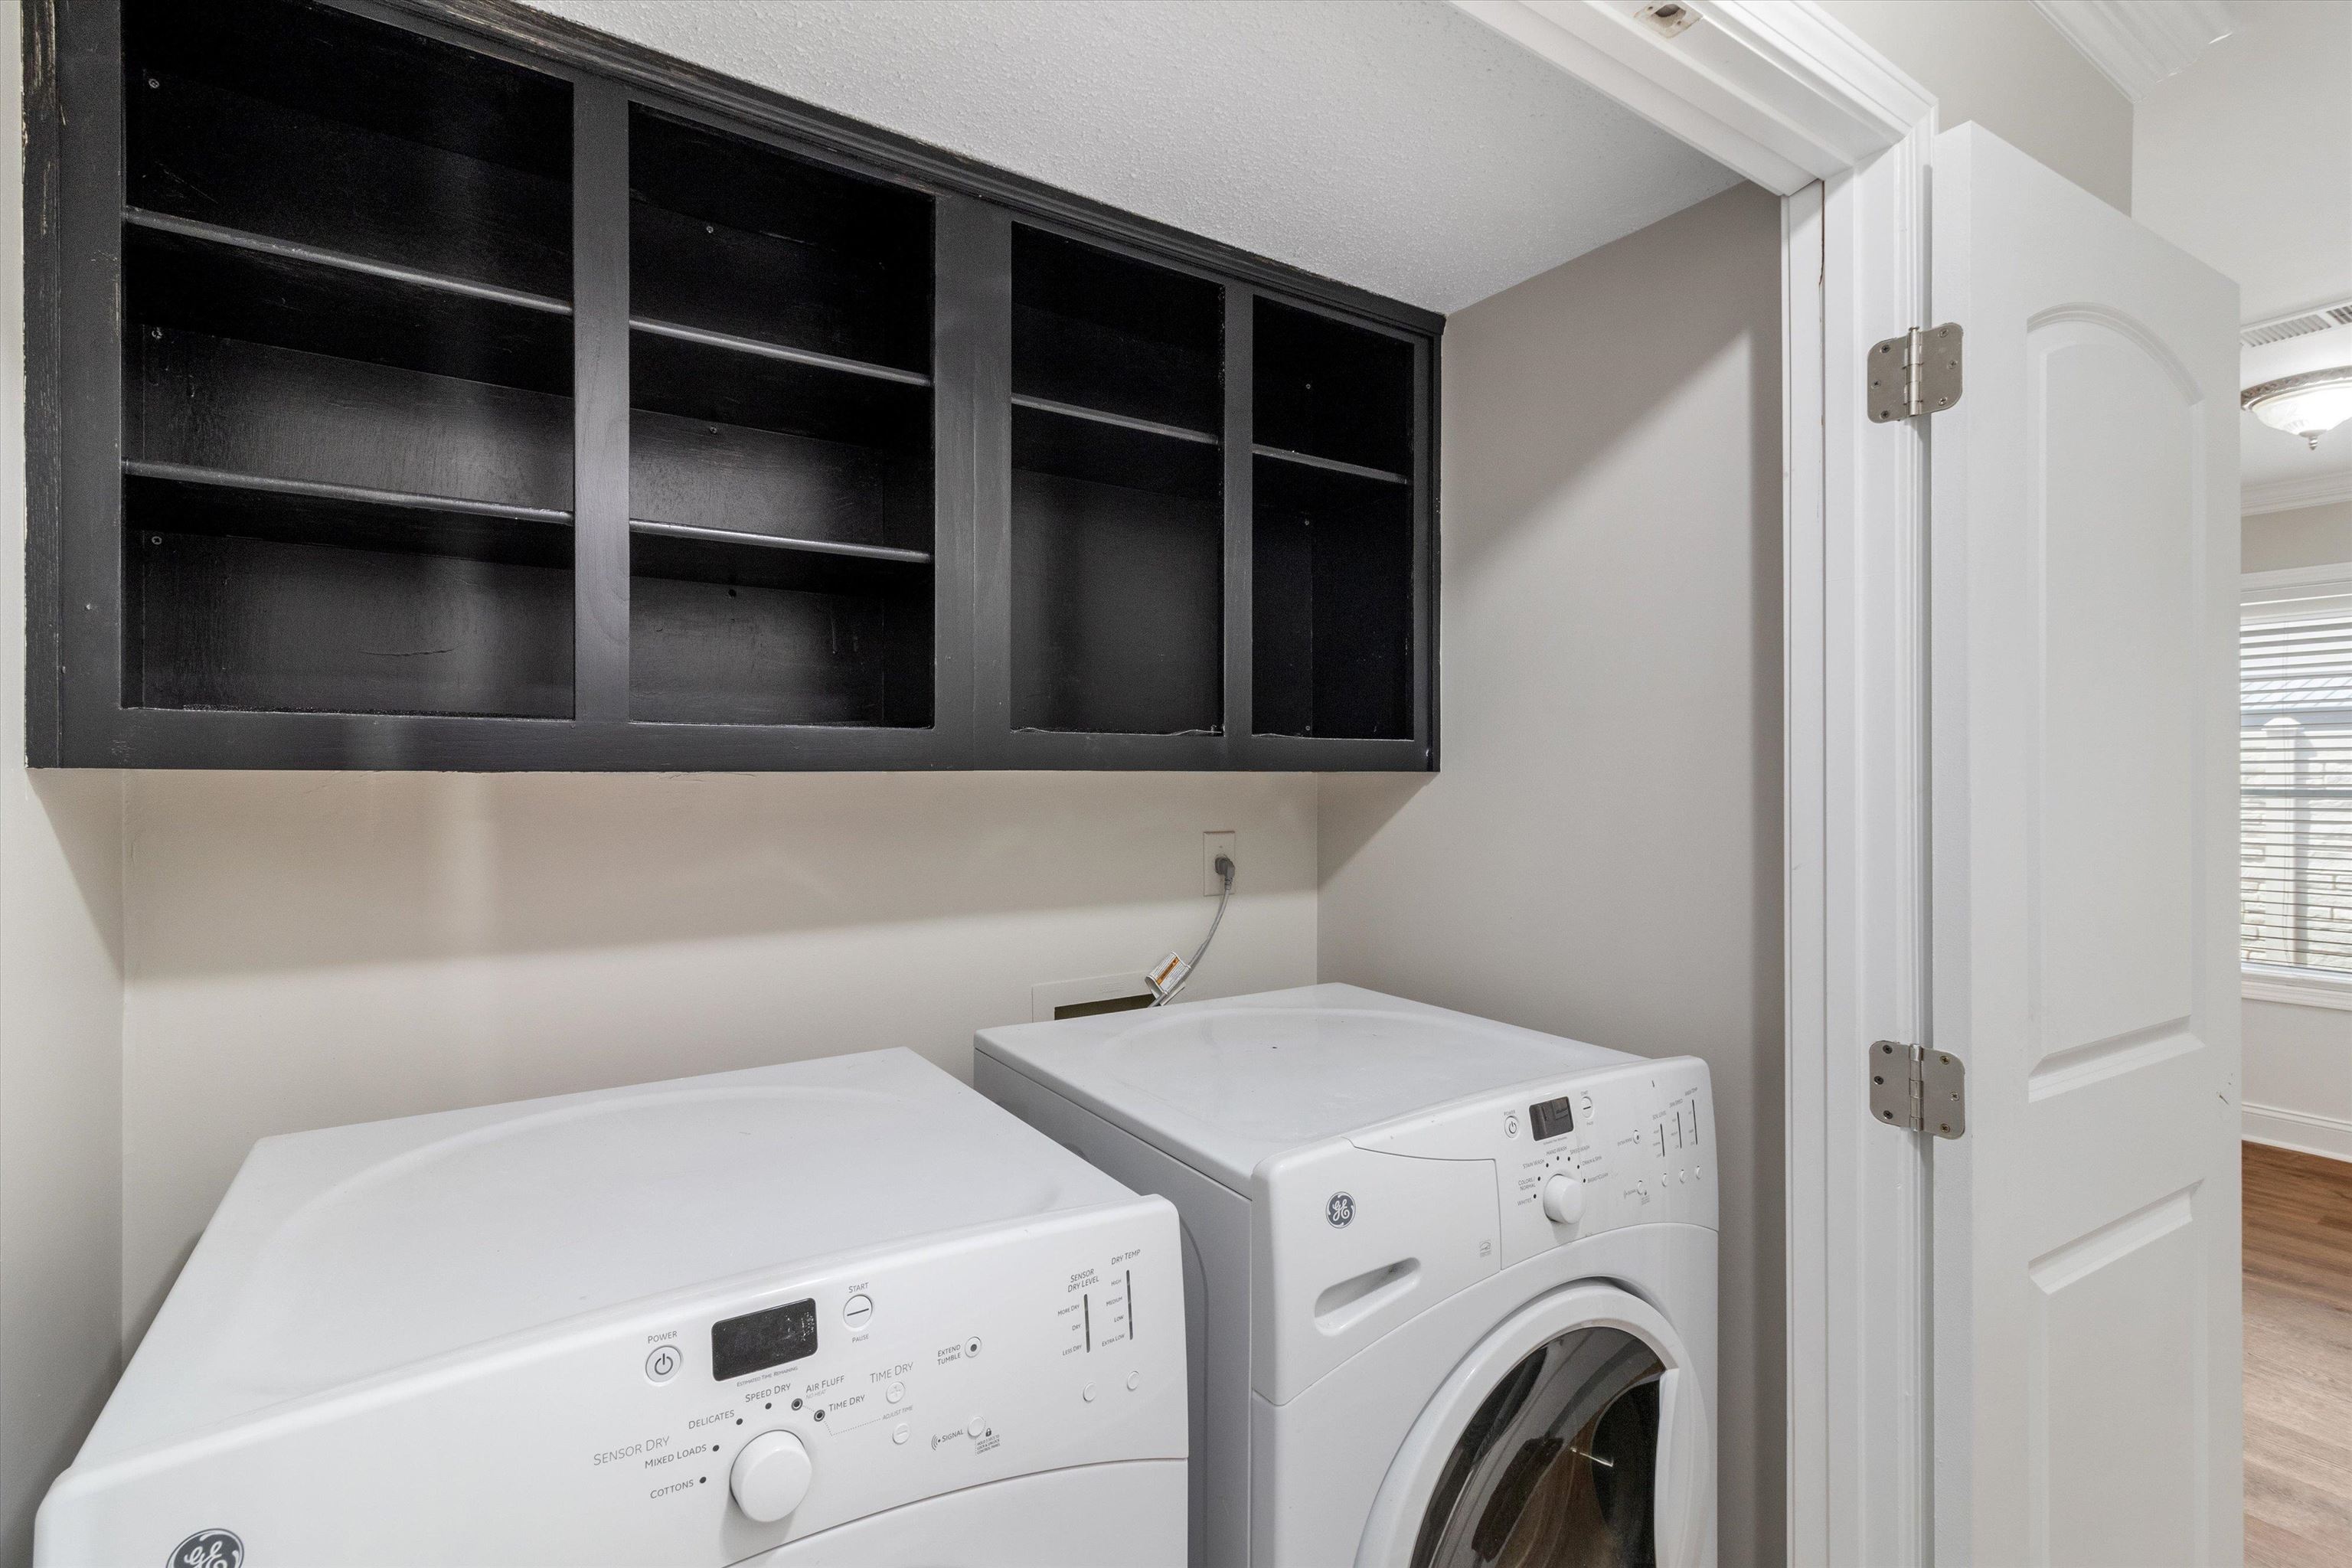
  • APPLIANCES Dishwasher, Disposal, Dryer, Microwave, Range/Oven, Washer
  • other interior Features Smooth Ceiling, Vaulted/Coff/Tray Ceiling, Vinyl/Luxury Vinyl Floor, 2 or More Baths, 2nd Bedroom, 3rd Bedroom, Dining Room, Kitchen, Living Room, Primary Bedroom, Eat-In Kitchen, Separate Dining Room, Separate Living Room, Updated/Renovated Kitchen, Vinyl/Luxury Vinyl Floor, 1 or More BR Down, All Bedrooms Down, Double Vanity Bath, Full Bath Down, Primary Down, Separate Tub Shower, Vaulted/Coffered Primary, Attic Access, Cat/Dog Free House, Vent Hood/Exhaust Fan, Walk-In Attic

Area & Lot

  • Status Sold
  • Date Sold October 21, 2025
  • Living Area2,341 Sq.Ft.
  • Lot Area9,583.2 Sq.Ft.
  • MLS® ID10204525
  • TypeResidential
  • YEAR BUILT1987
  • Architecture StylesTraditional
  • School DistrictAutoFill (MAARdata) or Public Records (Cnty Assessor Site)

Exterior

  • STORIES1
  • utilitiesGas Water Heater, Public Sewer, Public Water
  • PoolIn Ground
  • roofComposition Shingles
  • lot featuresBrick/Stone Fenced, Cove
  • parkingDriveway/Pad, Front-Load Garage, Storage Room(s)
  • HEAT TYPECentral, Dual System, Gas
  • AIR CONDITIONING220 Wiring, Central, Dual System
  • SubstructureSlab
  • other exterior FeaturesCovered Patio, Storage, Workshop, Brick/Ironed Fence

Financial

  • Sales Price$355,000
  • Real Estate Tax $936/yr

Work With The Clark Team

Whether buying or selling in Memphis, our team is here to guide you with expert advice, local knowledge, and a client-first approach.

Follow Me on Instagram