Leave a Message

Thank you for your message. We will be in touch with you shortly.

6654 GOLDEN STAR CV
6654 GOLDEN STAR CV
6654 GOLDEN STAR CV
6654 GOLDEN STAR CV
6654 GOLDEN STAR CV
6654 GOLDEN STAR CV
6654 GOLDEN STAR CV
6654 GOLDEN STAR CV
6654 GOLDEN STAR CV
6654 GOLDEN STAR CV
6654 GOLDEN STAR CV
6654 GOLDEN STAR CV
6654 GOLDEN STAR CV
6654 GOLDEN STAR CV
6654 GOLDEN STAR CV
6654 GOLDEN STAR CV
6654 GOLDEN STAR CV
6654 GOLDEN STAR CV
6654 GOLDEN STAR CV
6654 GOLDEN STAR CV
SEE ALL PHOTOS
6654 GOLDEN STAR CV
6654 GOLDEN STAR CV
6654 GOLDEN STAR CV
6654 GOLDEN STAR CV
6654 GOLDEN STAR CV
6654 GOLDEN STAR CV
6654 GOLDEN STAR CV
6654 GOLDEN STAR CV
6654 GOLDEN STAR CV
6654 GOLDEN STAR CV
6654 GOLDEN STAR CV
6654 GOLDEN STAR CV
6654 GOLDEN STAR CV
6654 GOLDEN STAR CV
6654 GOLDEN STAR CV
6654 GOLDEN STAR CV
6654 GOLDEN STAR CV
6654 GOLDEN STAR CV
6654 GOLDEN STAR CV
6654 GOLDEN STAR CV
Sold

6654 GOLDEN STAR CV

6654 GOLDEN STAR CV, Bartlett, TN 38134

$320,000
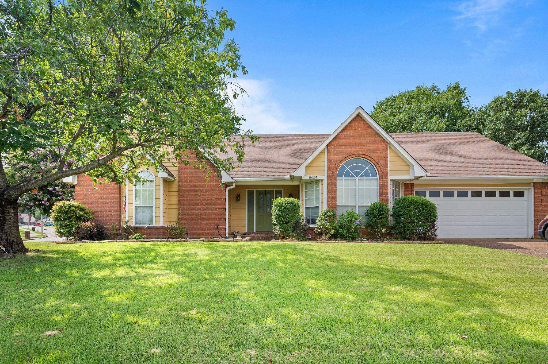
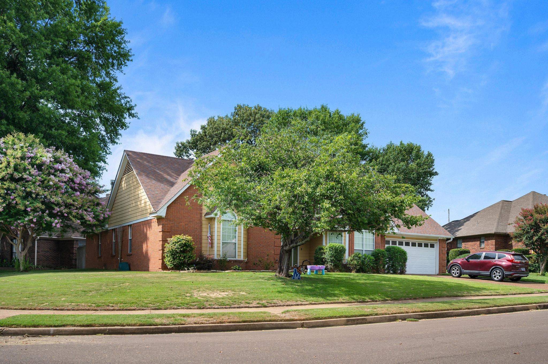
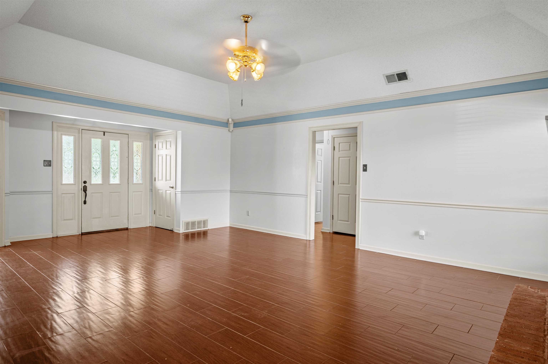
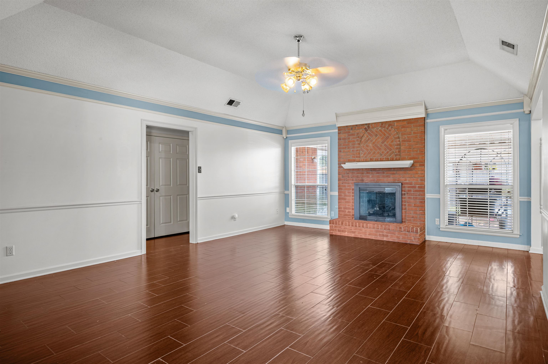
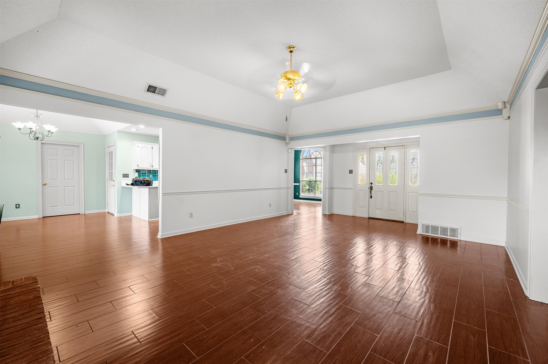
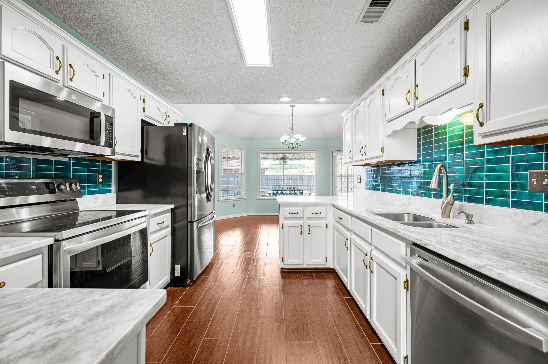
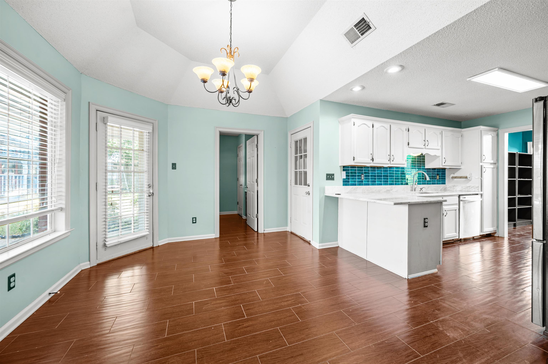
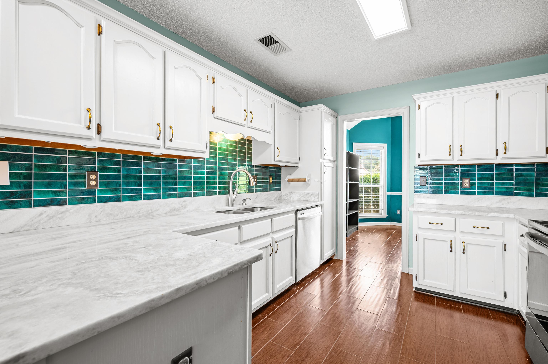
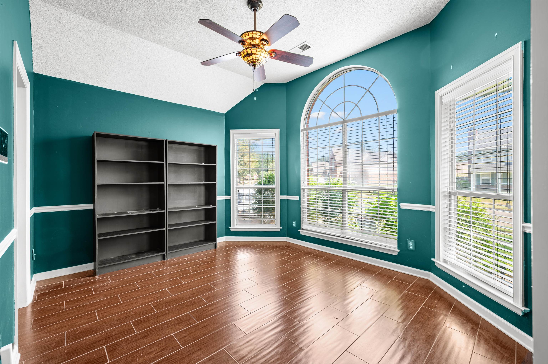
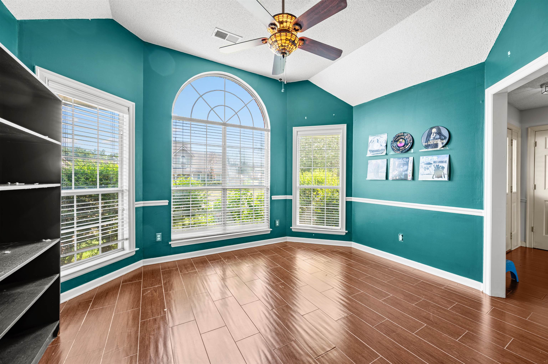
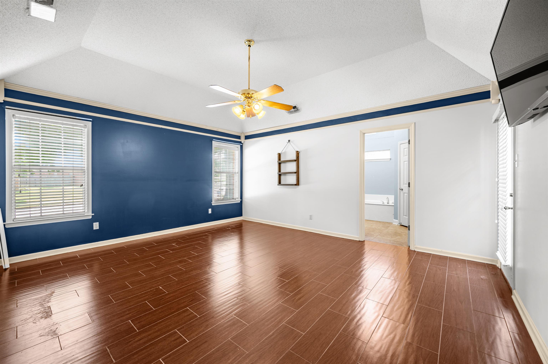
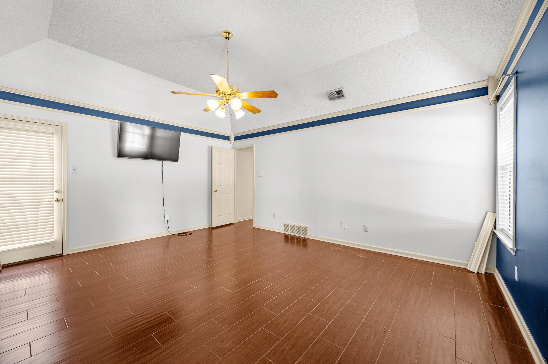
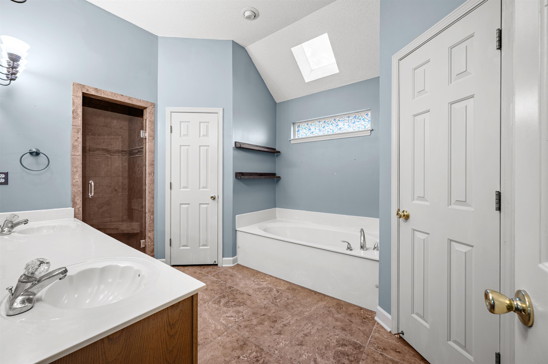
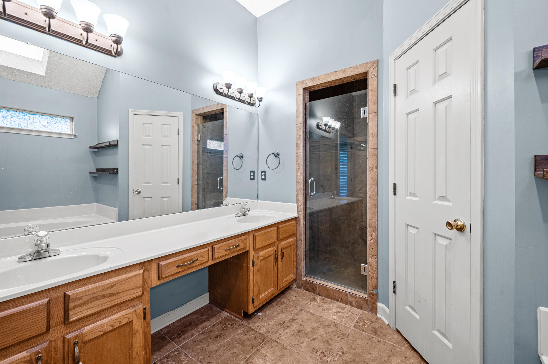
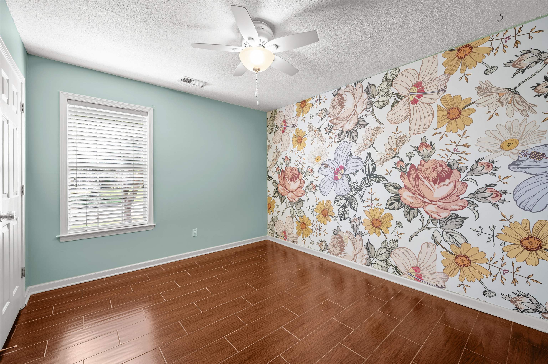
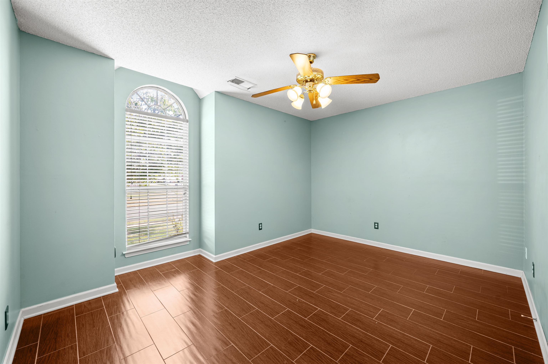
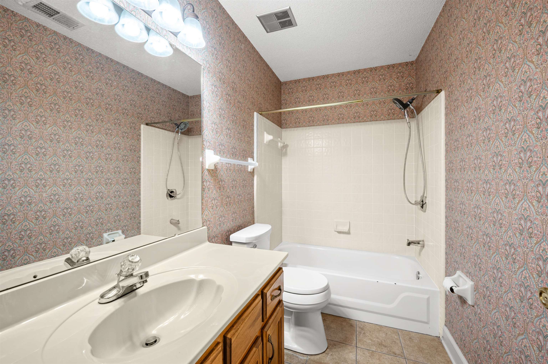
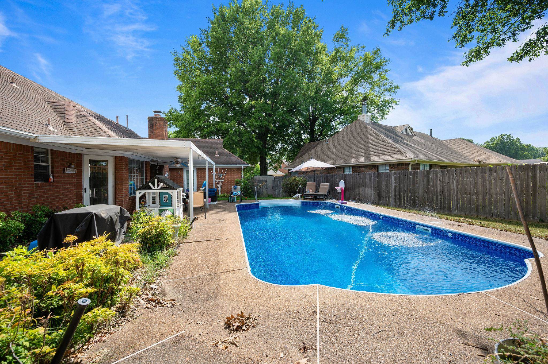
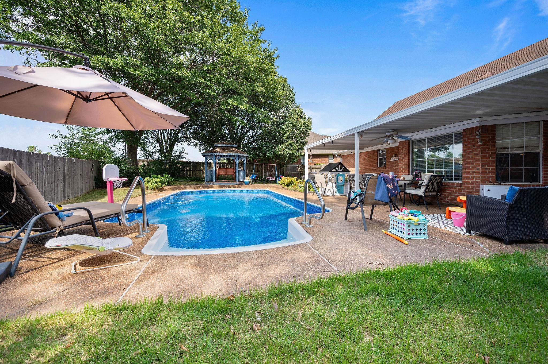
Located on a prime corner lot in a quiet Bartlett cove, this home offers a well designed functional living space with no HOA fees and hardwood flooring throughout. The interior features a spacious main living area centered around a classic brick fireplace, leading out to a private backyard anchored by an in-ground pool complete with a newly replaced liner for worry-free summer entertaining. Zoned for top-rated Bartlett schools and located just minutes from I-40 and Highway 64, as well as local Stage Road shopping and dining, this 3-bedroom, 2-bathroom home delivers an unbeatable combination of low-maintenance living, outdoor amenities, and overall value.

3
beds

2
baths

1,806 Sq.Ft. LIVING AREA

0.28 Acres lot

Ashlyn Randall

Ashlyn Randall

Features & Amenities

Interior

  • total bedrooms3
  • Total bathrooms2
  • full bathrooms2
  • Fireplace In Living Room, Masonry
  • APPLIANCES Range/Oven, Disposal, Dishwasher, Microwave
  • other interior Features Part Hardwood, Tile, 2 or More Baths, 2nd Bedroom, 3rd Bedroom, Breakfast Room, Dining Room, Kitchen, Laundry Room, Living Room, Primary Bedroom, Breakfast Bar, Pantry, Separate Dining Room, Separate Living Room, Updated/Renovated Kitchen, Washer/Dryer Connections, All Bedrooms Down, Primary Down, Vaulted/Coffered Primary, Double Vanity Bath, Whirlpool(s), Separate Tub Shower, Sky Light(s) in Bath, Full Bath Down, Pull Down Attic Stairs, Attic Access

Area & Lot

  • Status Sold
  • Date Sold September 30, 2026
  • Living Area1,806 Sq.Ft.
  • Lot Area0.28 Acres
  • MLS® ID10226692
  • TypeResidential
  • YEAR BUILT1991
  • NeighborhoodBartlett
  • Architecture StylesTraditional
  • School DistrictAutoFill (MAARdata) or Public Records (Cnty Assessor Site)

Exterior

  • STORIES1
  • utilitiesGas Water Heater
  • PoolIn Ground
  • roofComposition Shingles
  • lot featuresCorner, Some Trees, Wood Fenced
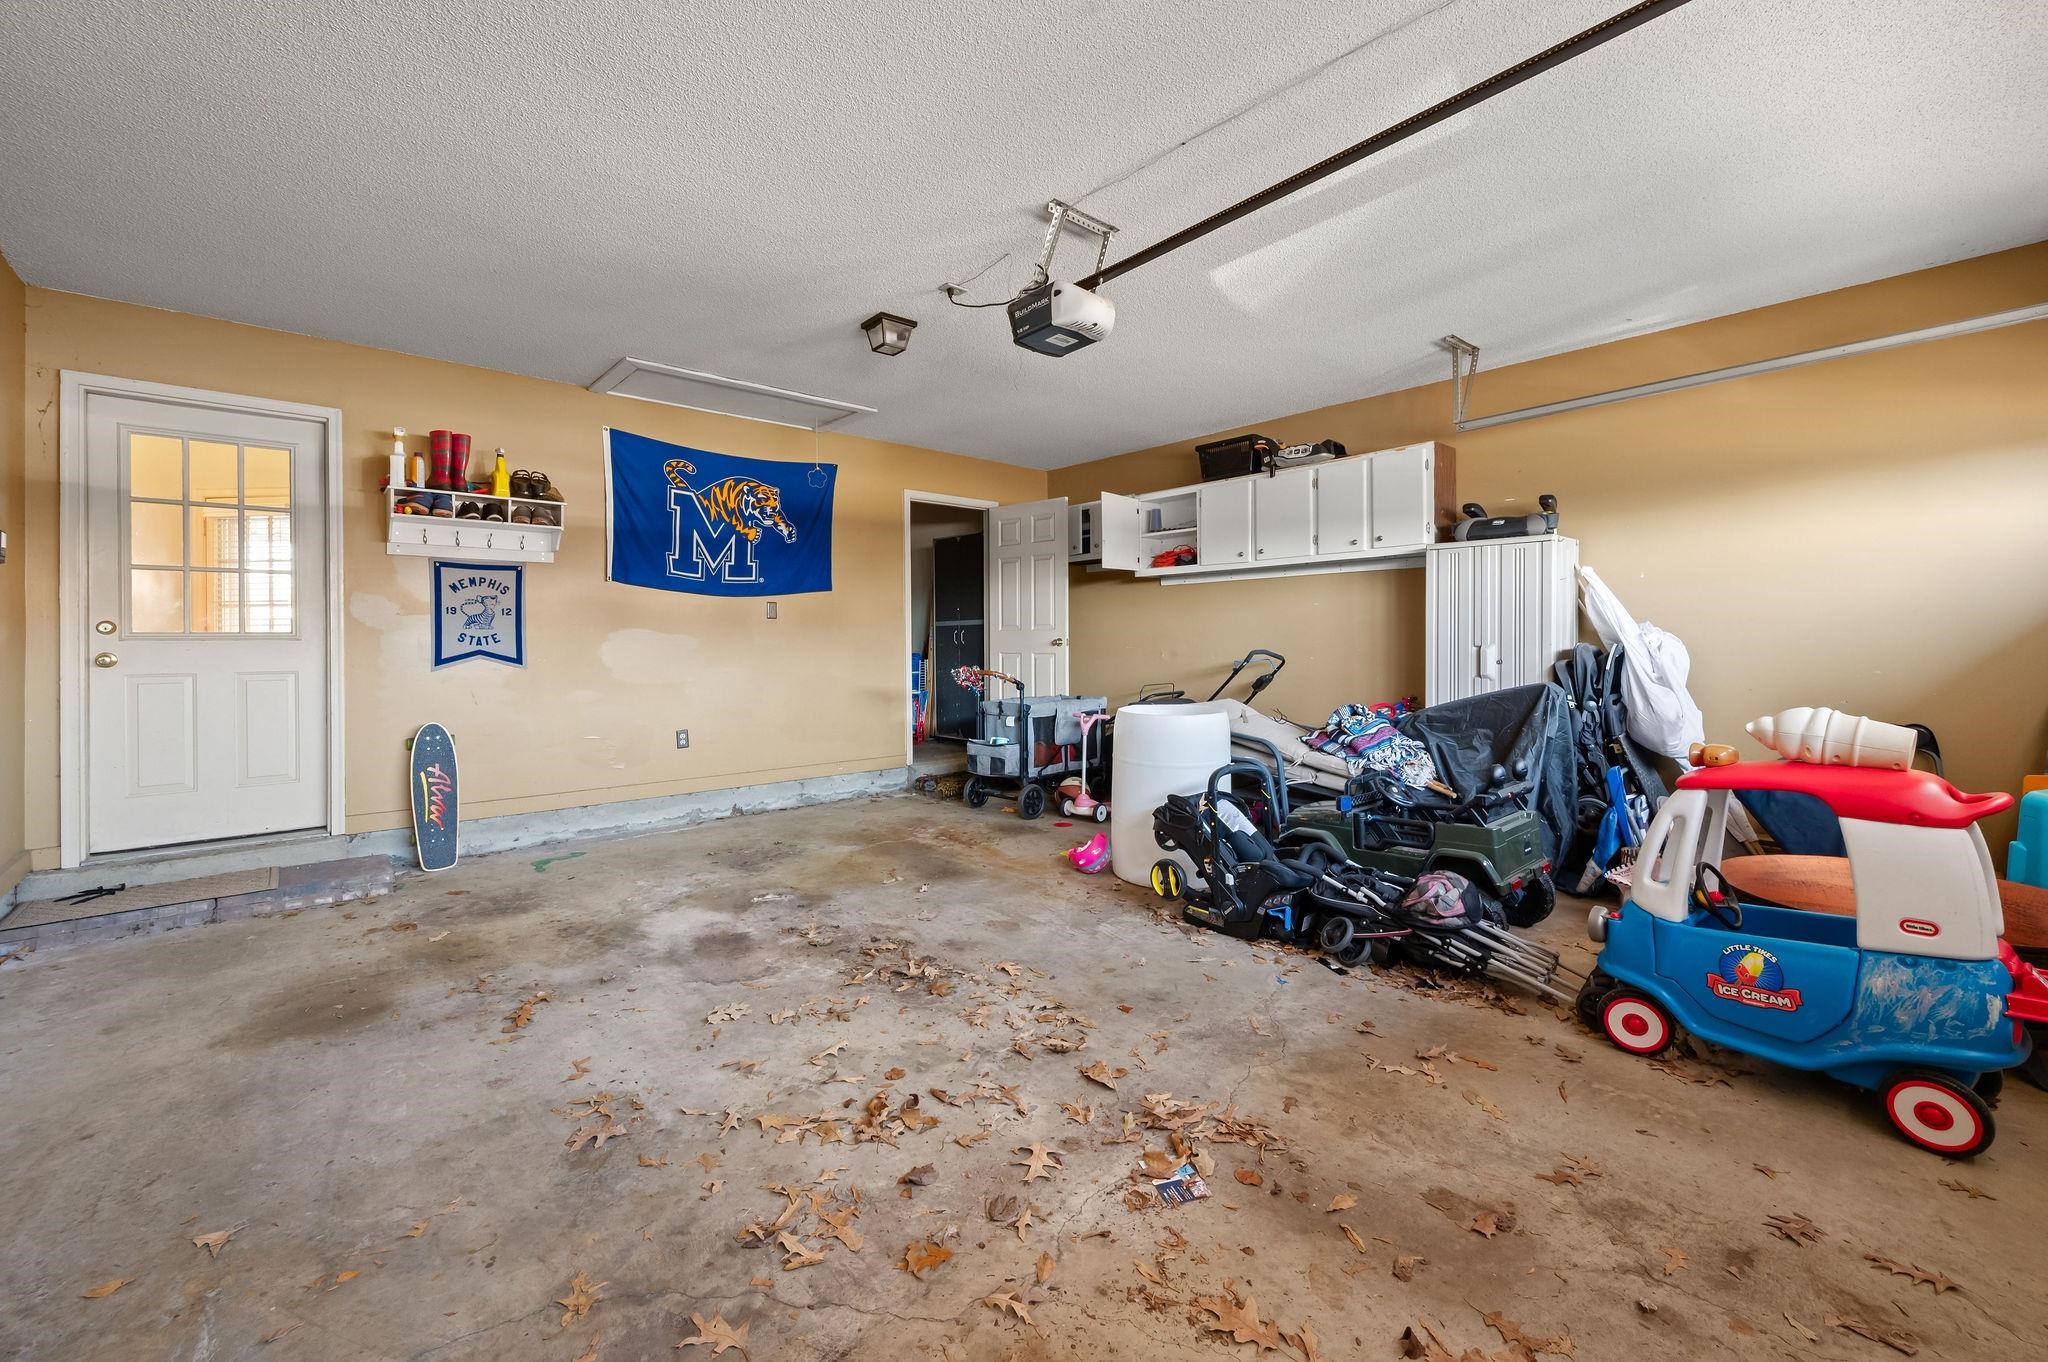
  • parkingDriveway/Pad, Front-Load Garage, Garage Door Opener(s)
  • HEAT TYPECentral, Gas
  • AIR CONDITIONINGCeiling Fan(s), Central
  • SubstructureSlab
  • other exterior FeaturesAuto Lawn Sprinkler, Pool Cleaning Equipment, Covered Patio, Gazebo, Wood Fence, Sidewalks

Financial

  • Sales Price$320,000
  • Real Estate Tax $1,306/yr

Bartlett

Explore

Work With The Clark Team

Whether buying or selling in Memphis, our team is here to guide you with expert advice, local knowledge, and a client-first approach.

Follow Me on Instagram