Leave a Message

Thank you for your message. We will be in touch with you shortly.

6311 BROCKMAN DR
6311 BROCKMAN DR
6311 BROCKMAN DR
6311 BROCKMAN DR
6311 BROCKMAN DR
6311 BROCKMAN DR
6311 BROCKMAN DR
6311 BROCKMAN DR
6311 BROCKMAN DR
6311 BROCKMAN DR
6311 BROCKMAN DR
6311 BROCKMAN DR
6311 BROCKMAN DR
6311 BROCKMAN DR
6311 BROCKMAN DR
6311 BROCKMAN DR
6311 BROCKMAN DR
6311 BROCKMAN DR
6311 BROCKMAN DR
6311 BROCKMAN DR
6311 BROCKMAN DR
6311 BROCKMAN DR
6311 BROCKMAN DR
6311 BROCKMAN DR
6311 BROCKMAN DR
6311 BROCKMAN DR
6311 BROCKMAN DR
6311 BROCKMAN DR
6311 BROCKMAN DR
6311 BROCKMAN DR
SEE ALL PHOTOS
6311 BROCKMAN DR
6311 BROCKMAN DR
6311 BROCKMAN DR
6311 BROCKMAN DR
6311 BROCKMAN DR
6311 BROCKMAN DR
6311 BROCKMAN DR
6311 BROCKMAN DR
6311 BROCKMAN DR
6311 BROCKMAN DR
6311 BROCKMAN DR
6311 BROCKMAN DR
6311 BROCKMAN DR
6311 BROCKMAN DR
6311 BROCKMAN DR
6311 BROCKMAN DR
6311 BROCKMAN DR
6311 BROCKMAN DR
6311 BROCKMAN DR
6311 BROCKMAN DR
6311 BROCKMAN DR
6311 BROCKMAN DR
6311 BROCKMAN DR
6311 BROCKMAN DR
6311 BROCKMAN DR
6311 BROCKMAN DR
6311 BROCKMAN DR
6311 BROCKMAN DR
6311 BROCKMAN DR
6311 BROCKMAN DR
Sold

6311 BROCKMAN DR

6311 BROCKMAN DR, Millington, TN 38053

$192,000
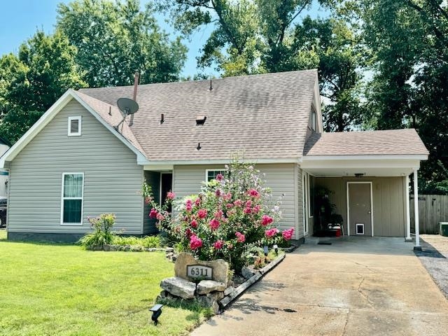
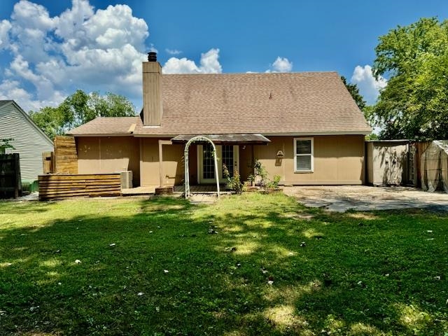
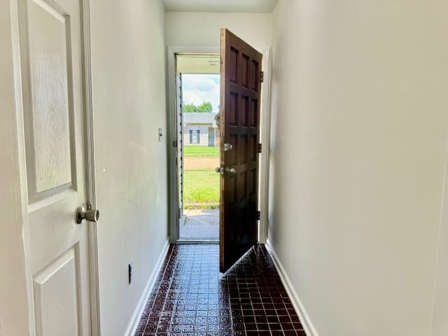
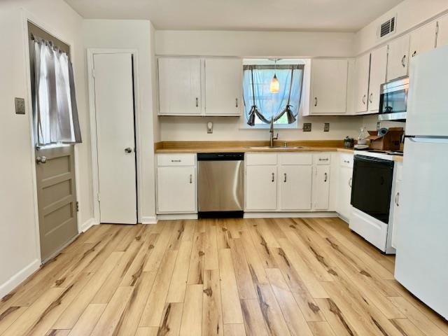
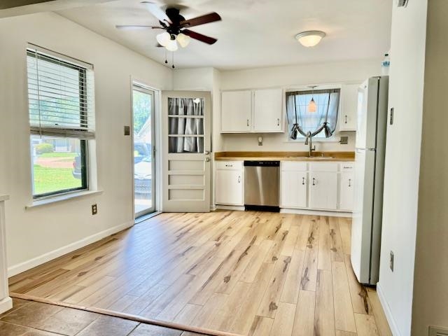
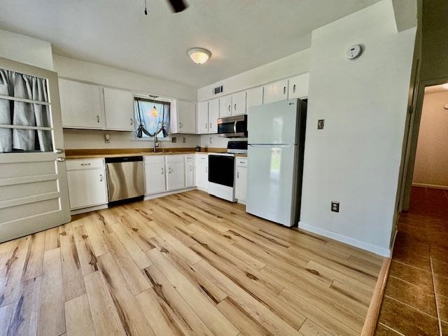
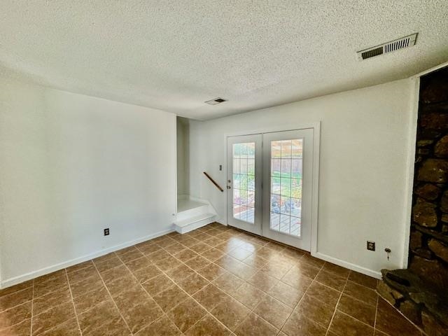
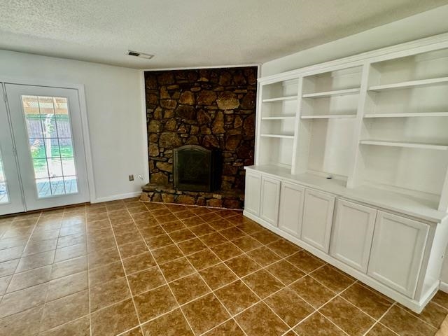
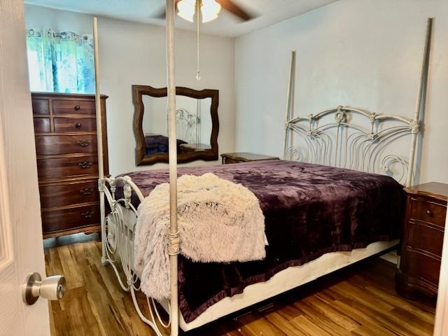
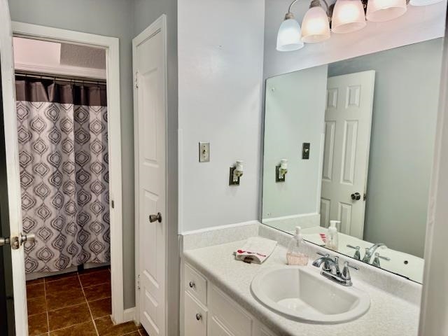
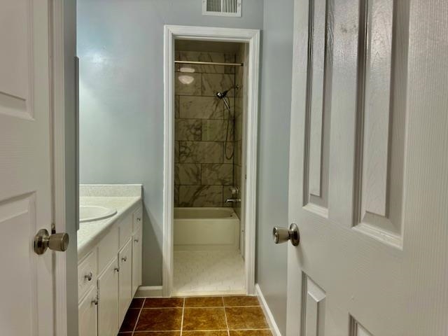
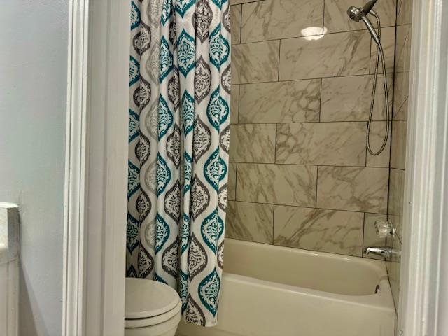
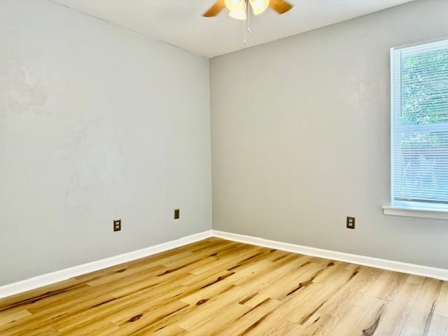
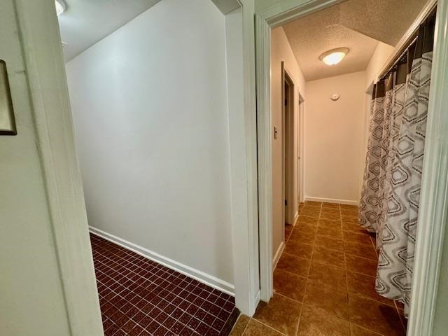
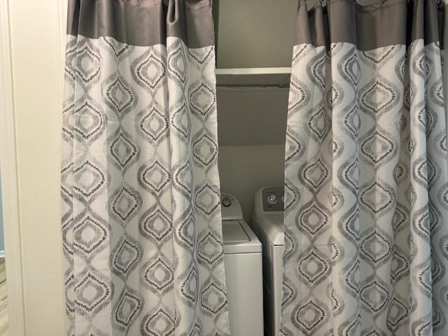
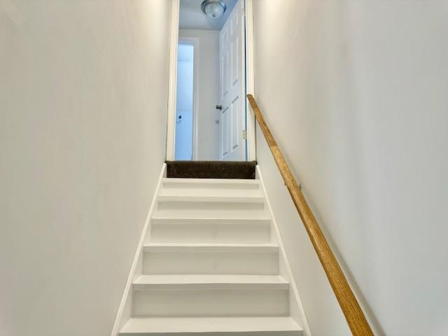
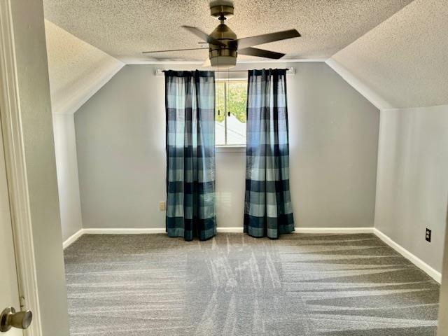
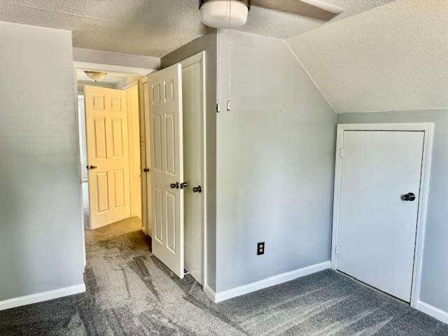
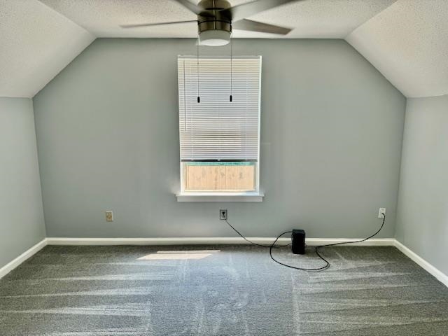
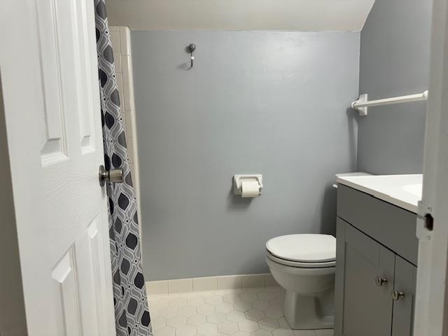
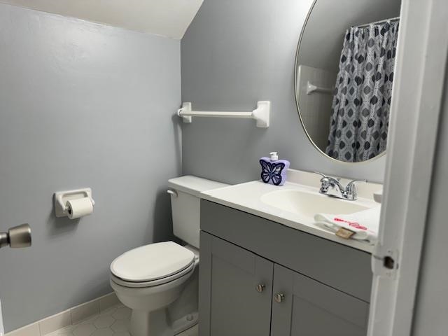
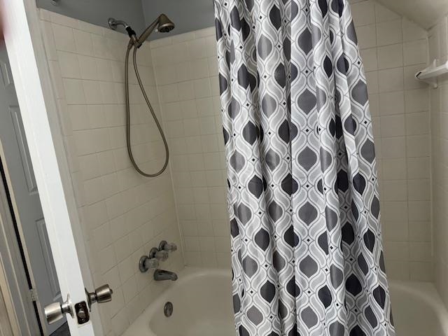
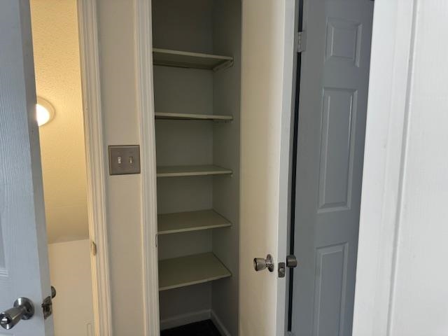
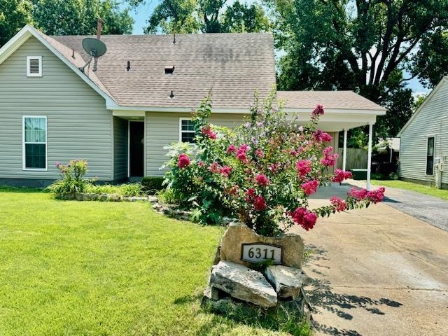
Beautifully remodeled 4-bedroom, 2-bath home, ideally located near the naval base in a charming neighborhood. As you step inside, you'll be greeted by a spacious and inviting open layout. Beautiful Kitchen with all the appliances that stay including a washer/dryer. The main level features elegant wood laminate and tile flooring. Upstairs offers plush new carpet with 2 bedrooms and full bath. Don't Miss Out on This Gem, See it Today! Roof 6.5 years old, water heater 2 years old. In USDA Territory

4
beds

2
baths

1,400 Sq.Ft. LIVING AREA

Ashlyn Randall

Ashlyn Randall

Features & Amenities

Interior

  • total bedrooms4
  • Total bathrooms2
  • full bathrooms2
  • Fireplace Gas Logs, In Den/Great Room
  • APPLIANCES Dishwasher, Disposal, Dryer, Microwave, Range/Oven, Refrigerator, Washer
  • other interior Features Part Carpet, Tile, Wood Laminate Floors, 1 Bath, 2nd Bedroom, Breakfast Room, Den/Great Room, Kitchen, Laundry Room, Primary Bedroom, Eat-In Kitchen, Great Room, Pantry, Separate Living Room, Updated/Renovated Kitchen, 1 or More BR Down, Full Bath Down, Primary Down, All Window Treatments, Attic Access

Area & Lot

  • Status Sold
  • Date Sold October 1, 2024
  • Living Area1,400 Sq.Ft.
  • MLS® ID10178572
  • TypeResidential
  • YEAR BUILT1978
  • Architecture StylesTraditional

Exterior

  • STORIES2
  • PoolNone
  • roofComposition Shingles
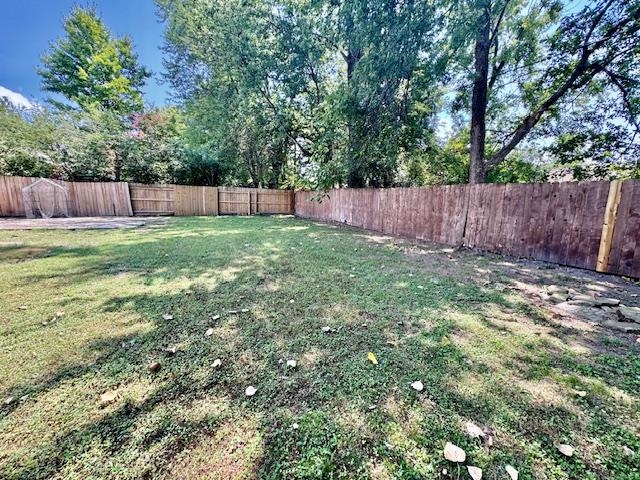
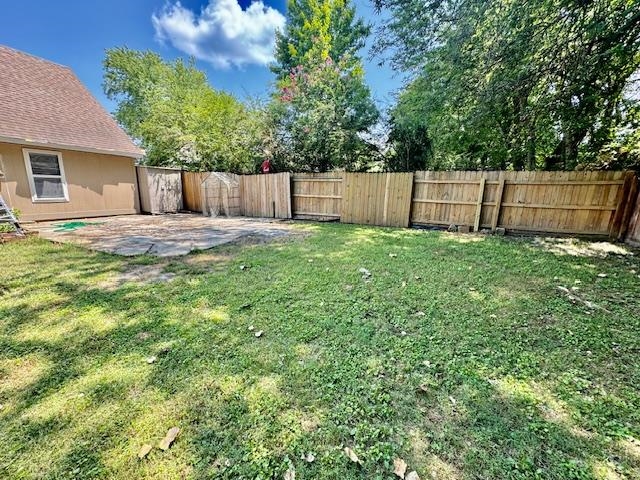
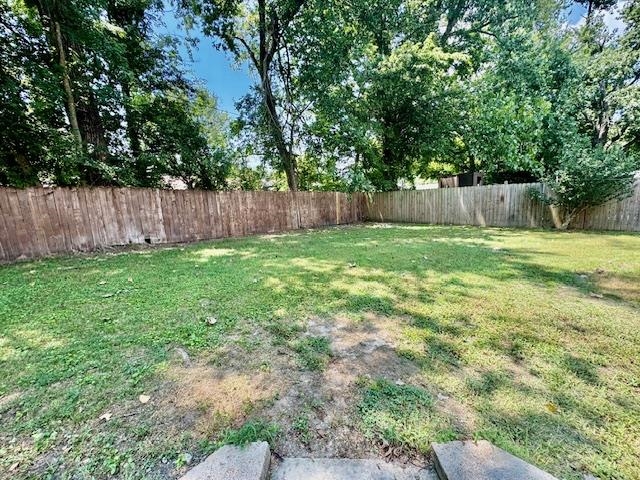
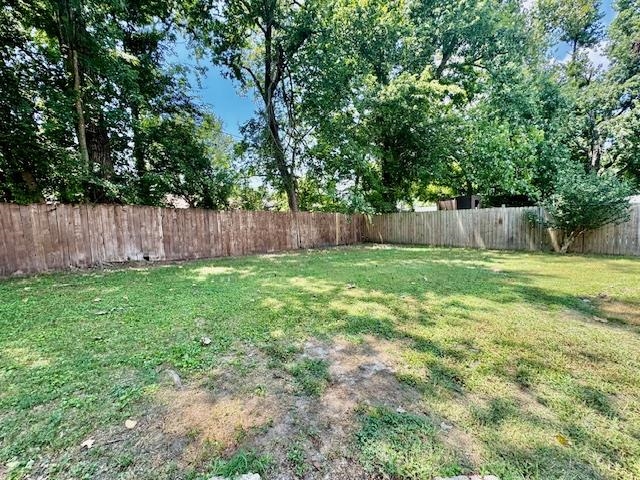
  • lot featuresLandscaped, Level, Wood Fenced
  • parkingDriveway/Pad, Storage Room(s)
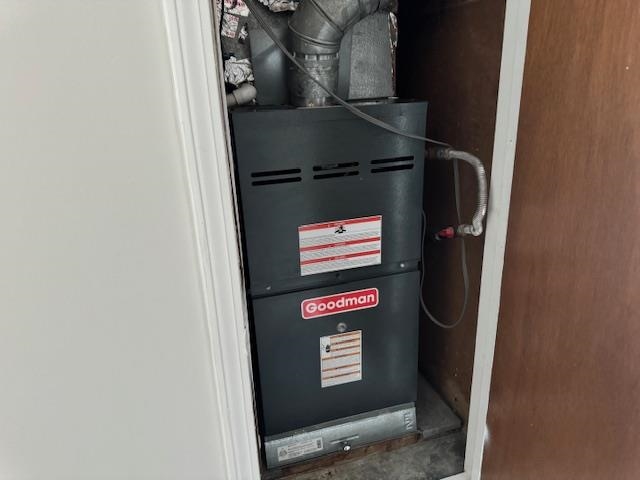
  • HEAT TYPECentral
  • AIR CONDITIONINGCentral
  • SubstructureSlab
  • security FeaturesDead Bolt Lock(s)
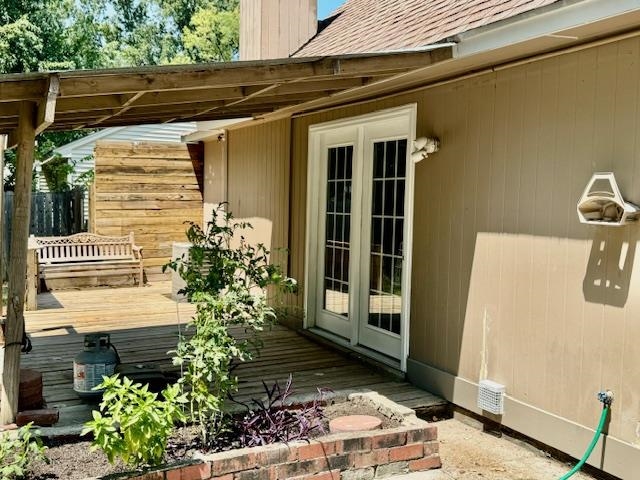
  • other exterior FeaturesStorage Building, Patio, Wood Fence, Storage, Sidewalks

Financial

  • Sales Price$192,000

Work With The Clark Team

Whether buying or selling in Memphis, our team is here to guide you with expert advice, local knowledge, and a client-first approach.

Follow Me on Instagram