Leave a Message

Thank you for your message. We will be in touch with you shortly.

5884 BULRUSH DR E
5884 BULRUSH DR E
5884 BULRUSH DR E
5884 BULRUSH DR E
5884 BULRUSH DR E
5884 BULRUSH DR E
5884 BULRUSH DR E
5884 BULRUSH DR E
5884 BULRUSH DR E
5884 BULRUSH DR E
5884 BULRUSH DR E
5884 BULRUSH DR E
5884 BULRUSH DR E
5884 BULRUSH DR E
5884 BULRUSH DR E
5884 BULRUSH DR E
5884 BULRUSH DR E
5884 BULRUSH DR E
5884 BULRUSH DR E
5884 BULRUSH DR E
5884 BULRUSH DR E
5884 BULRUSH DR E
5884 BULRUSH DR E
5884 BULRUSH DR E
5884 BULRUSH DR E
5884 BULRUSH DR E
5884 BULRUSH DR E
5884 BULRUSH DR E
5884 BULRUSH DR E
5884 BULRUSH DR E
5884 BULRUSH DR E
5884 BULRUSH DR E
5884 BULRUSH DR E
5884 BULRUSH DR E
5884 BULRUSH DR E
5884 BULRUSH DR E
5884 BULRUSH DR E
5884 BULRUSH DR E
5884 BULRUSH DR E
5884 BULRUSH DR E
SEE ALL PHOTOS
5884 BULRUSH DR E
5884 BULRUSH DR E
5884 BULRUSH DR E
5884 BULRUSH DR E
5884 BULRUSH DR E
5884 BULRUSH DR E
5884 BULRUSH DR E
5884 BULRUSH DR E
5884 BULRUSH DR E
5884 BULRUSH DR E
5884 BULRUSH DR E
5884 BULRUSH DR E
5884 BULRUSH DR E
5884 BULRUSH DR E
5884 BULRUSH DR E
5884 BULRUSH DR E
5884 BULRUSH DR E
5884 BULRUSH DR E
5884 BULRUSH DR E
5884 BULRUSH DR E
5884 BULRUSH DR E
5884 BULRUSH DR E
5884 BULRUSH DR E
5884 BULRUSH DR E
5884 BULRUSH DR E
5884 BULRUSH DR E
5884 BULRUSH DR E
5884 BULRUSH DR E
5884 BULRUSH DR E
5884 BULRUSH DR E
5884 BULRUSH DR E
5884 BULRUSH DR E
5884 BULRUSH DR E
5884 BULRUSH DR E
5884 BULRUSH DR E
5884 BULRUSH DR E
5884 BULRUSH DR E
5884 BULRUSH DR E
5884 BULRUSH DR E
5884 BULRUSH DR E
Courtesy of Enterprise, REALTORS
Sold

5884 BULRUSH DR E

5884 BULRUSH DR E, Arlington, TN 38002

$537,950
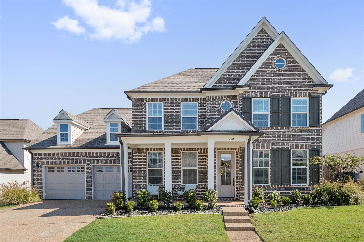
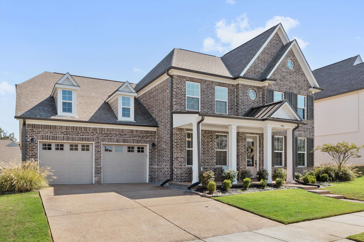
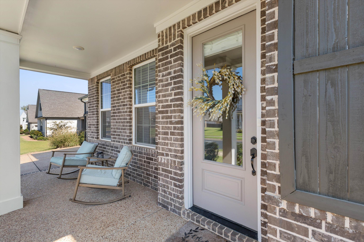
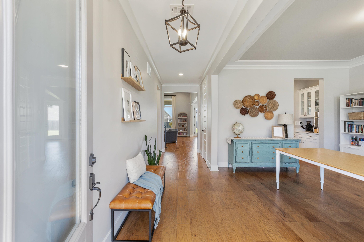
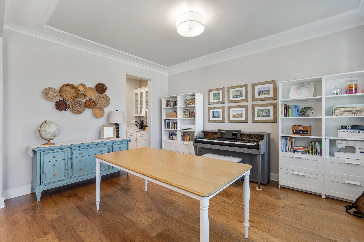
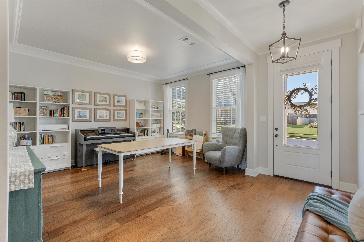
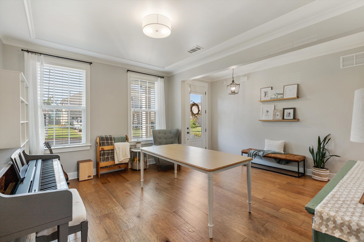
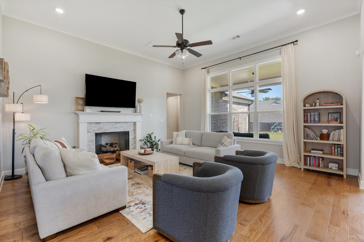
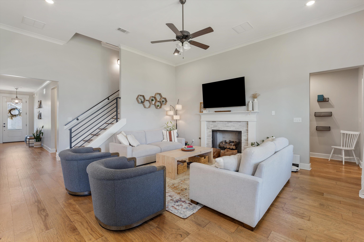
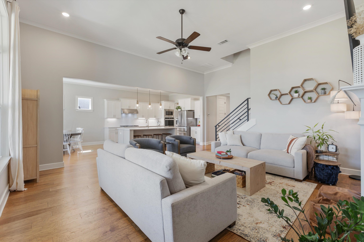
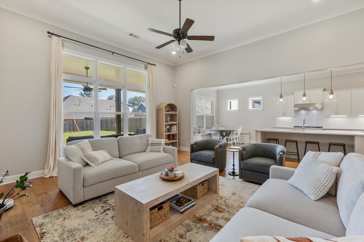
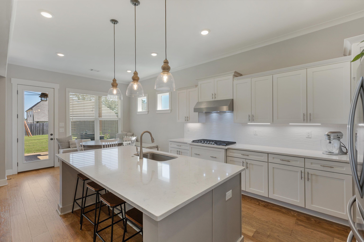
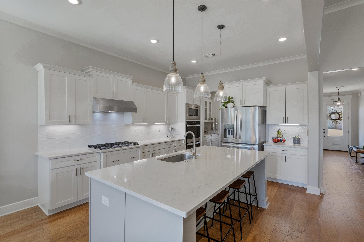
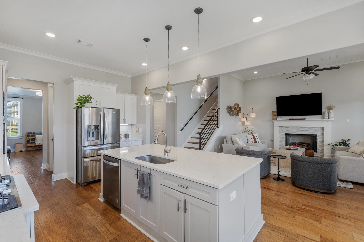
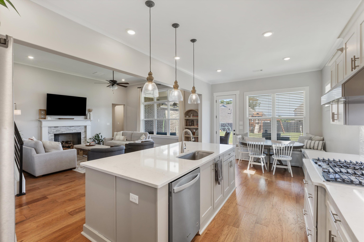
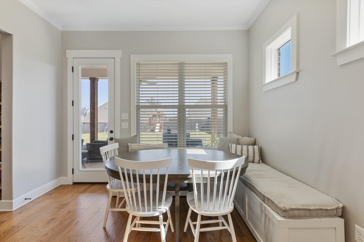
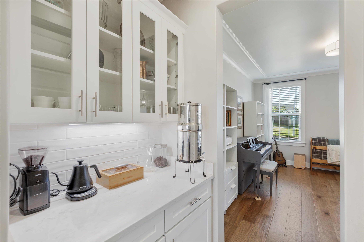
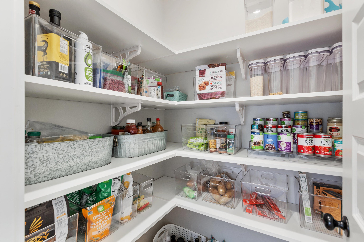
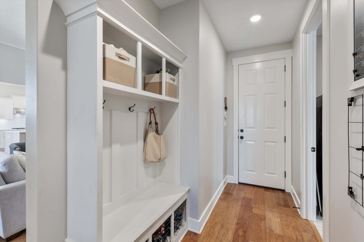
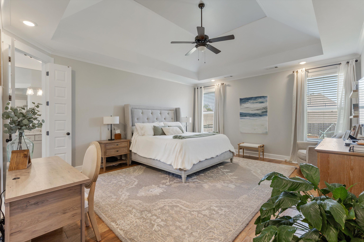
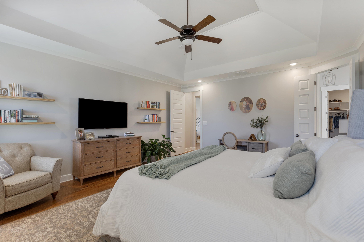
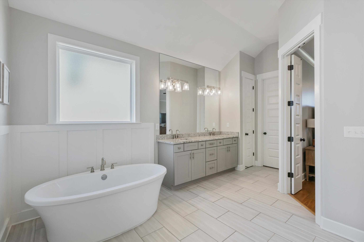
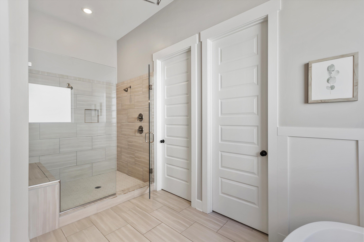
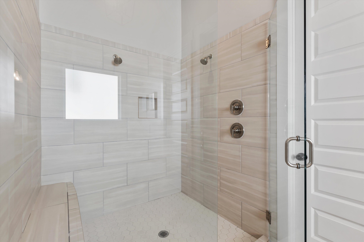
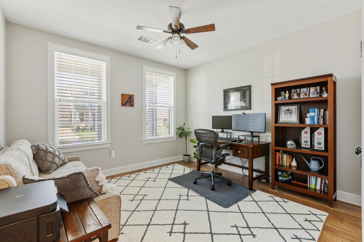
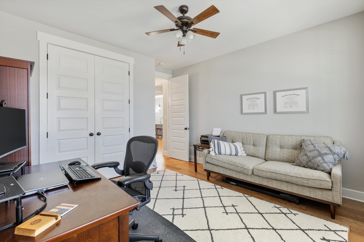
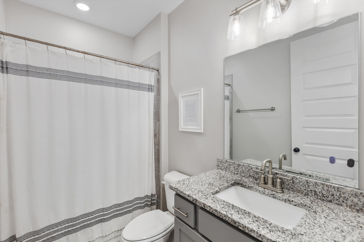
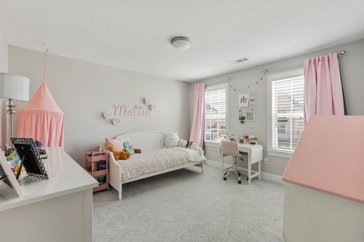
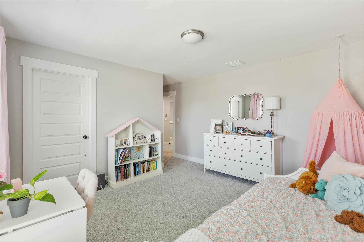
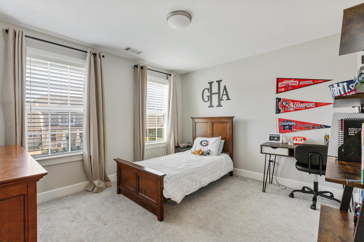
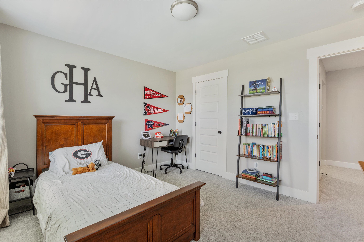
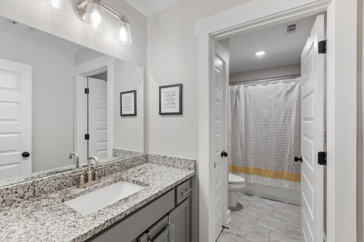
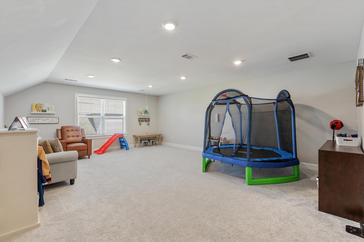
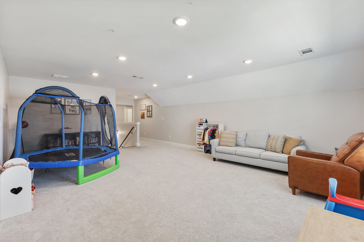
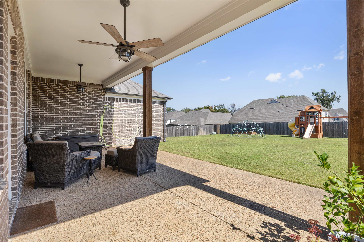
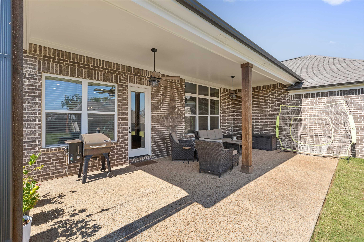
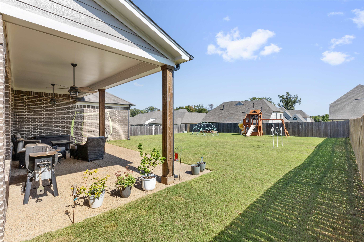
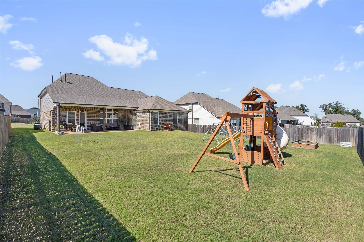
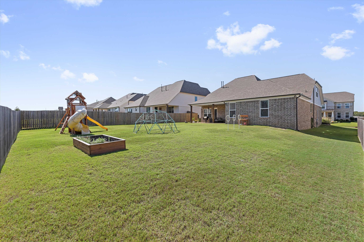
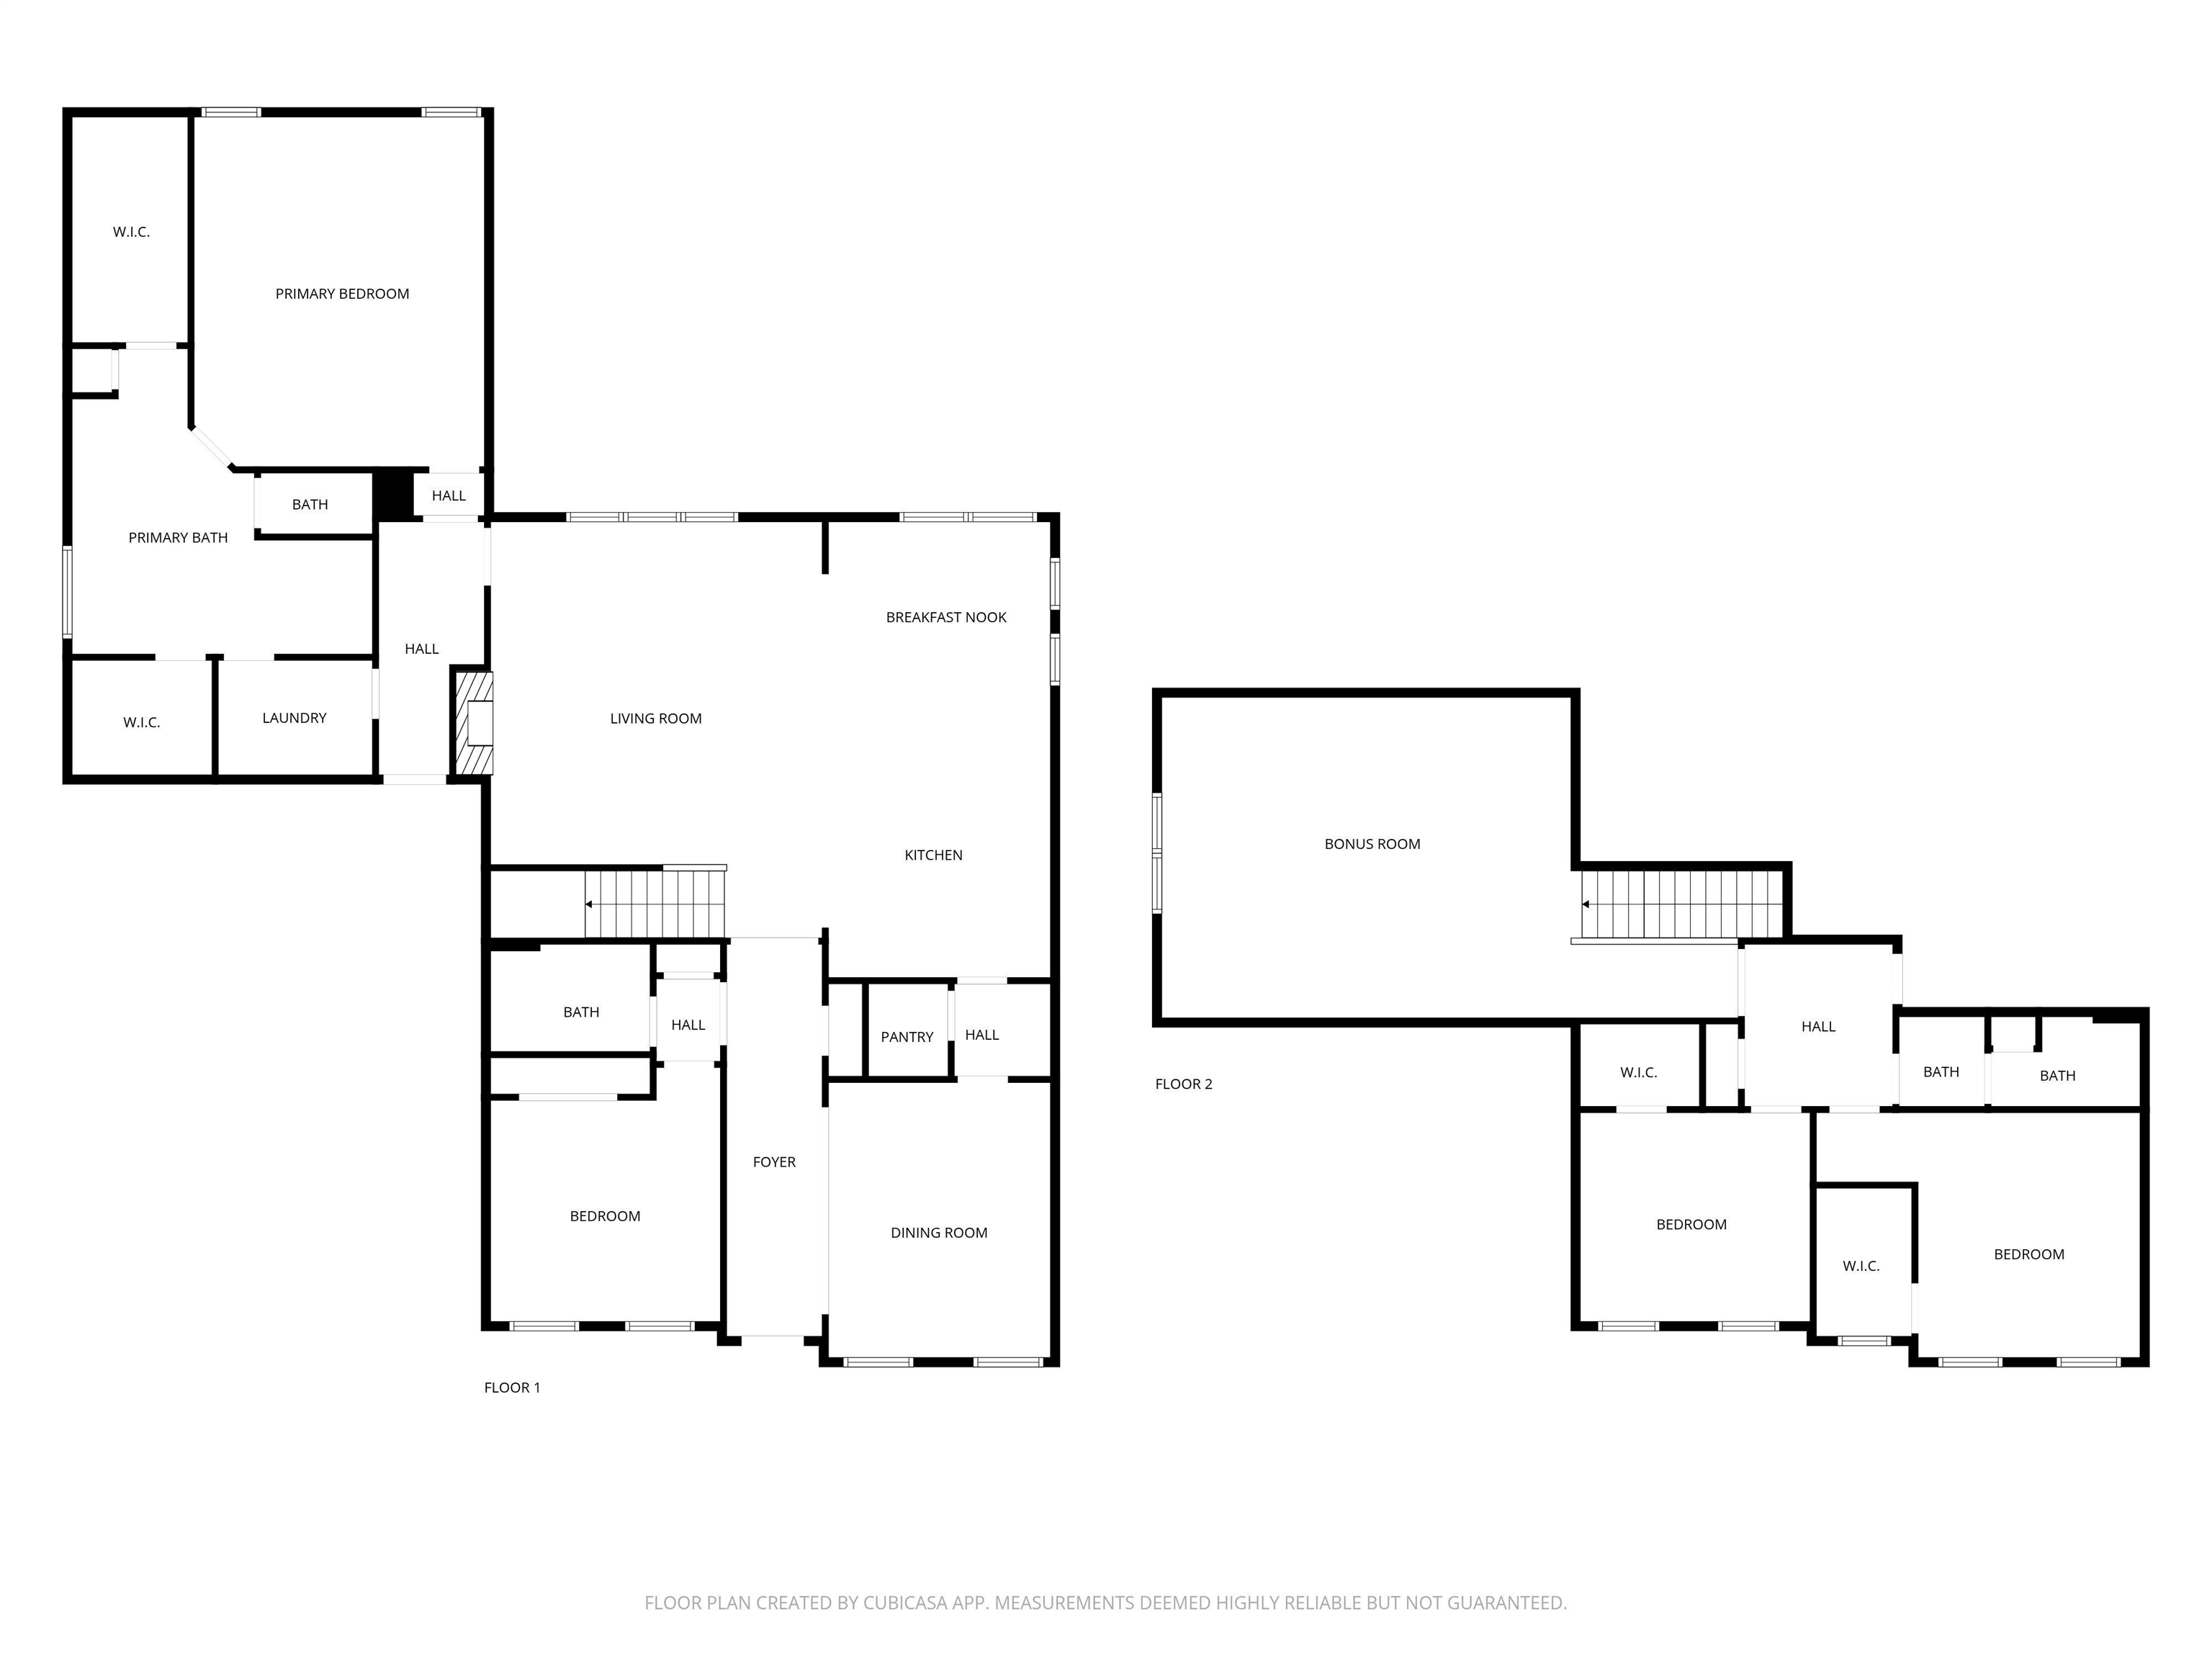
Practically Brand-New Home in Villages at White Oak. Enjoy the sweet front porch of the Worthington Plan and tons of additional upgrades inside, including extended primary bedroom, quartz Cambria countertops, upgraded hardwood floors, and extra insulation package. Spacious kitchen with butler's pantry, XL pantry, under cabinet lighting, large island, gas cooking and double ovens. Great room with vaulted ceilings and huge picture windows with natural light pouring in. Primary bedroom with hardwood floors, vaulted ceiling. 2 bedrooms down plus 2 beds up plus a massive bonus room. Primary bath with soaking tub, huge walk-in tiled shower, 2 walk in closets plus laundry room access. Great storage and closet space throughout the home. Great backyard for all sorts of sunny fun plus enjoy the extended and covered back patio.

4
beds

3
baths

3,189 Sq.Ft. LIVING AREA

0.27 Acres lot

Alli Clark

Alli Clark

Features & Amenities

Interior

  • total bedrooms4
  • Total bathrooms3
  • full bathrooms3
  • Fireplace In Den/Great Room, Ventless Gas Fireplace
  • APPLIANCES Cooktop, Dishwasher, Disposal, Double Oven, Gas Cooking
  • other interior Features 9 or more Ft Ceiling, Part Carpet, Part Hardwood, Smooth Ceiling, Vaulted/Coff/Tray Ceiling, 2 or More Baths, 2nd Bedroom, Breakfast Room, Den/Great Room, Dining Room, Kitchen, Laundry Room, Primary Bedroom, Breakfast Bar, Eat-In Kitchen, Great Room, Island In Kitchen, Pantry, Separate Dining Room, Washer/Dryer Connections, 1 or More BR Down, Double Vanity Bath, Full Bath Down, Luxury Primary Bath, Primary Down, Separate Tub Shower, Split Bedroom Plan, Vaulted/Coffered Primary, Excl Some Window Treatmnt, Security System, Walk-In Attic, Walk-In Closet(s)

Area & Lot

  • Status Sold
  • Date Sold December 23, 2025
  • Living Area3,189 Sq.Ft.
  • Lot Area0.27 Acres
  • MLS® ID10207378
  • TypeResidential
  • YEAR BUILT2021
  • Architecture StylesTraditional
  • School DistrictAutoFill (MAARdata) or Public Records (Cnty Assessor Site)

Exterior

  • STORIES1
  • utilitiesPublic Sewer, Public Water
  • PoolNone
  • roofComposition Shingles
  • lot featuresLandscaped
  • parkingFront-Load Garage
  • HEAT TYPECentral, Dual System
  • AIR CONDITIONINGCeiling Fan(s), Central, Dual System
  • SubstructureSlab
  • other exterior FeaturesPorch, Patio, Covered Patio

Financial

  • Sales Price$537,950
  • Real Estate Tax $1,346/yr
  • HOA $575/yr

Work With The Clark Team

Whether buying or selling in Memphis, our team is here to guide you with expert advice, local knowledge, and a client-first approach.

Follow Me on Instagram