5037 RABBIT CHASE LN
SEE ALL PHOTOS
5037 RABBIT CHASE LN
For Sale

5037 RABBIT CHASE LN

5037 RABBIT CHASE LN, Bartlett, TN 38002

$325,000
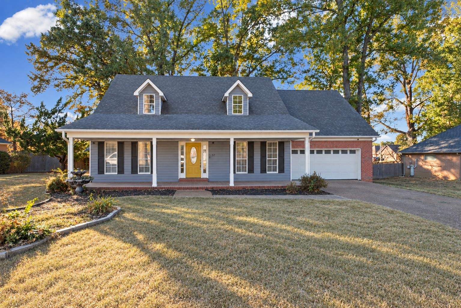
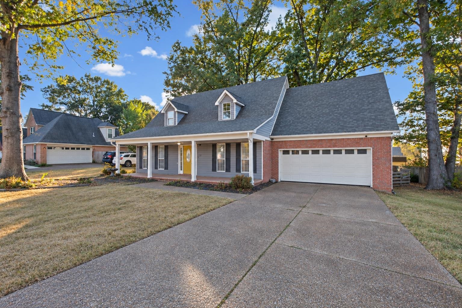
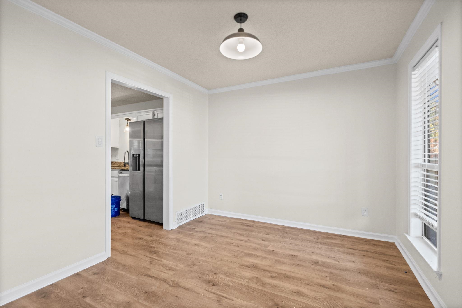
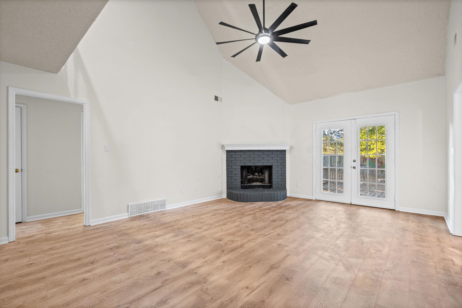
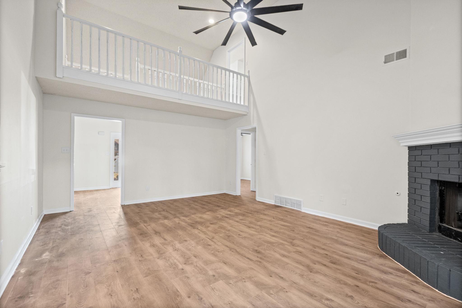
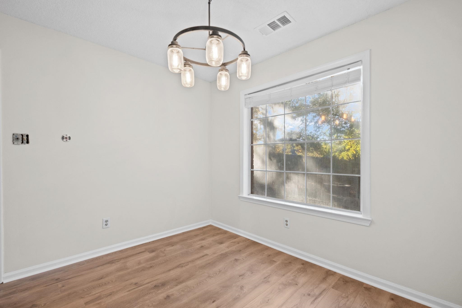
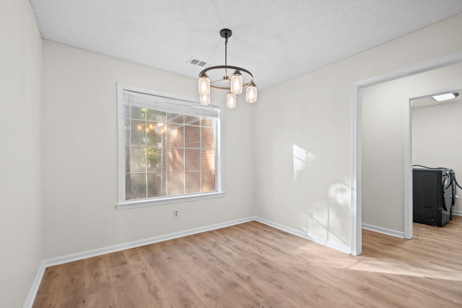
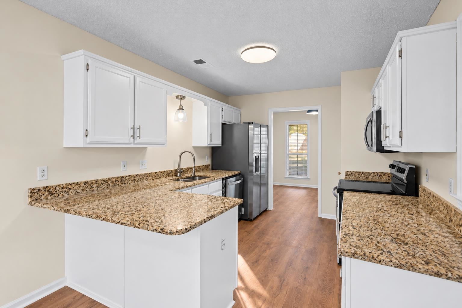
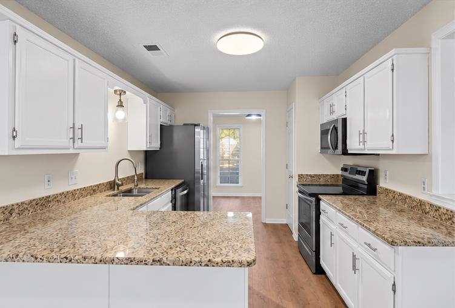
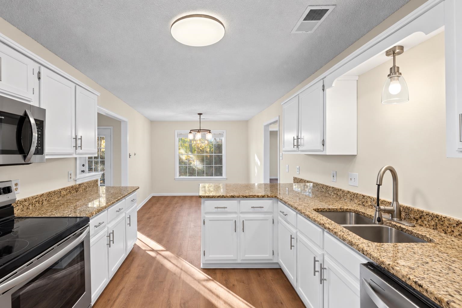
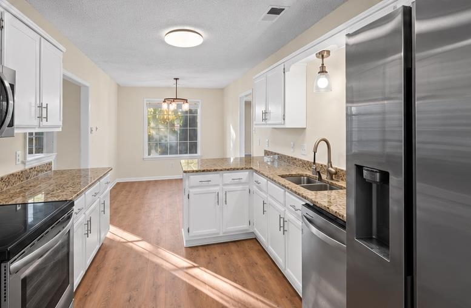
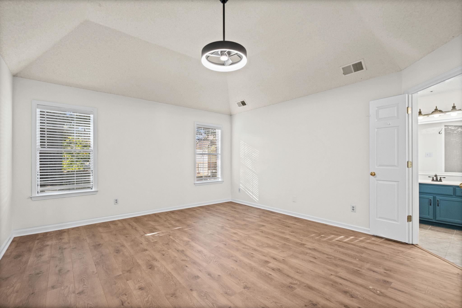
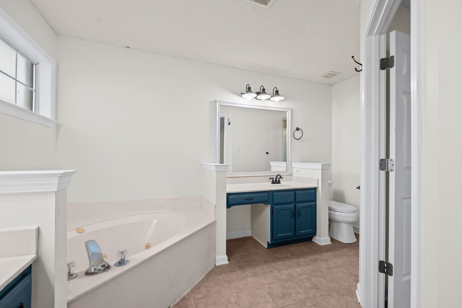
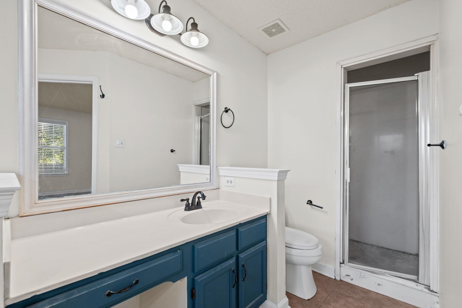
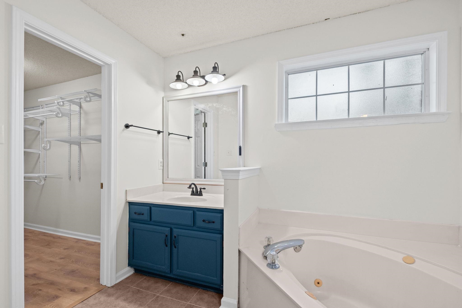
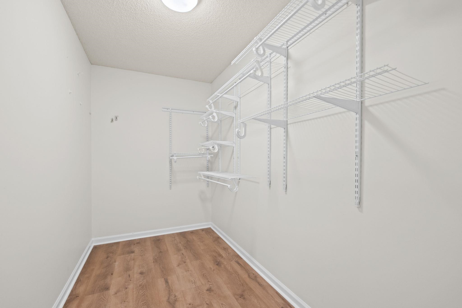
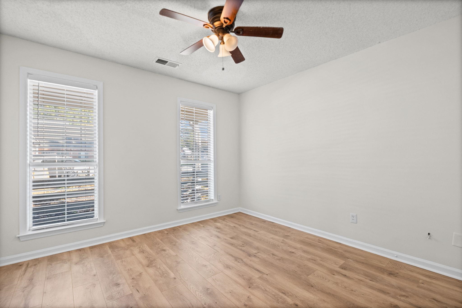
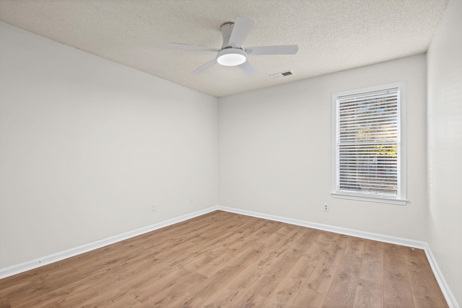
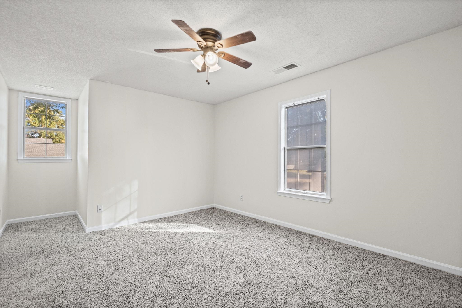
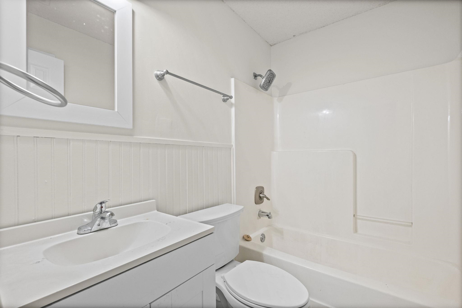
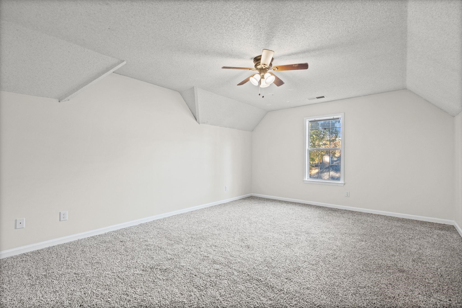
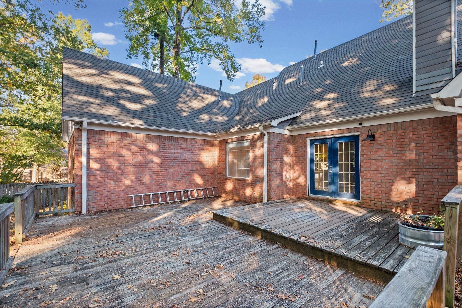
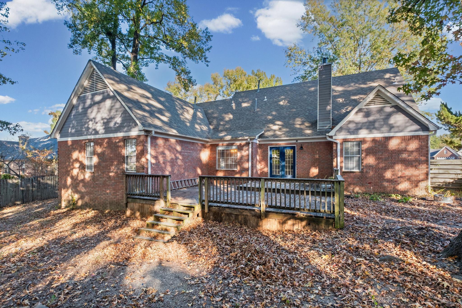
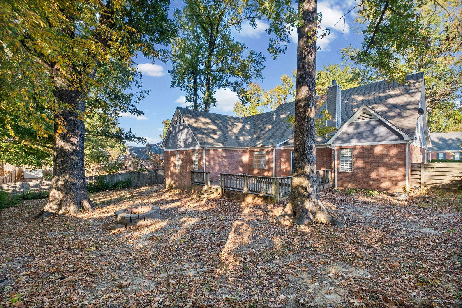
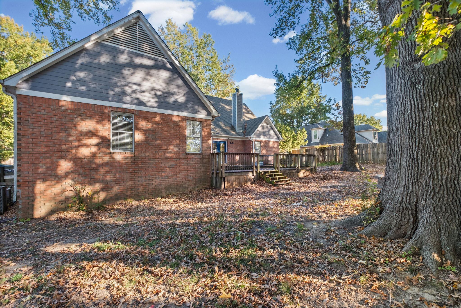
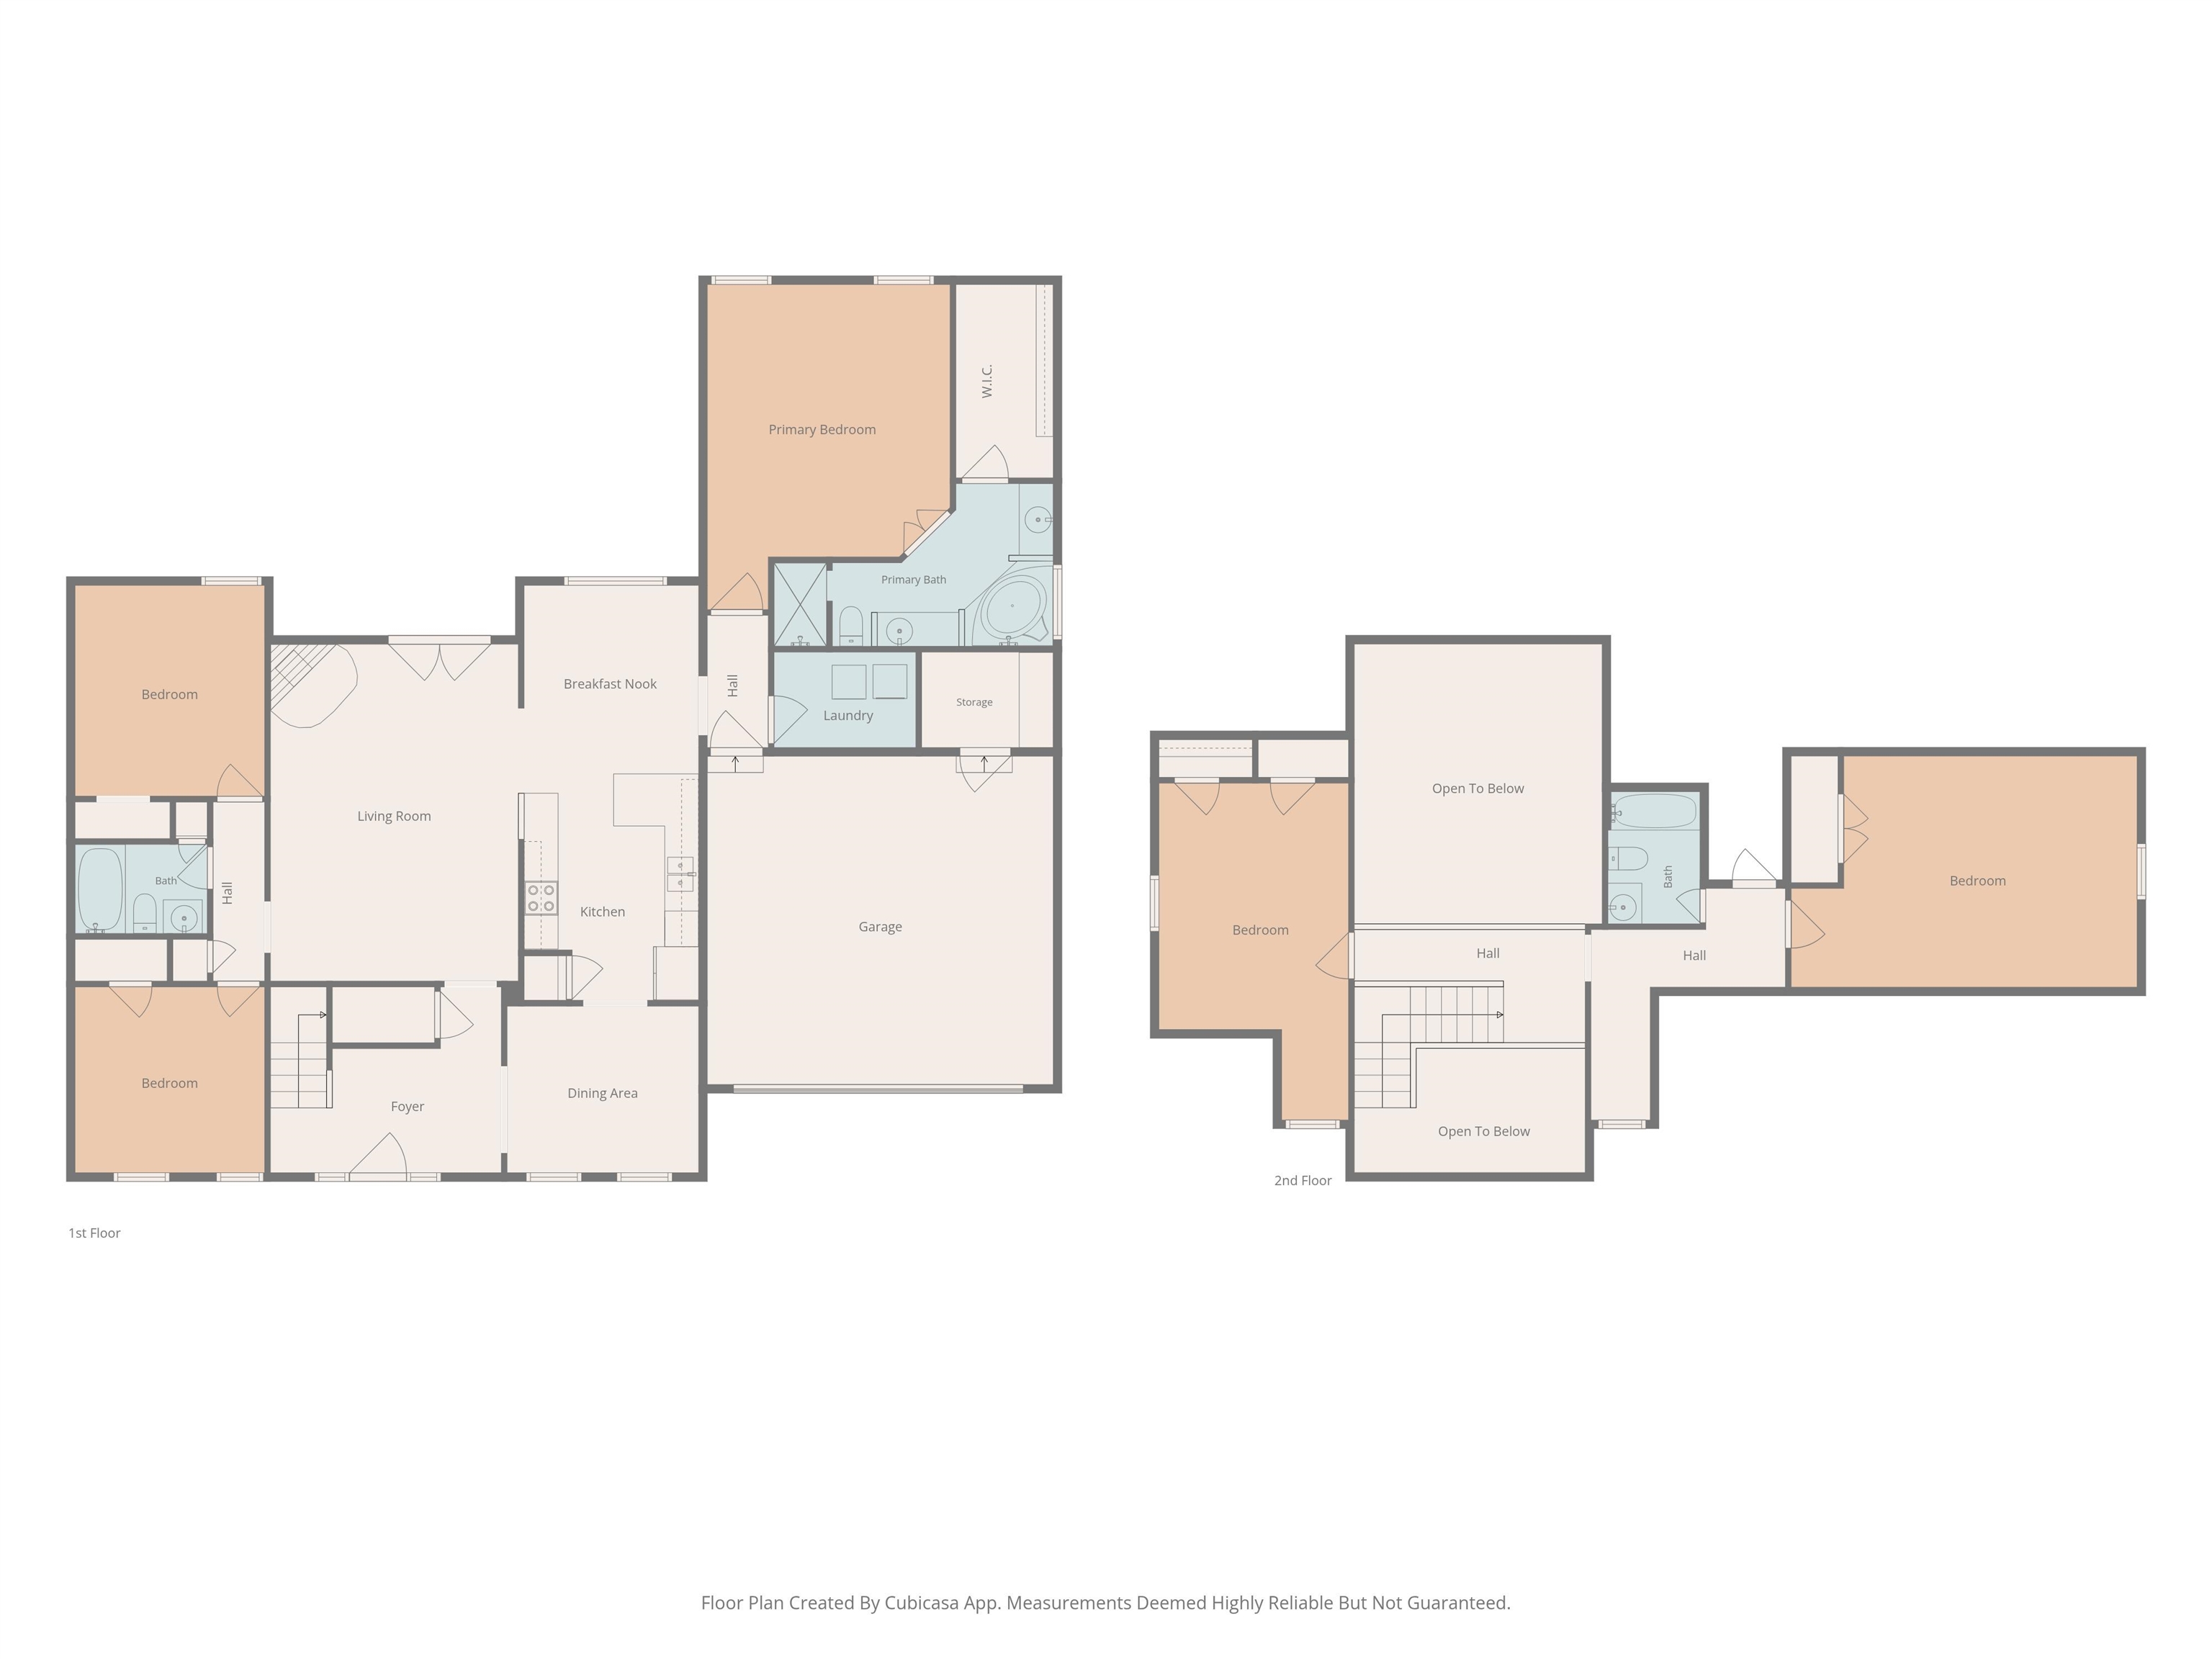
Spacious 5 bedroom, 3 bath home in Bartlett! With three bedrooms conveniently located downstairs, this versatile, split floor plan offers plenty of room to spread out. Need a bonus room instead? The fifth bedroom is perfect for a media room, playroom, or home office! Enjoy all new laminate flooring downstairs and fresh paint throughout, giving the home a clean, updated feel. Step outside to a large backyard with a spacious deck that's perfect for entertaining, grilling, or relaxing with family and friends. So much space inside and out!

5
beds

3
baths

2,648 Sq.Ft. LIVING AREA

0.28 Acres lot

Alli Clark

Alli Clark

Kevin Clark

Kevin Clark

Features & Amenities

Interior

  • total bedrooms5
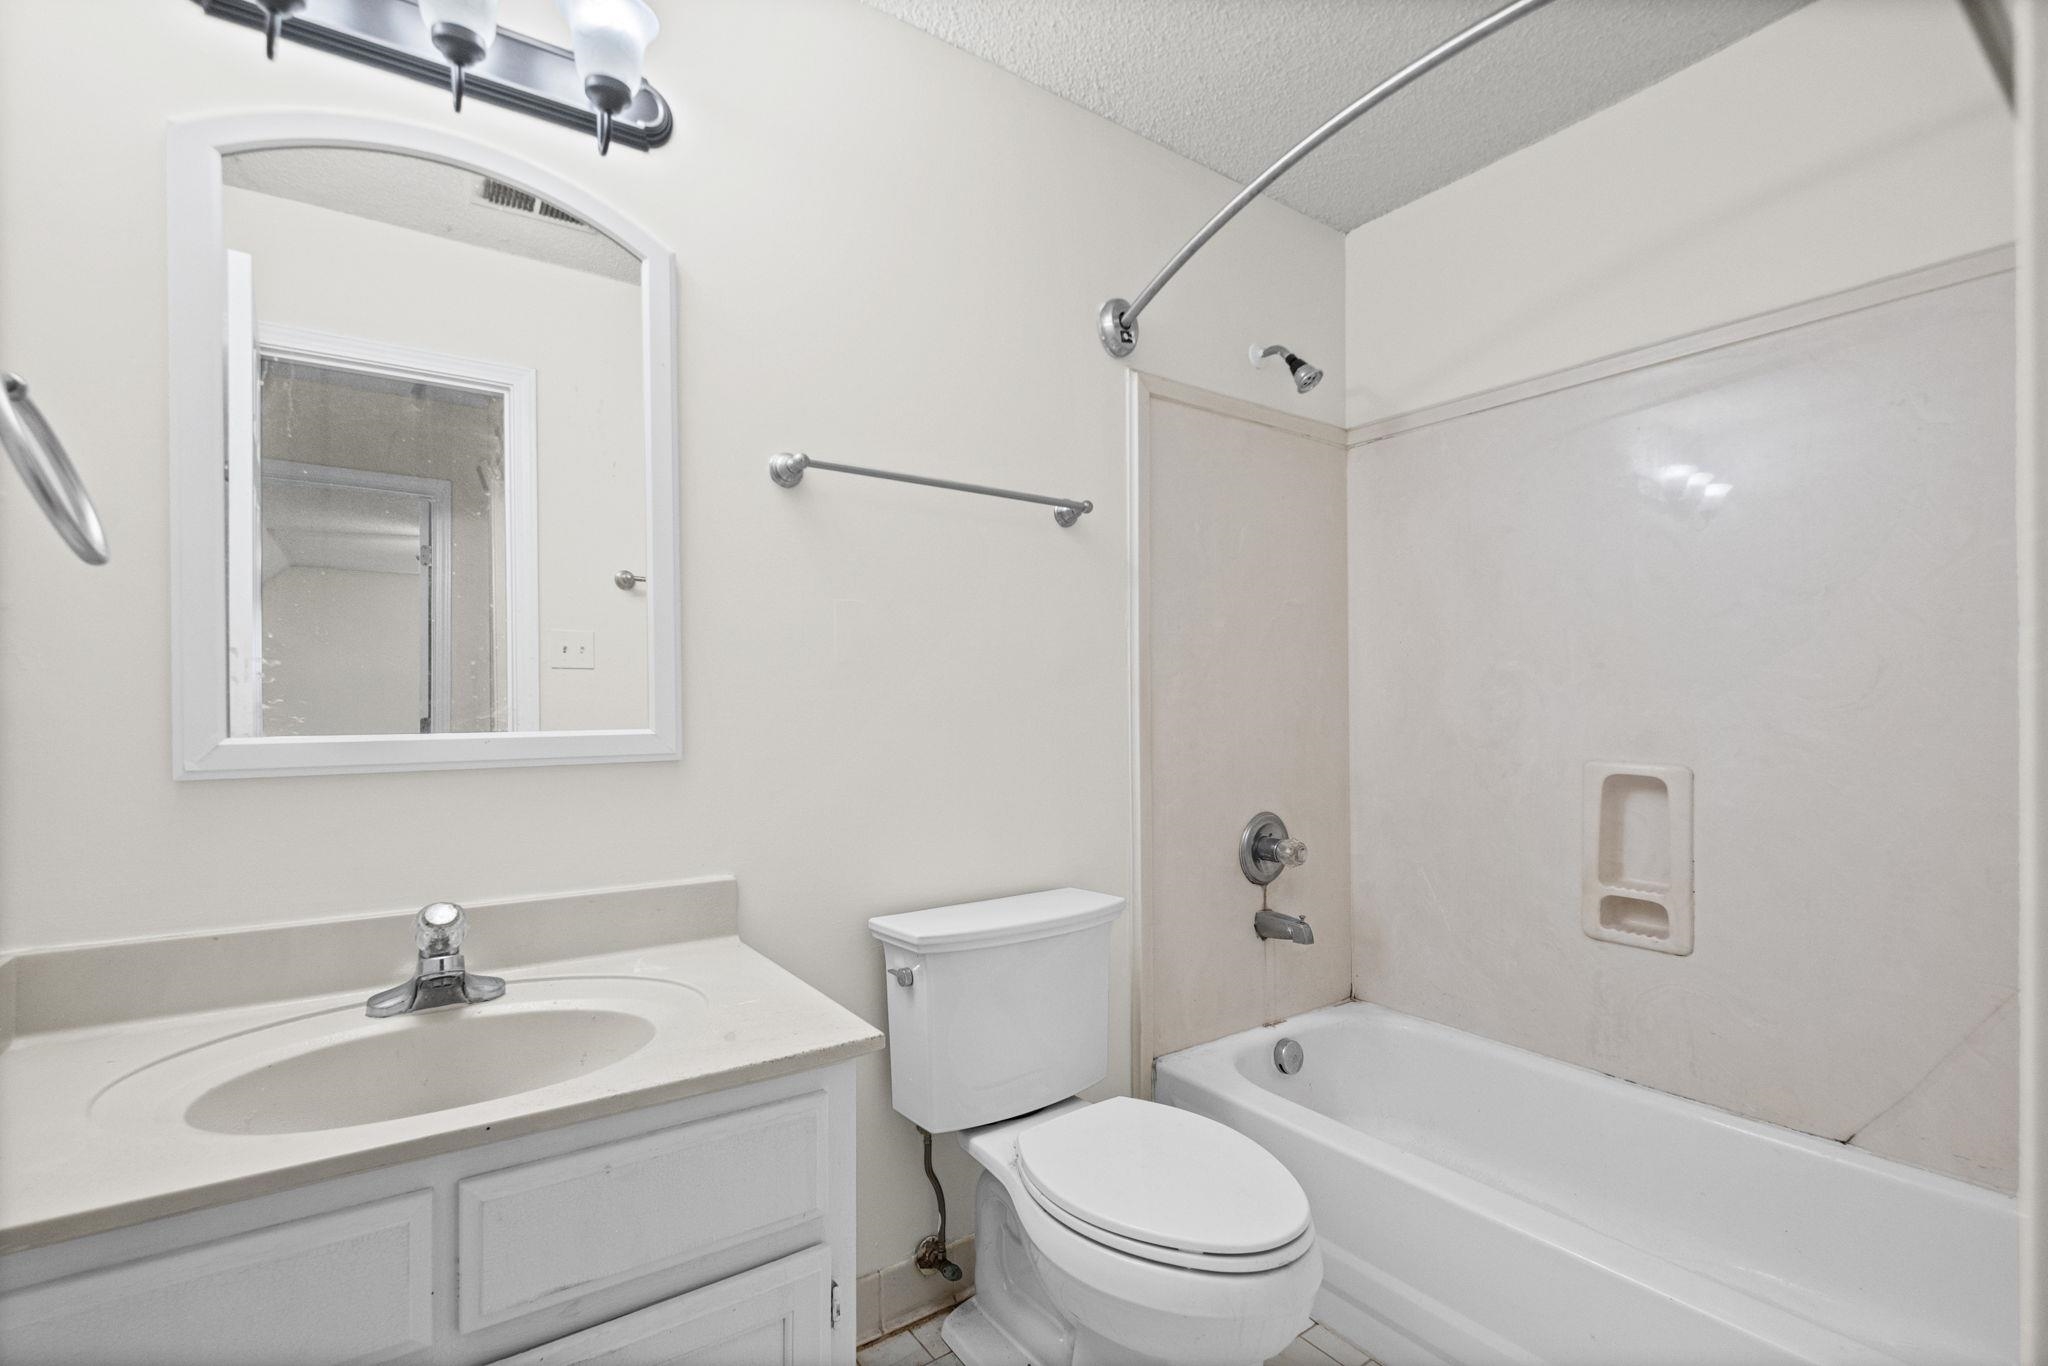
  • Total bathrooms3
  • full bathrooms3
  • Fireplace Gas Logs, Gas Starter, In Living Room
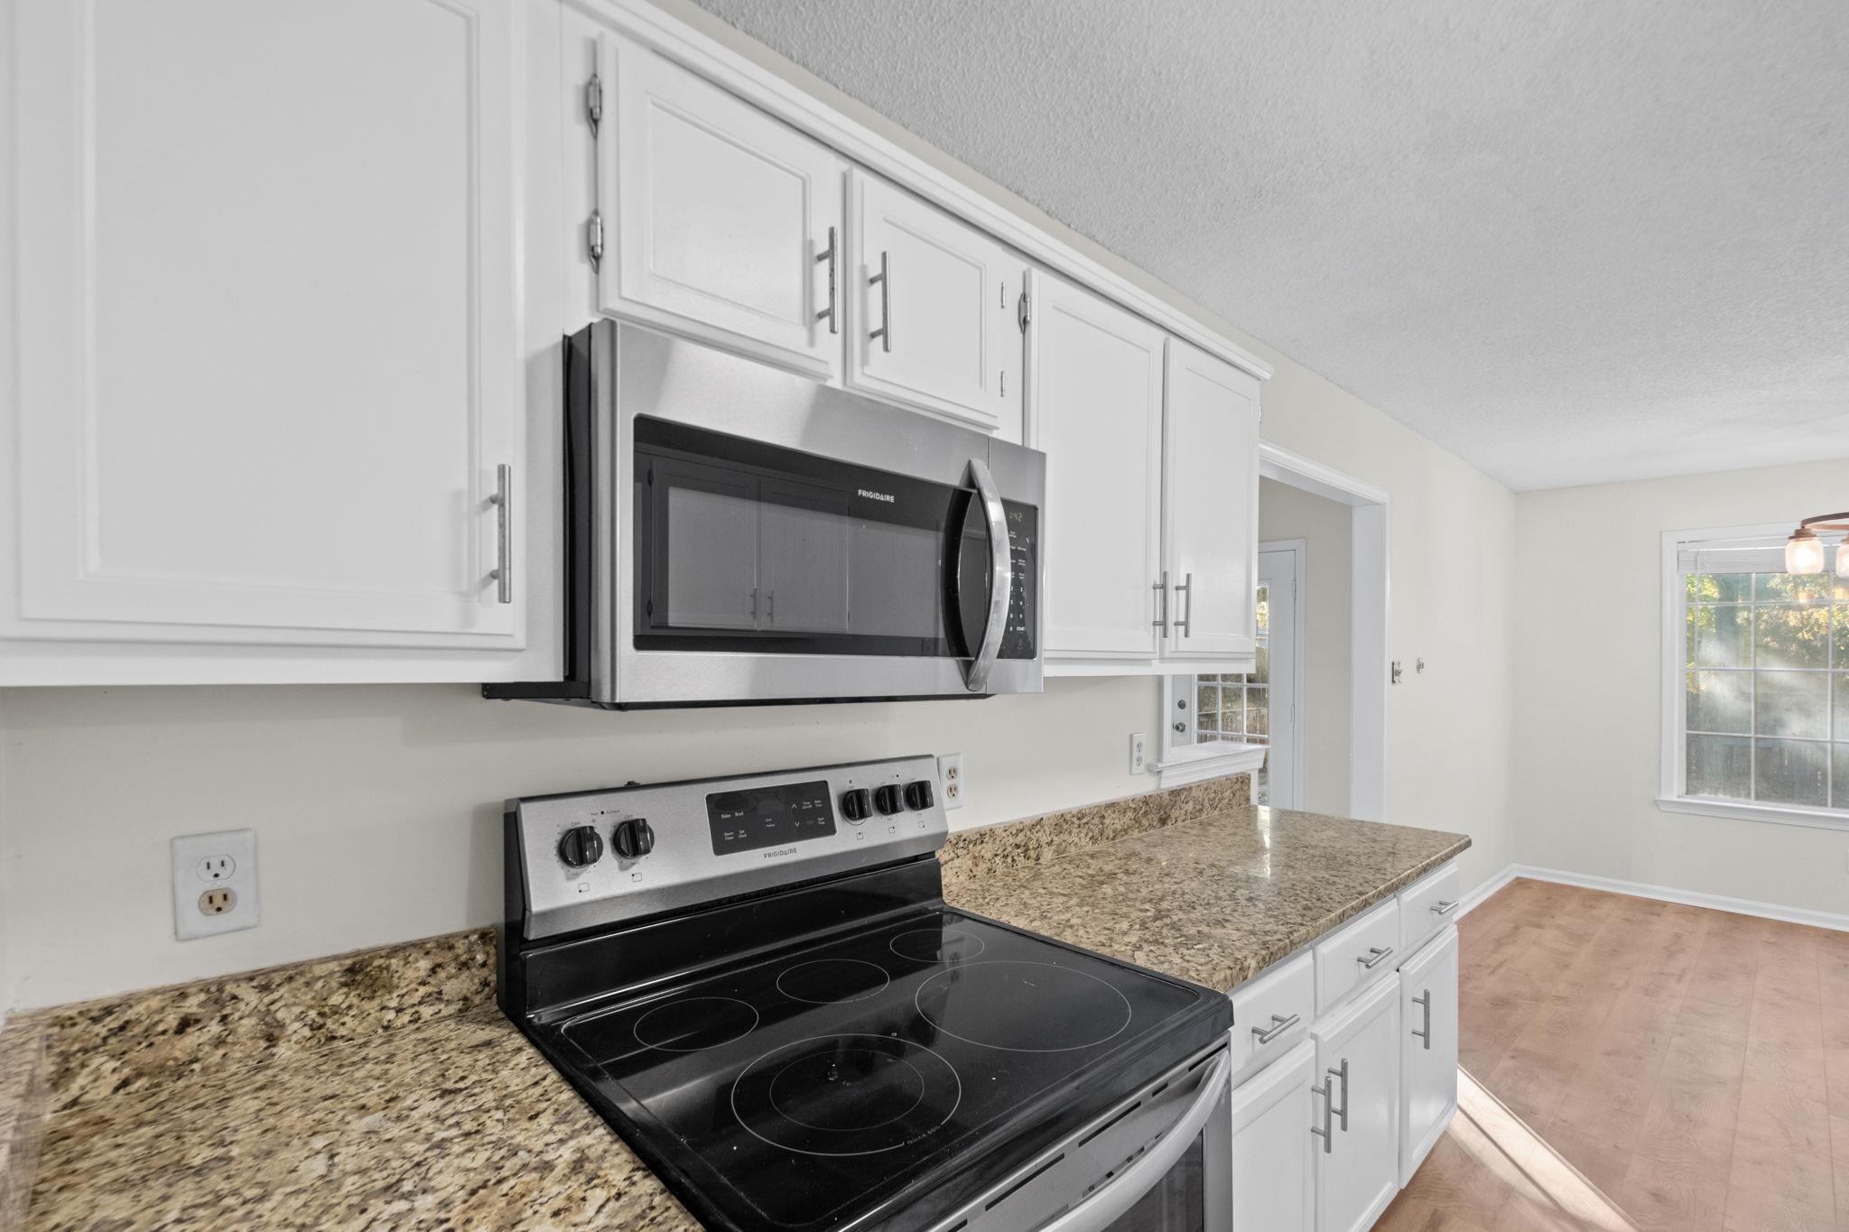
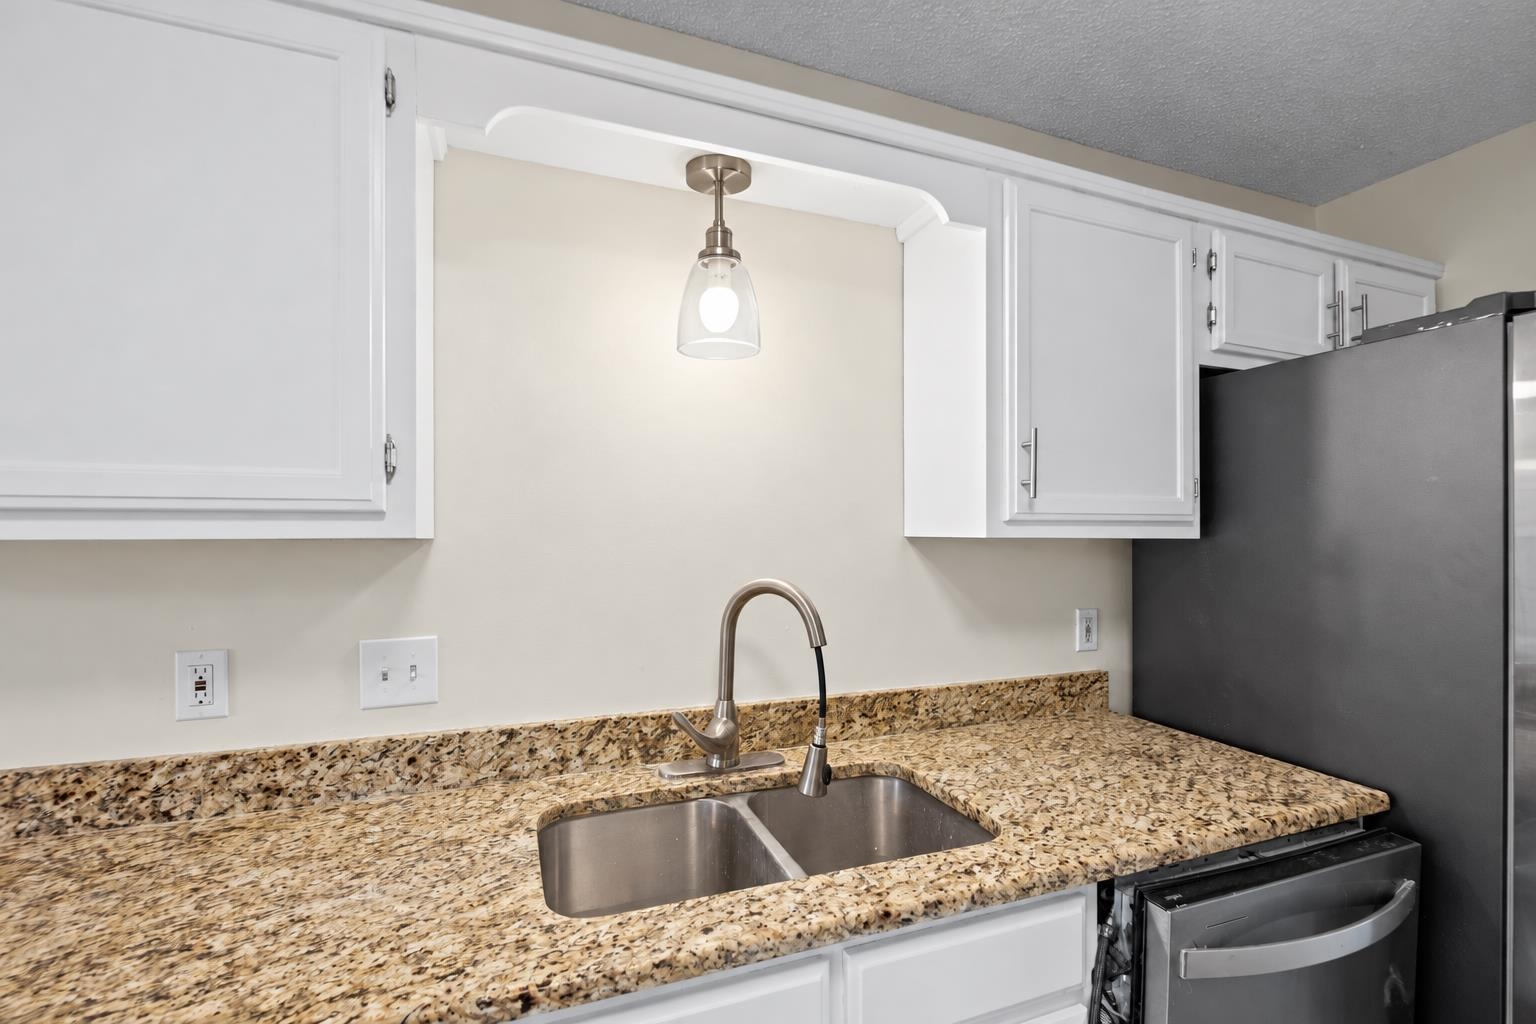
  • APPLIANCES Range/Oven, Dishwasher, Microwave
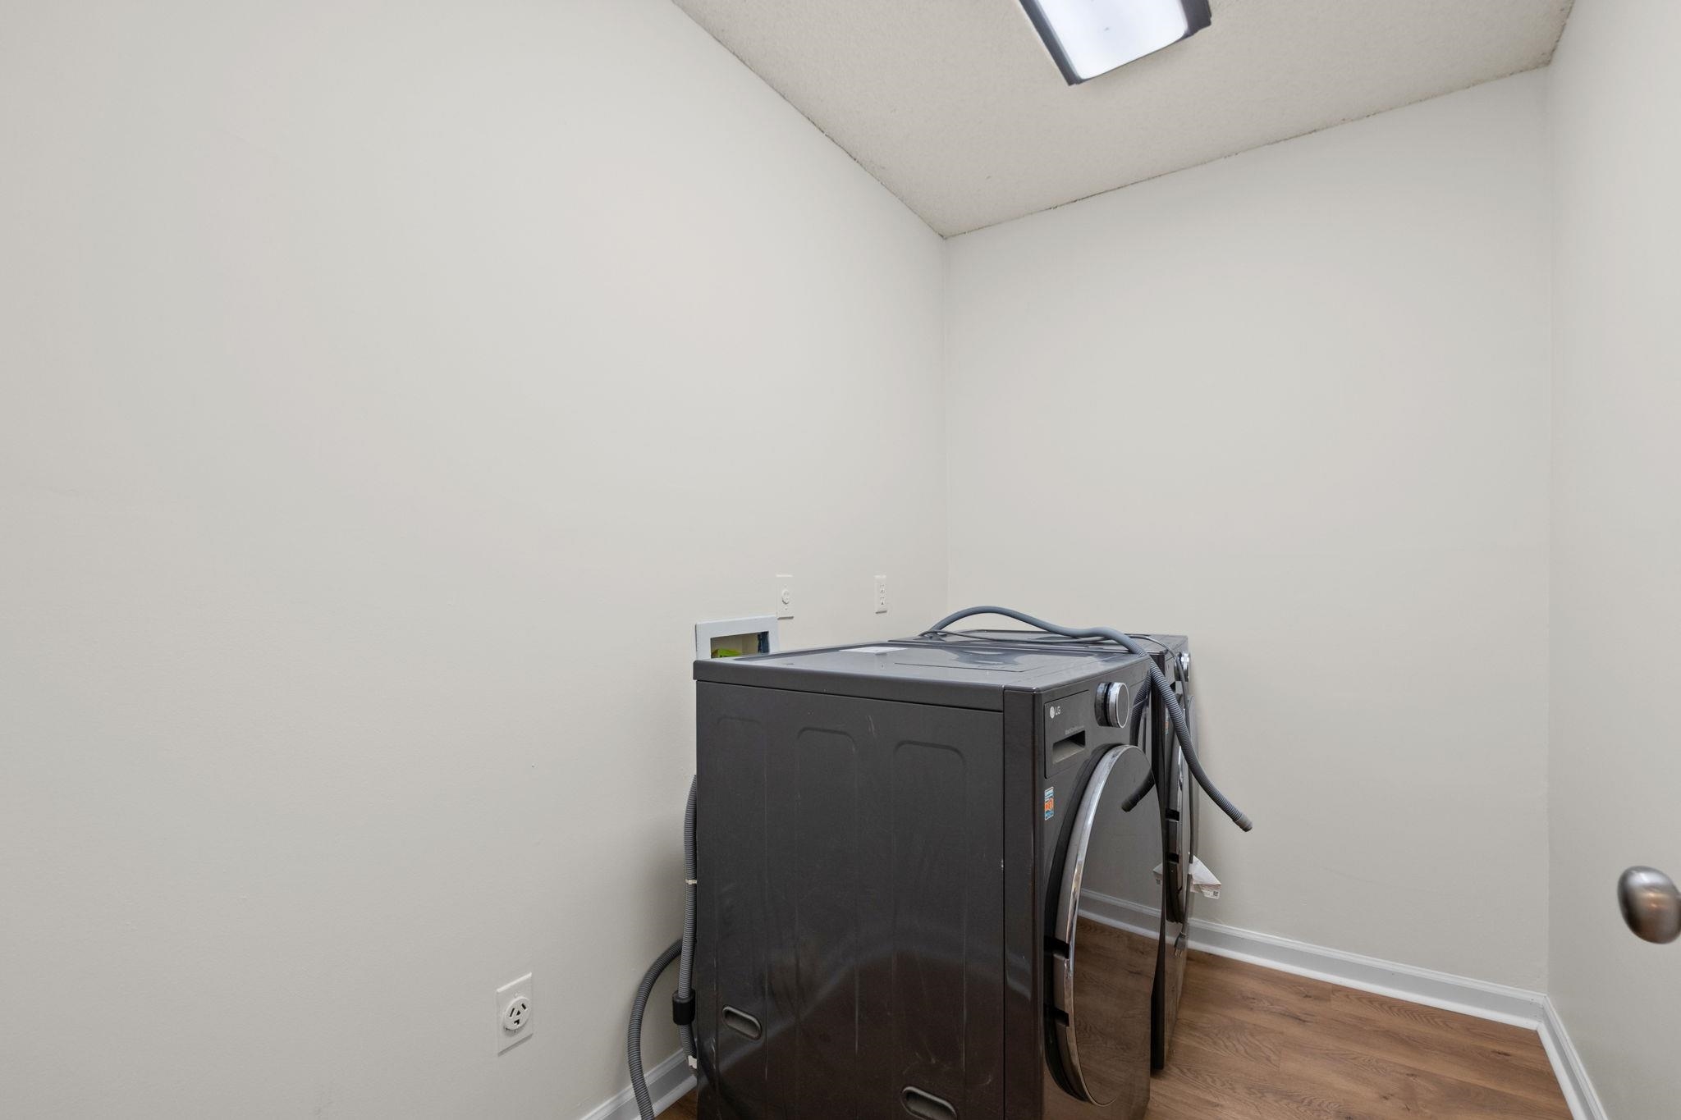
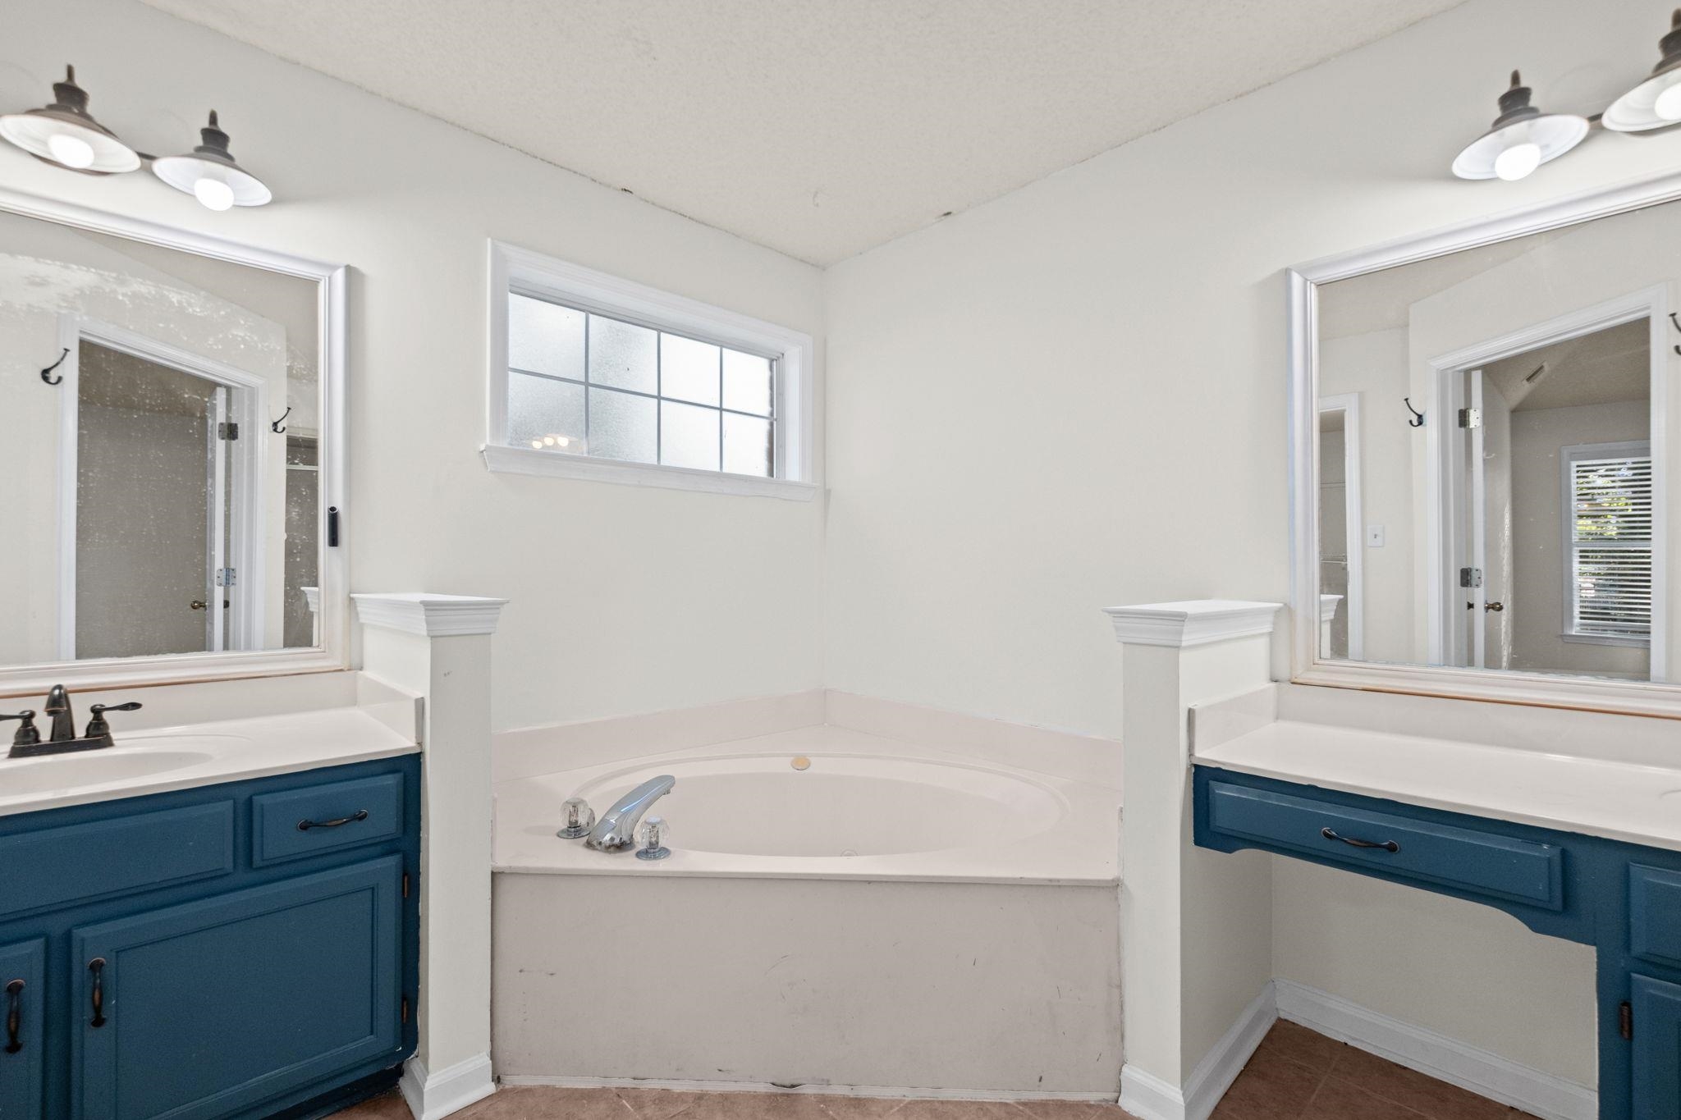
  • other interior Features Wood Laminate Floors, Living Room, Dining Room, Kitchen, Primary Bedroom, 2nd Bedroom, 3rd Bedroom, 2 or More Baths, Laundry Room, Separate Living Room, Separate Dining Room, Eat-In Kitchen, Pantry, 1 or More BR Down, Primary Down, Split Bedroom Plan, Double Vanity Bath, Separate Tub Shower, Full Bath Down, Walk-In Closet(s)

Area & Lot

  • Status For Sale
  • Living Area2,648 Sq.Ft.
  • Lot Area0.28 Acres
  • MLS® ID10233487
  • TypeResidential
  • YEAR BUILT1996
  • NeighborhoodBartlett
  • Architecture StylesTraditional
  • School DistrictAutoFill (MAARdata) or Public Records (Cnty Assessor Site)

Exterior

  • STORIES1
  • utilitiesPublic Sewer, Public Water
  • PoolNone
  • lot featuresSome Trees
  • parkingFront-Load Garage
  • HEAT TYPECentral
  • AIR CONDITIONINGCentral
  • SubstructureSlab
  • other exterior FeaturesDeck

Financial

  • Sales Price$325,000
  • Real Estate Tax $1,587/yr
image

Schedule a Showing

We would love to show you our beautiful property. Please select your preferred date and time below. An agent will be in touch shortly to confirm your appointment.

Schedule a Showing

We would love to show you our beautiful property. Please select your preferred date and time below. An agent will be in touch shortly to confirm your appointment.

Thank you for your interest in 5037 RABBIT CHASE LN, Bartlett, TN 38002. We are reviewing your request and will be in touch shortly!

Mortgage Calculator

Estimate your monthly mortgage payment, including the principal and interest, property taxes, and HOA. Adjust the values to generate a more accurate rate.

All estimates are provided for informational purposes only. Actual amounts may vary.
$0,000 Your Payment 20 15 65
$0,000 Your Payment

Bartlett

Explore

Work With The Clark Team

Whether buying or selling in Memphis, our team is here to guide you with expert advice, local knowledge, and a client-first approach.

Follow Me on Instagram