Leave a Message

Thank you for your message. We will be in touch with you shortly.

4216 SANDY HOLLOW LN S
SEE ALL PHOTOS
4216 SANDY HOLLOW LN S
Sold

4216 SANDY HOLLOW LN S

4216 SANDY HOLLOW LN S, Millington, TN 38053

$346,990
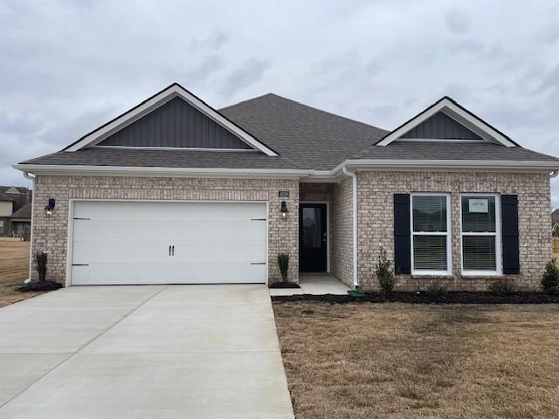
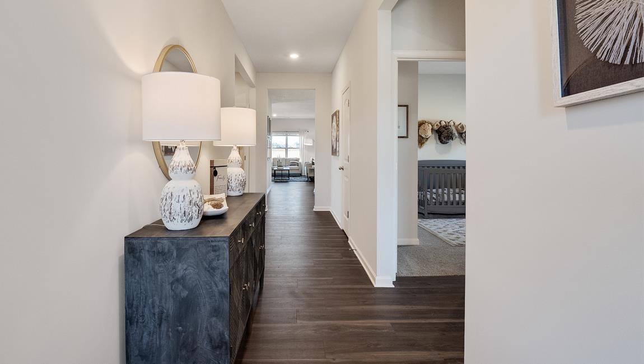
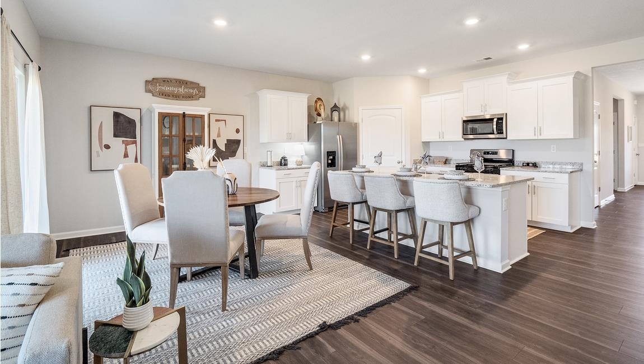
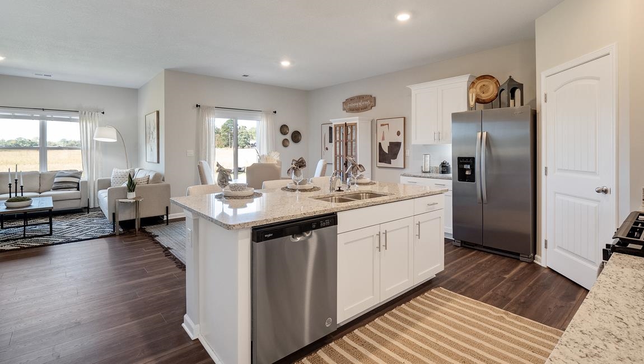
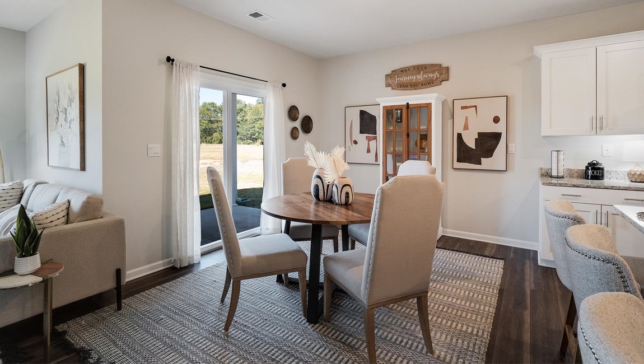
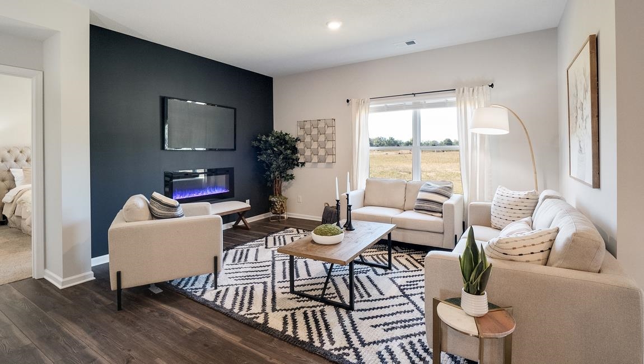
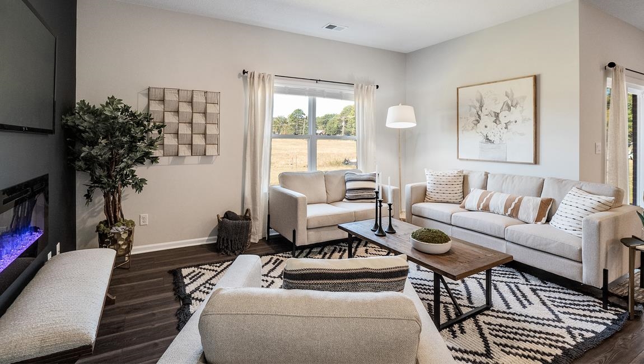
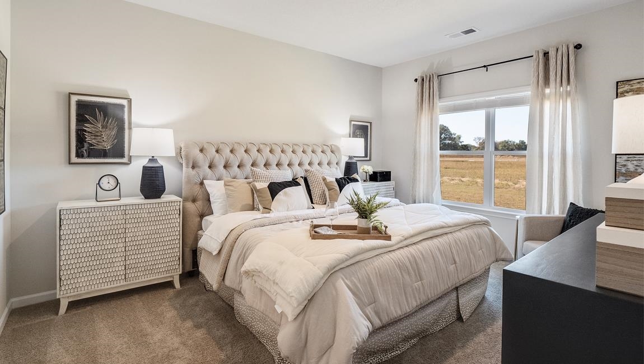
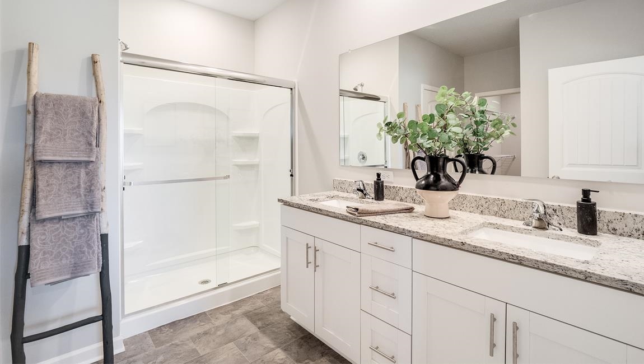
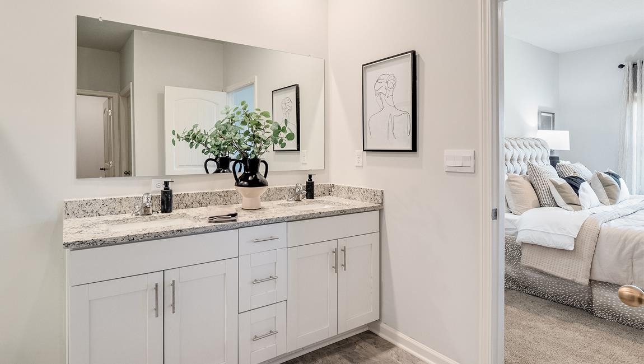
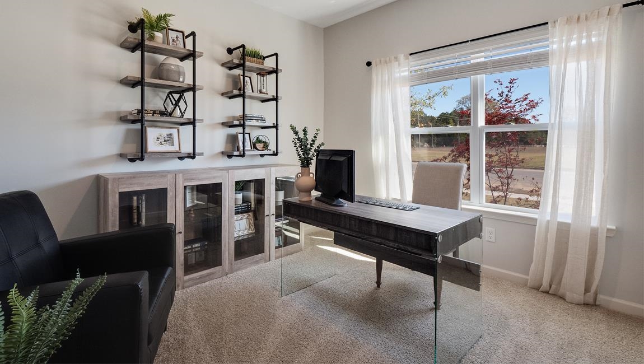
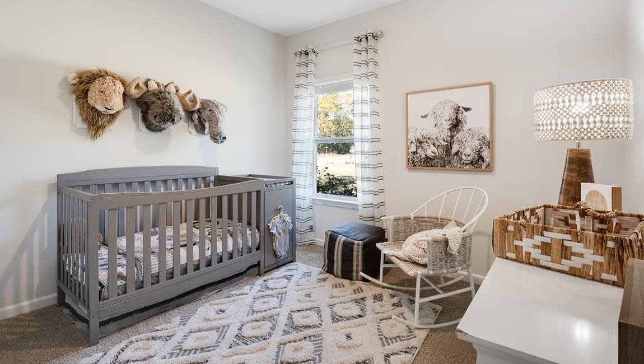
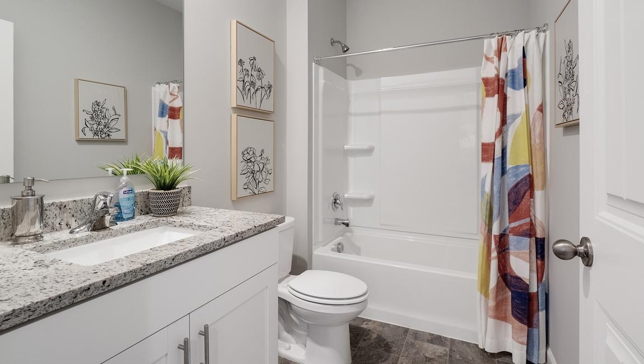
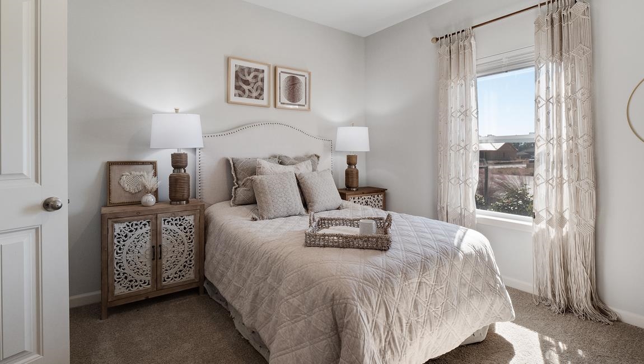
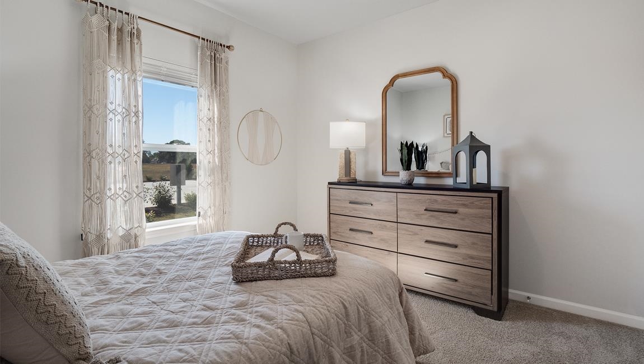
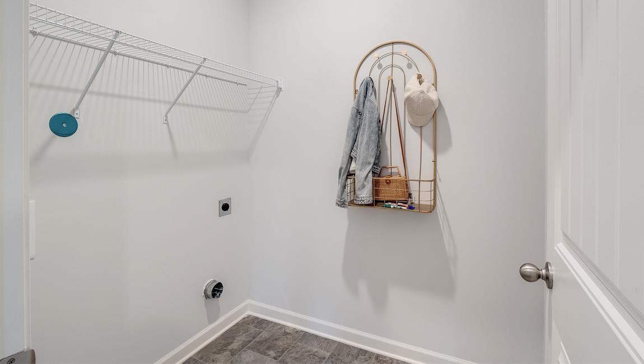
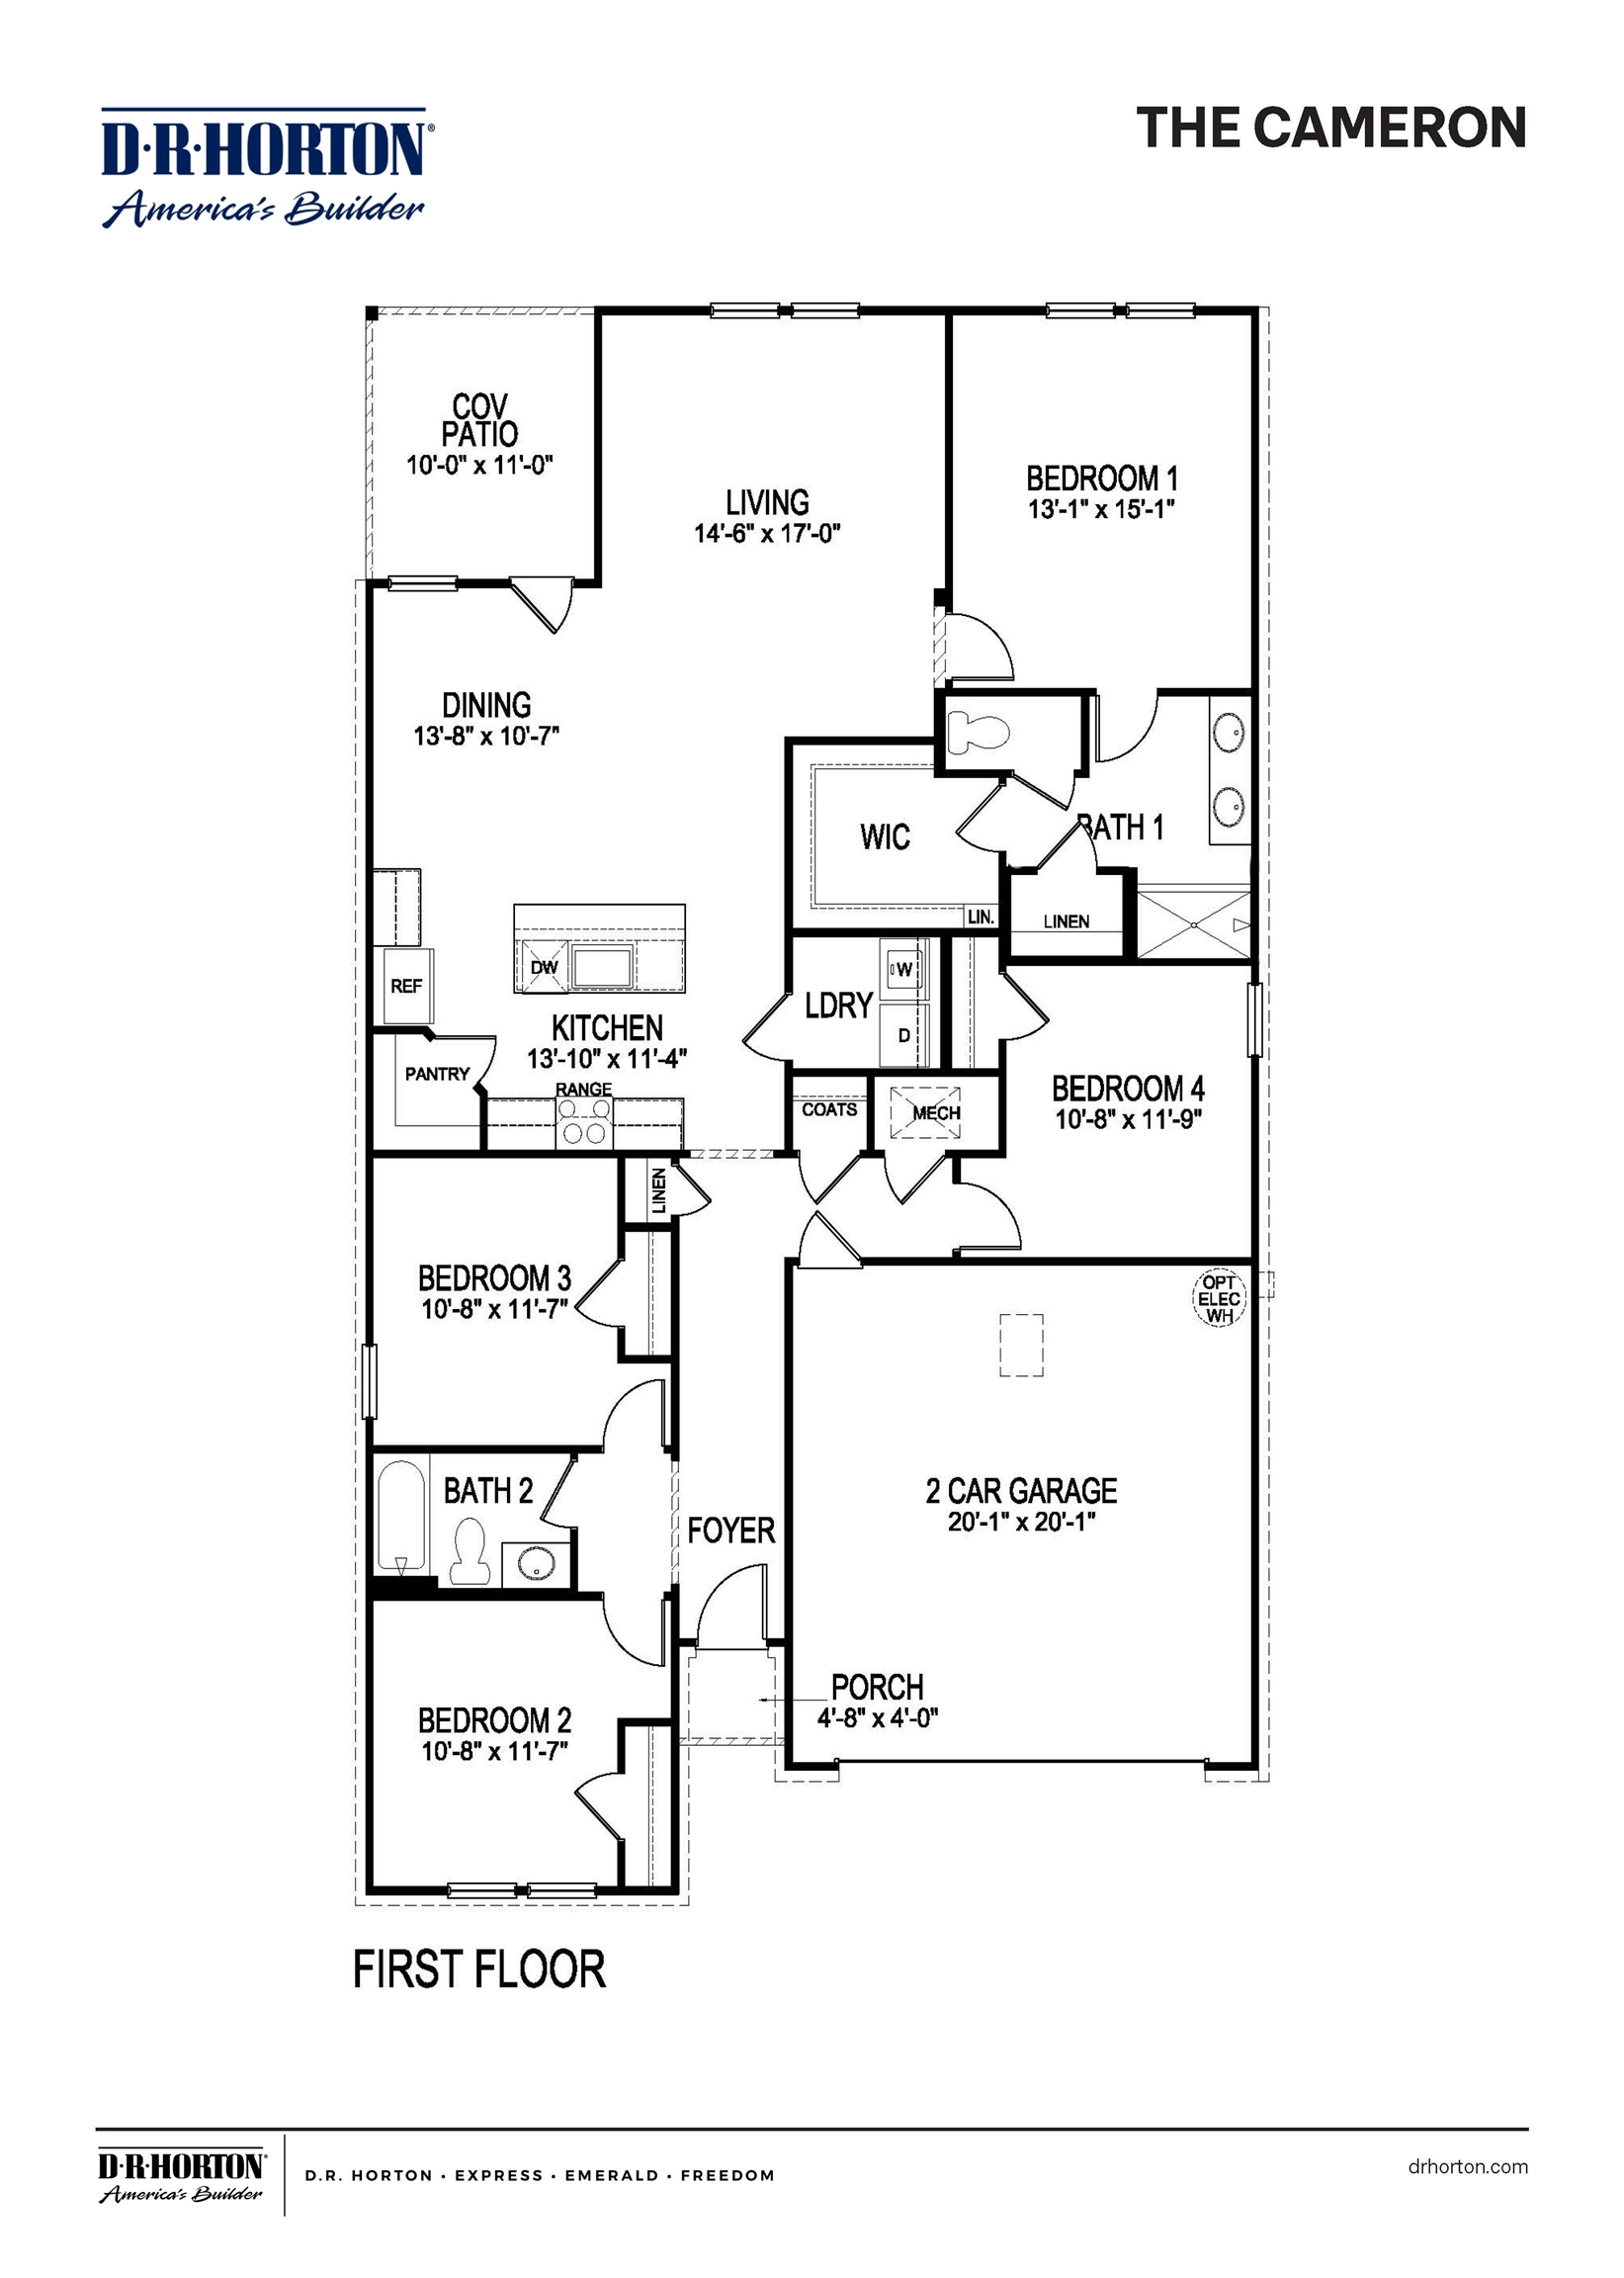
The appealing one-story home includes many contemporary features, and an open-concept design and 9' ceilings enhance the wonderful feel of this home. The kitchen includes a large island perfect for bar-style eating or entertaining, a walk-in pantry, and plenty of cabinets and counter space. The dining room and living room both overlook the covered porch, which is a great area for relaxing and dining al fresco. The large Bedroom One, located at the back of the home for privacy, can comfortably fit a king size bed, and includes an en suite bathroom with double vanity, big walk-in closet, and separate linen closet. Three other bedrooms share a second bathroom. The two-car garage connects to the front hallway where the laundry room and an extra storage closet are also located. Pictures, photographs, colors, features, and sizes are for illustration purposes only and will vary from the homes as built.

4
beds

2
baths

1,819 Sq.Ft. LIVING AREA

Alli Clark

Alli Clark

Features & Amenities

Interior

  • total bedrooms4
  • Total bathrooms2
  • full bathrooms2
  • Fireplace Decorative Only, In Living Room
  • APPLIANCES Cooktop, Dishwasher, Microwave, Range/Oven, Refrigerator
  • other interior Features 9 or more Ft Ceiling, Hardwood Throughout, Part Carpet, Vinyl/Luxury Vinyl Floor, 2 or More Baths, 4th of More Bedrooms, Dining Room, Kitchen, Laundry Room, Living Room, Breakfast Bar, Eat-In Kitchen, Kit/DR Combo, LR/DR Combination, Pantry, 1 or More BR Down, All Bedrooms Down, Double Vanity Bath, Full Bath Down, Primary Down, Attic Access, Security System, Smoke Detector(s)

Area & Lot

  • Status Sold
  • Date Sold July 28, 2025
  • Living Area1,819 Sq.Ft.
  • MLS® ID10189696
  • TypeResidential
  • YEAR BUILT2024
  • Architecture StylesTraditional

Exterior

  • STORIES1
  • utilitiesGas Water Heater, Public Sewer, Public Water
  • PoolNone
  • roofComposition Shingles
  • lot featuresLandscaped, Some Trees
  • parkingDriveway/Pad, Front-Load Garage, Garage Door Opener(s)
  • HEAT TYPEGas
  • AIR CONDITIONINGCentral
  • SubstructureSlab
  • security FeaturesSmoke Detector(s)
  • other exterior FeaturesCovered Patio

Financial

  • Sales Price$346,990
  • HOA $300/yr

Work With The Clark Team

Whether buying or selling in Memphis, our team is here to guide you with expert advice, local knowledge, and a client-first approach.

Follow Me on Instagram