Leave a Message

Thank you for your message. We will be in touch with you shortly.

4132 BLACKHEATH DR
4132 BLACKHEATH DR
4132 BLACKHEATH DR
4132 BLACKHEATH DR
4132 BLACKHEATH DR
4132 BLACKHEATH DR
4132 BLACKHEATH DR
4132 BLACKHEATH DR
4132 BLACKHEATH DR
4132 BLACKHEATH DR
4132 BLACKHEATH DR
4132 BLACKHEATH DR
4132 BLACKHEATH DR
4132 BLACKHEATH DR
4132 BLACKHEATH DR
4132 BLACKHEATH DR
4132 BLACKHEATH DR
4132 BLACKHEATH DR
4132 BLACKHEATH DR
4132 BLACKHEATH DR
4132 BLACKHEATH DR
4132 BLACKHEATH DR
4132 BLACKHEATH DR
4132 BLACKHEATH DR
4132 BLACKHEATH DR
4132 BLACKHEATH DR
4132 BLACKHEATH DR
4132 BLACKHEATH DR
4132 BLACKHEATH DR
4132 BLACKHEATH DR
4132 BLACKHEATH DR
4132 BLACKHEATH DR
4132 BLACKHEATH DR
4132 BLACKHEATH DR
4132 BLACKHEATH DR
4132 BLACKHEATH DR
4132 BLACKHEATH DR
4132 BLACKHEATH DR
4132 BLACKHEATH DR
4132 BLACKHEATH DR
SEE ALL PHOTOS
4132 BLACKHEATH DR
4132 BLACKHEATH DR
4132 BLACKHEATH DR
4132 BLACKHEATH DR
4132 BLACKHEATH DR
4132 BLACKHEATH DR
4132 BLACKHEATH DR
4132 BLACKHEATH DR
4132 BLACKHEATH DR
4132 BLACKHEATH DR
4132 BLACKHEATH DR
4132 BLACKHEATH DR
4132 BLACKHEATH DR
4132 BLACKHEATH DR
4132 BLACKHEATH DR
4132 BLACKHEATH DR
4132 BLACKHEATH DR
4132 BLACKHEATH DR
4132 BLACKHEATH DR
4132 BLACKHEATH DR
4132 BLACKHEATH DR
4132 BLACKHEATH DR
4132 BLACKHEATH DR
4132 BLACKHEATH DR
4132 BLACKHEATH DR
4132 BLACKHEATH DR
4132 BLACKHEATH DR
4132 BLACKHEATH DR
4132 BLACKHEATH DR
4132 BLACKHEATH DR
4132 BLACKHEATH DR
4132 BLACKHEATH DR
4132 BLACKHEATH DR
4132 BLACKHEATH DR
4132 BLACKHEATH DR
4132 BLACKHEATH DR
4132 BLACKHEATH DR
4132 BLACKHEATH DR
4132 BLACKHEATH DR
4132 BLACKHEATH DR
Courtesy of Crye-Leike, Inc., REALTORS
Sold

4132 BLACKHEATH DR

4132 BLACKHEATH DR, Bartlett, TN 38135

$485,500
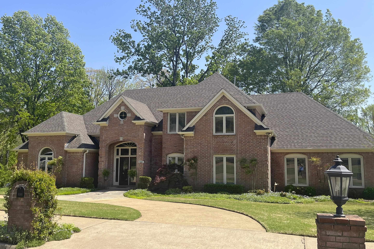
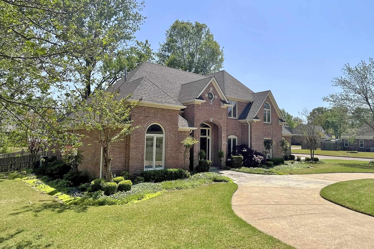
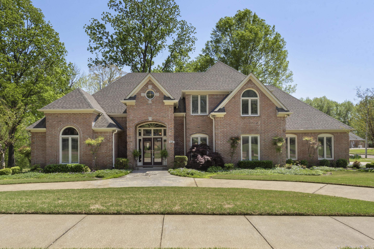
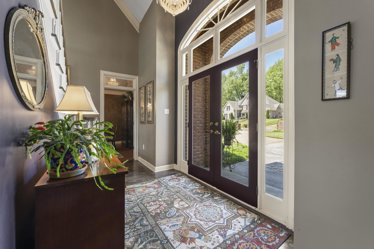
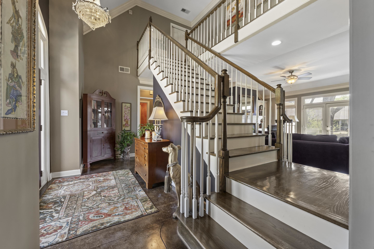
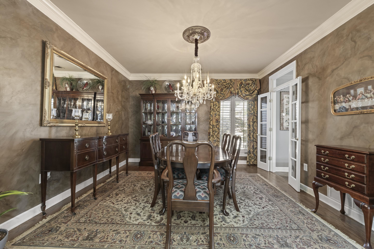
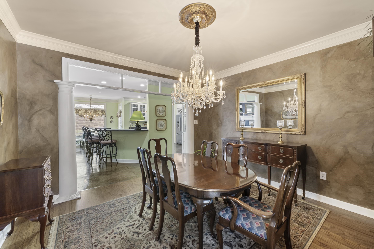
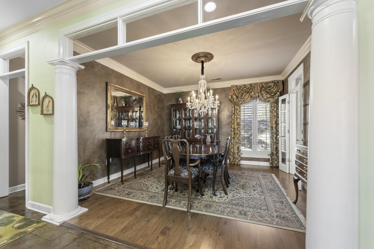
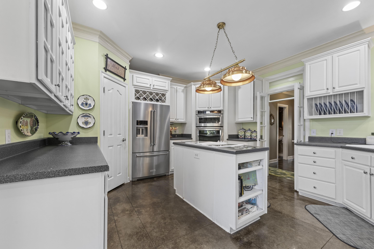
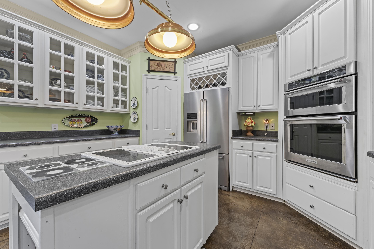
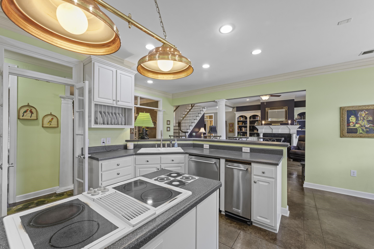
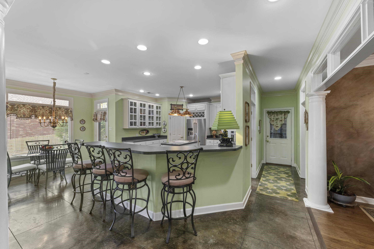
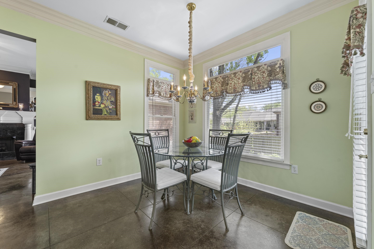
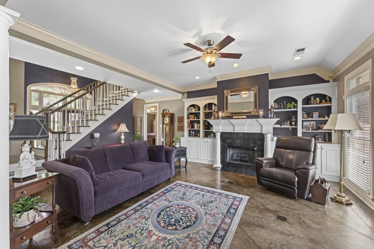
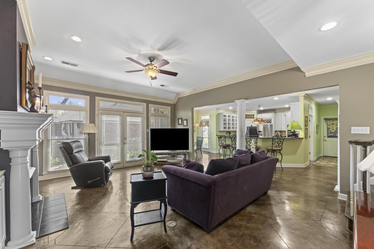
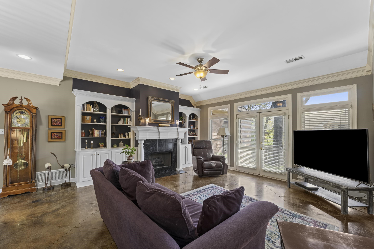
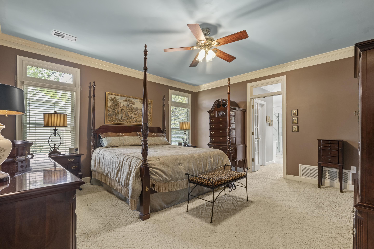
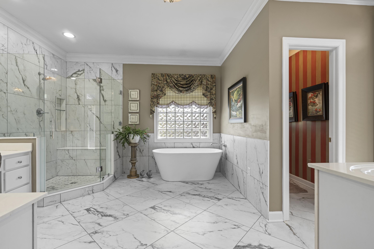
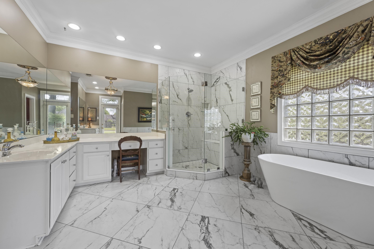
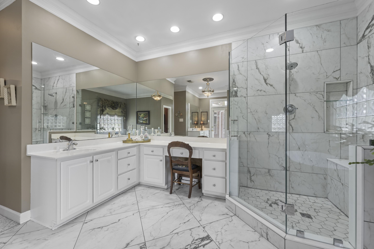
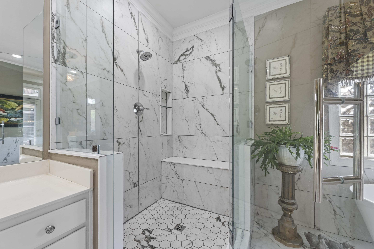
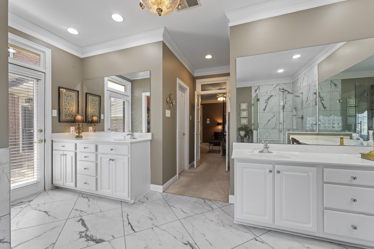
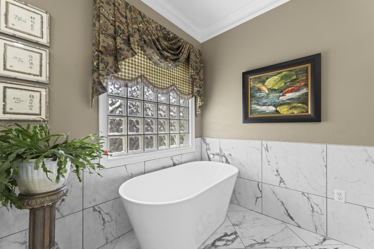
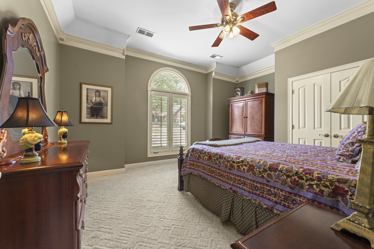
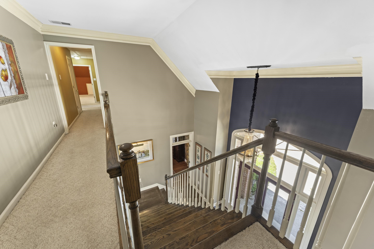
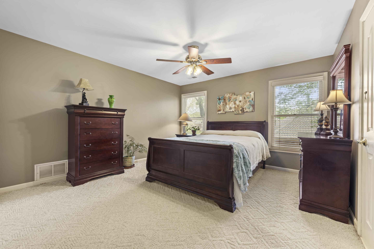
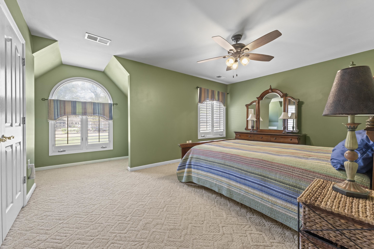
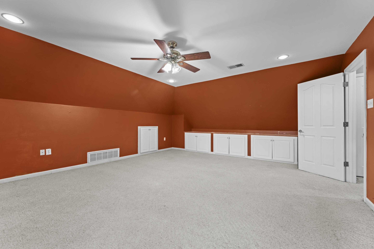
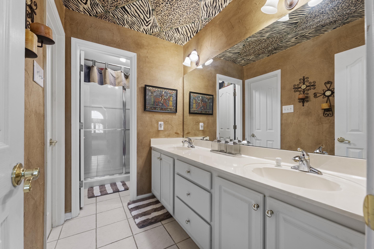
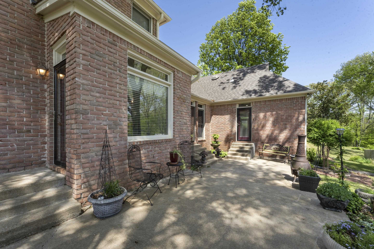
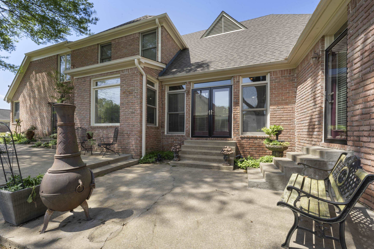
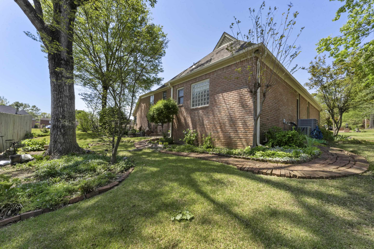
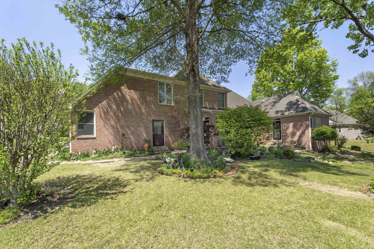
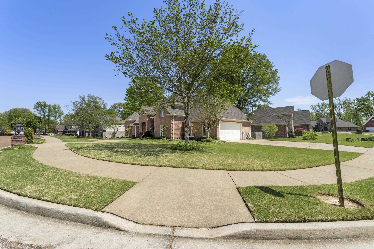
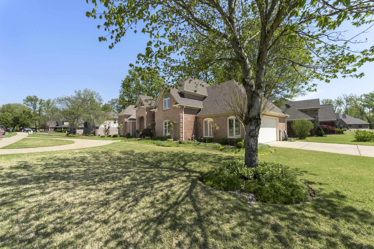
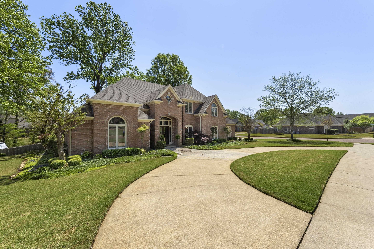
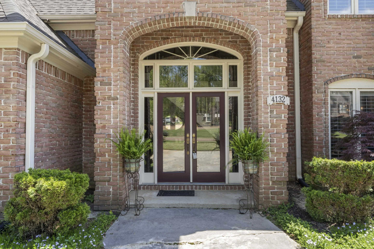
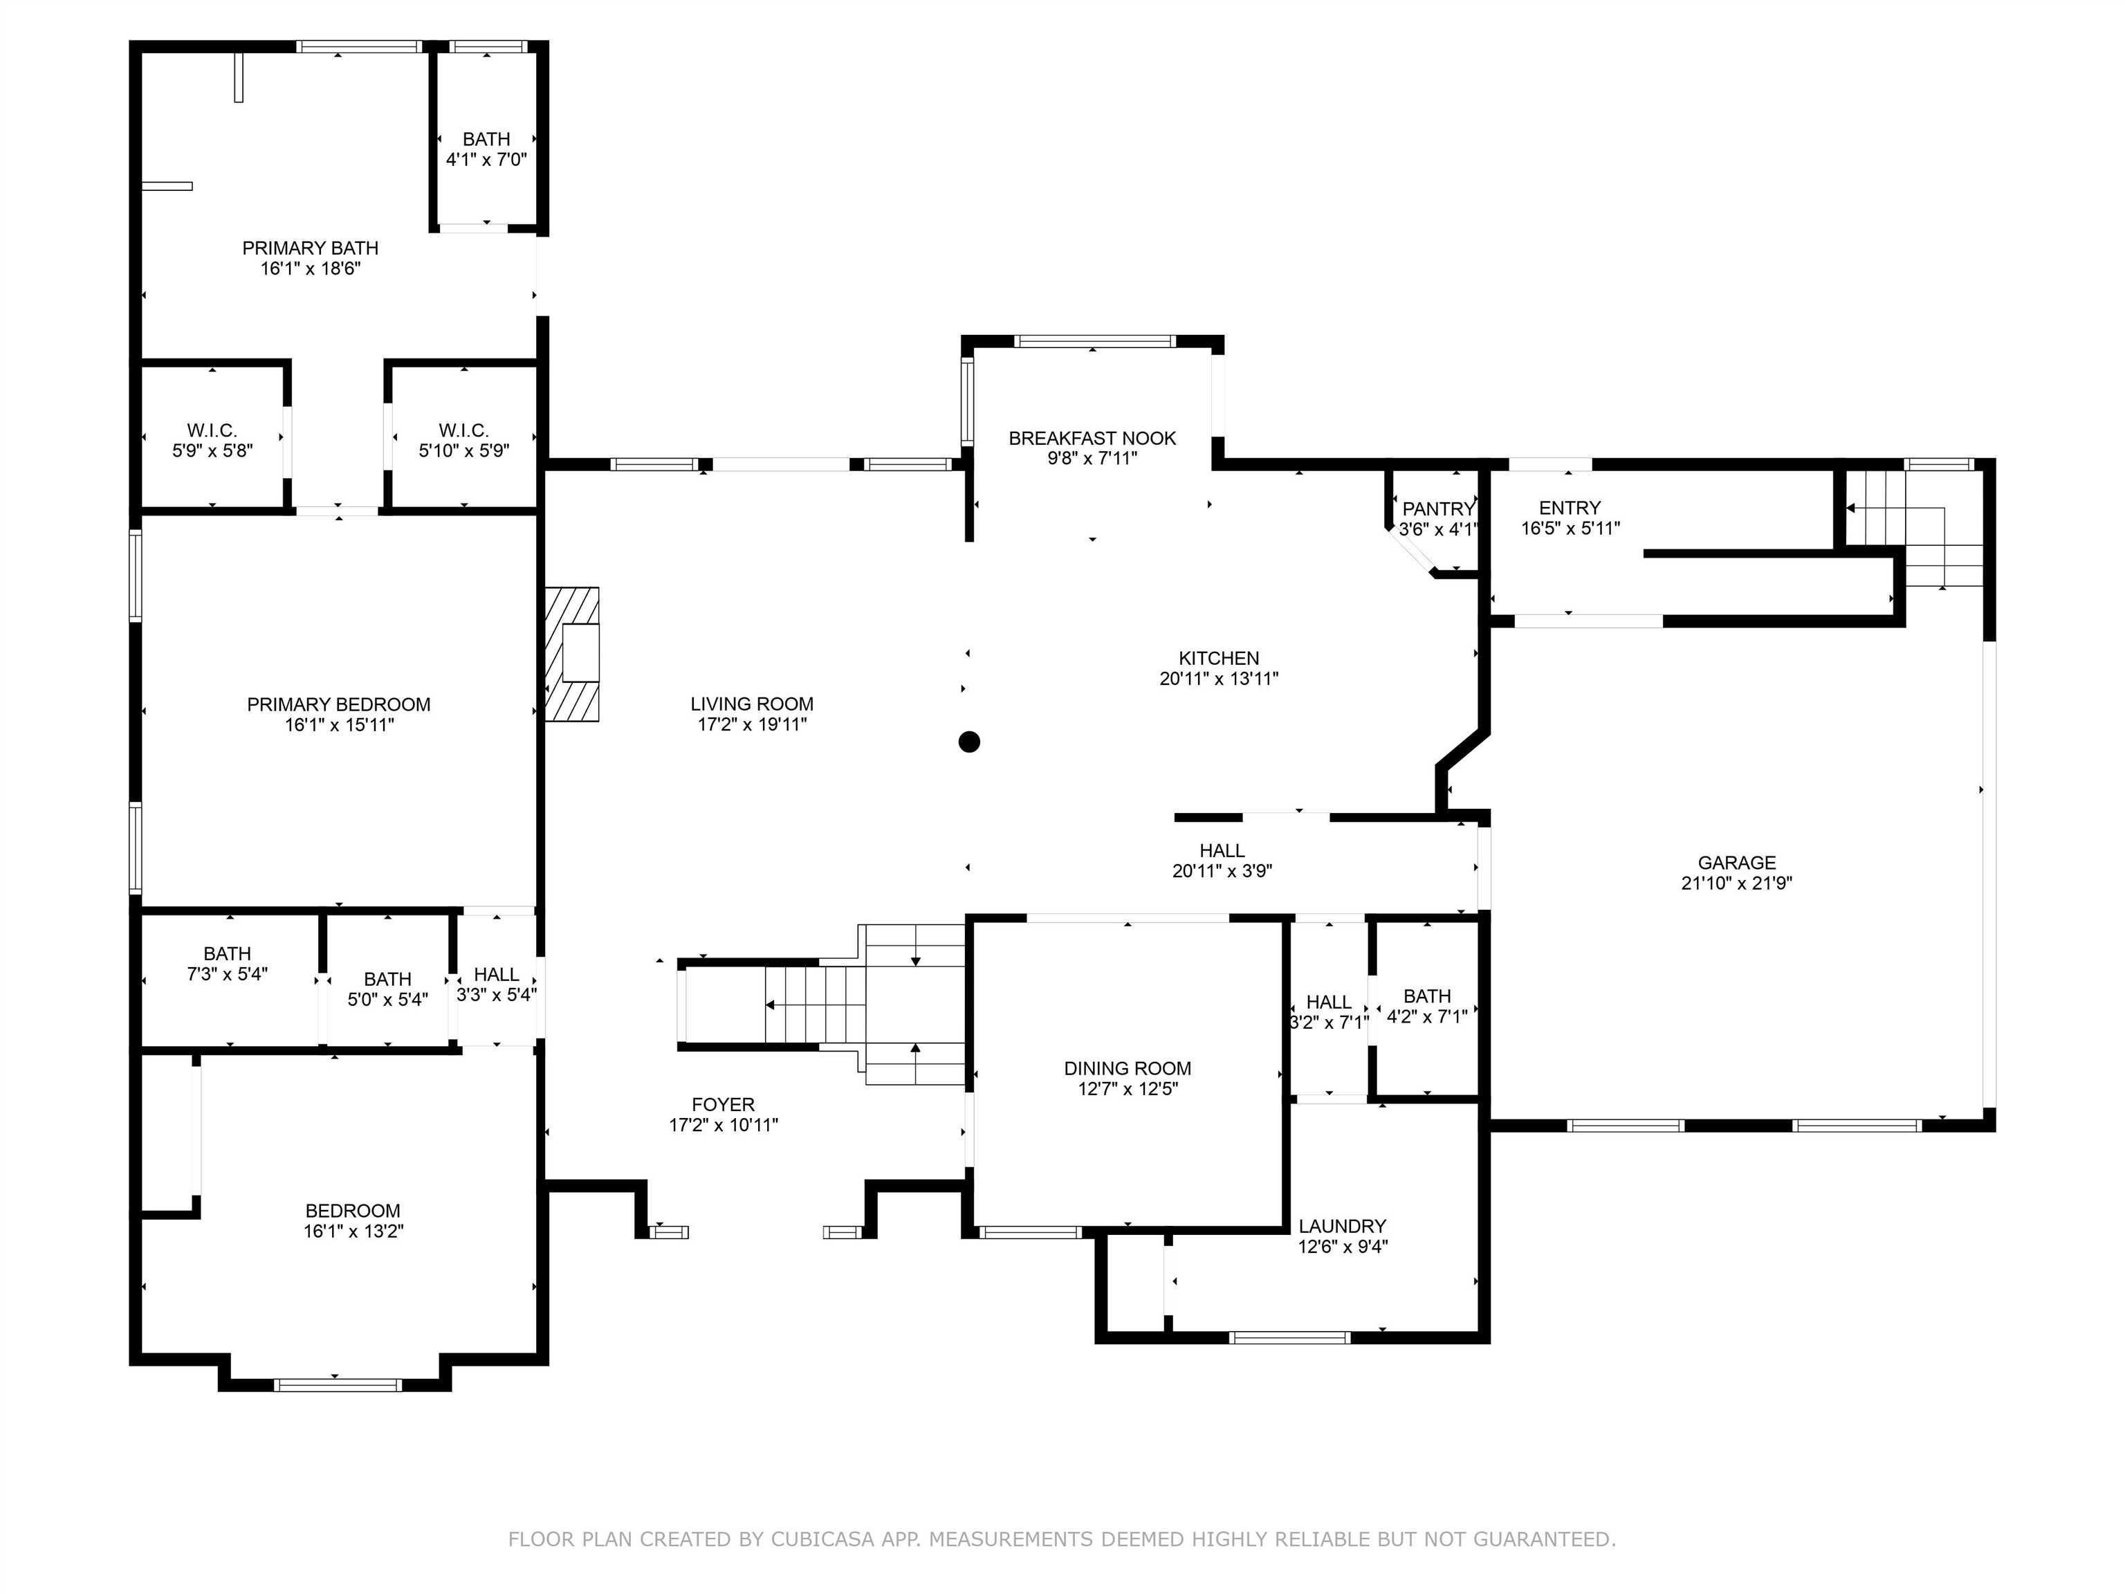
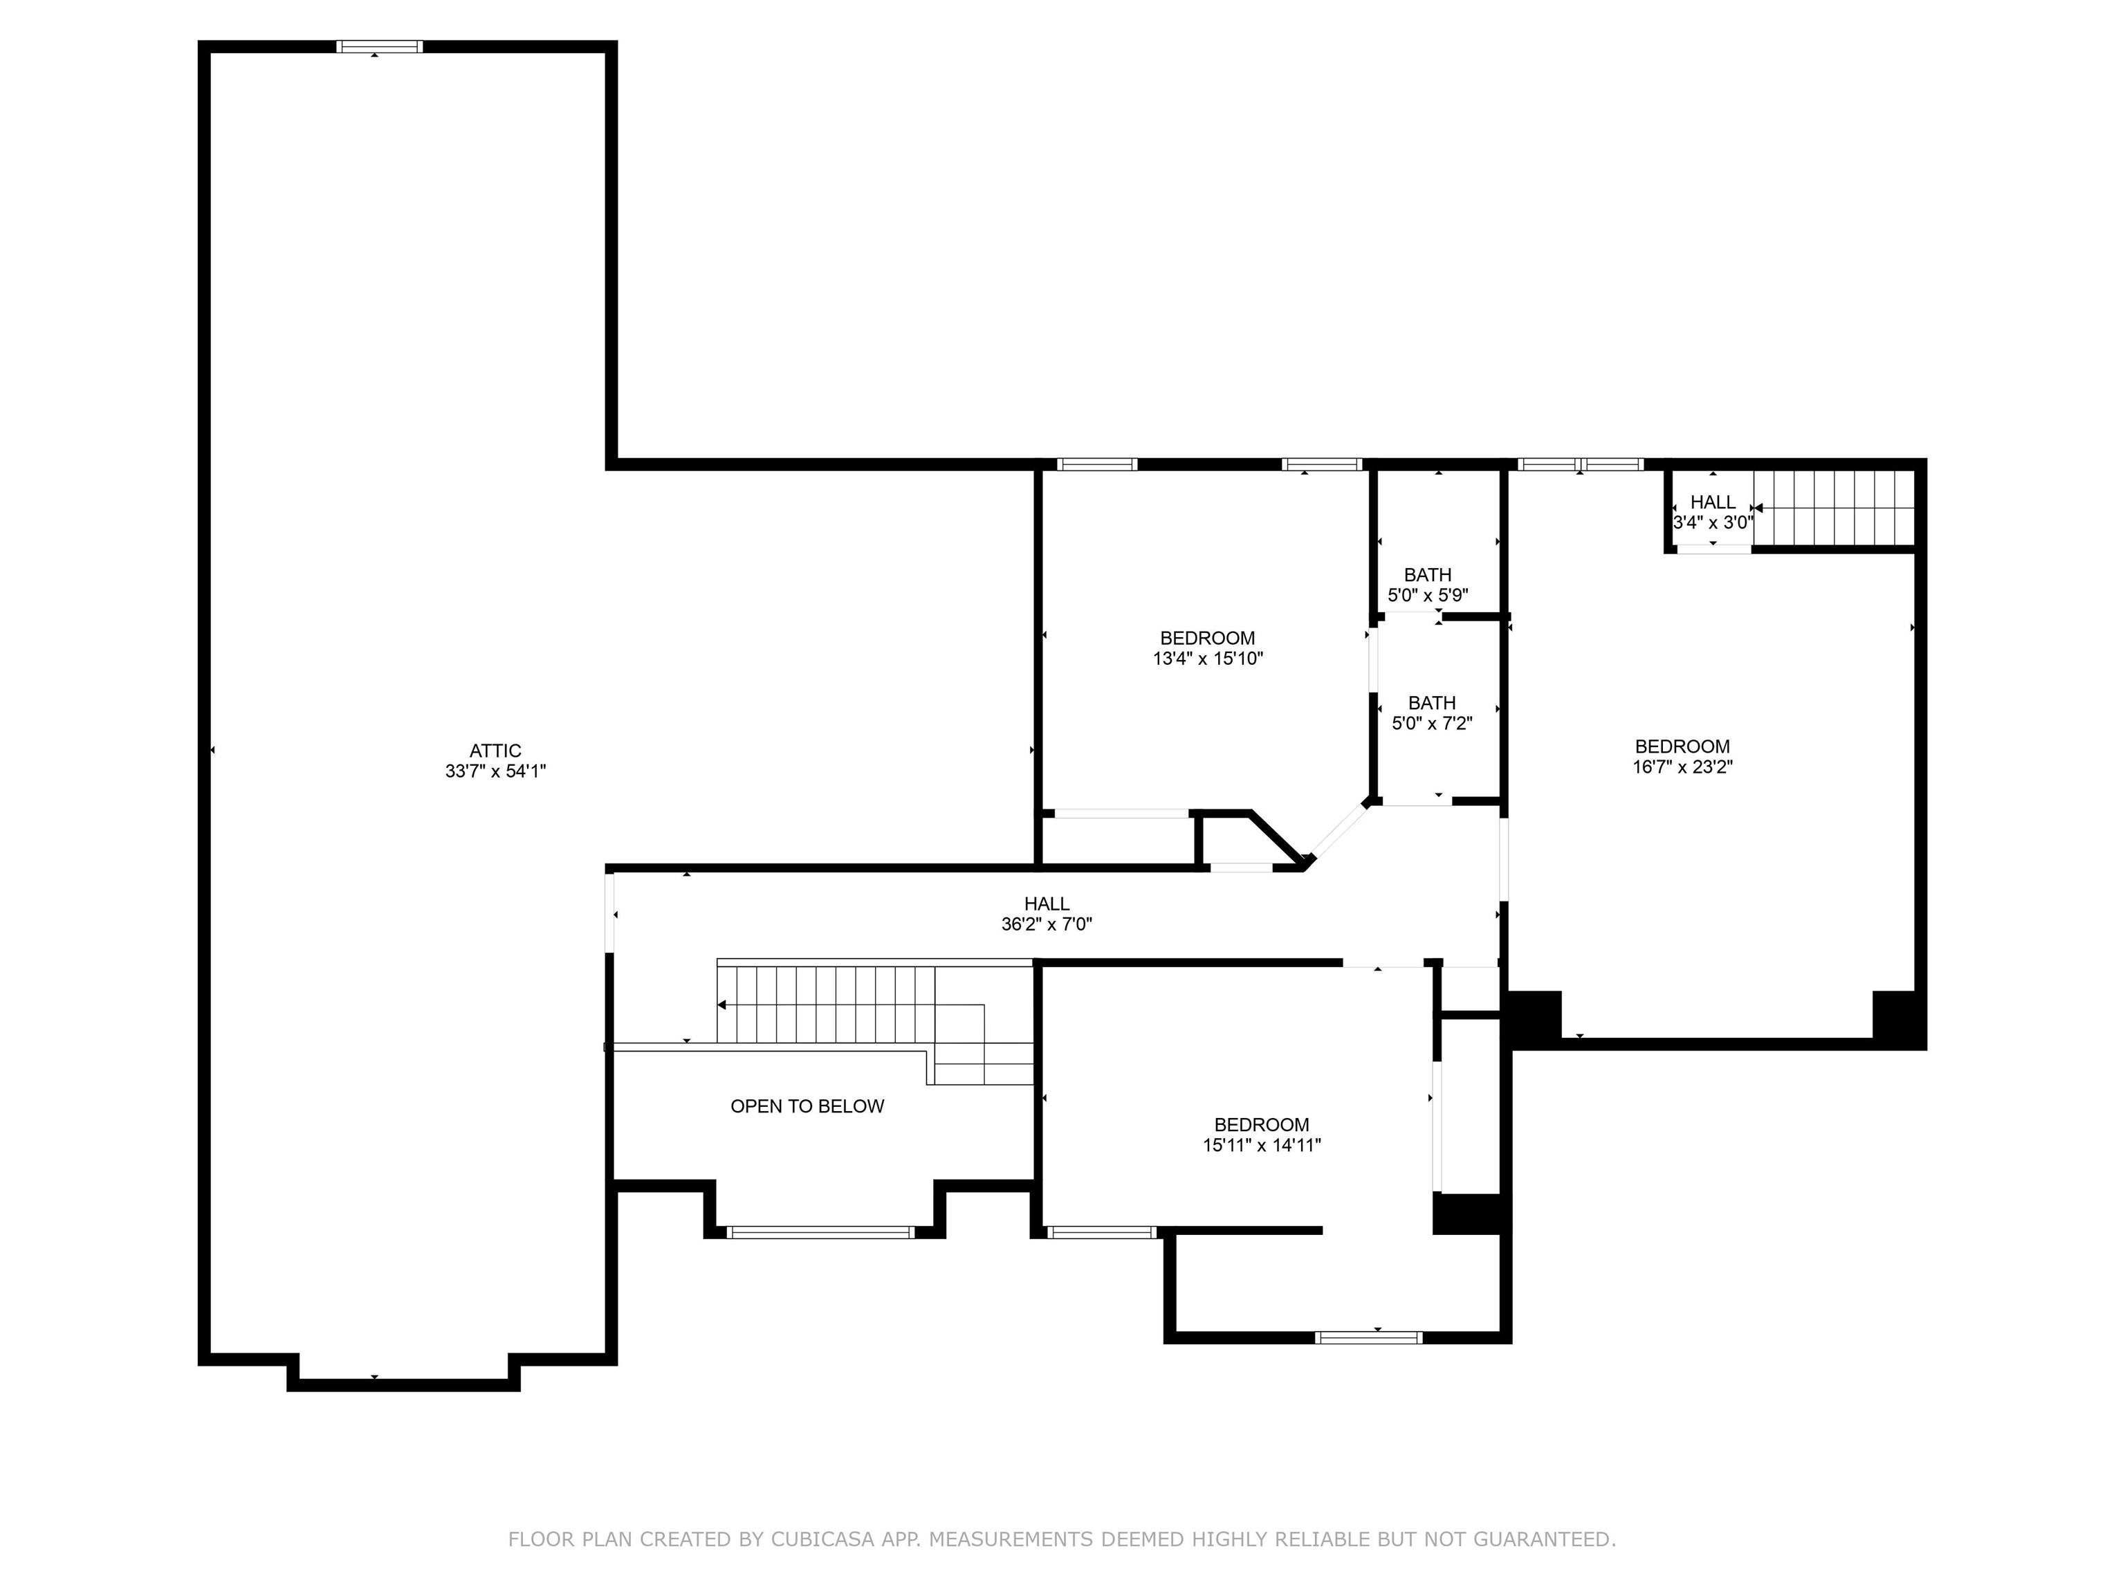
Elegant, Spacious & Thoughtfully Designed! This 4BR/3.5BA home sits on a beautifully landscaped corner lot with a circular drive, extended patio, and lush landscaping. With 2BR/2.5BA down and 2BR/1BA plus a large bonus room up, it offers a perfect layout for daily living and entertaining. The Great Room features stained/scored concrete floors, a gas fireplace flanked by custom built-ins, and French transom doors leading to the patio. The kitchen includes a cooktop island, built-in stainless appliances, wine rack, walk-in pantry, and large serving bar. Enjoy a bayed breakfast room, formal dining with crystal chandelier, and elegant staircase. The primary suite offers a renovated bath with soaking tub, separate shower, double vanities, two walk-in closets, and patio access. Features a 2-car side-load garage with storage and rear stairs to bonus room. Updates include: Roof (2023), Trane AC (2024), Kitchen Appliances (2020), Hot Water Heater (2022), New Primary Bath (2024)

4
beds

4
baths

3,403 Sq.Ft. LIVING AREA

0.42 Acres lot

Ashlyn Randall

Ashlyn Randall

Features & Amenities

Interior

  • total bedrooms4
  • Total bathrooms4
  • full bathrooms3
  • half bathroom1
  • Fireplace Gas Logs, In Den/Great Room
  • APPLIANCES Cable Available, Cooktop, Dishwasher, Disposal, Microwave, Refrigerator, Self Cleaning Oven, Trash Compactor
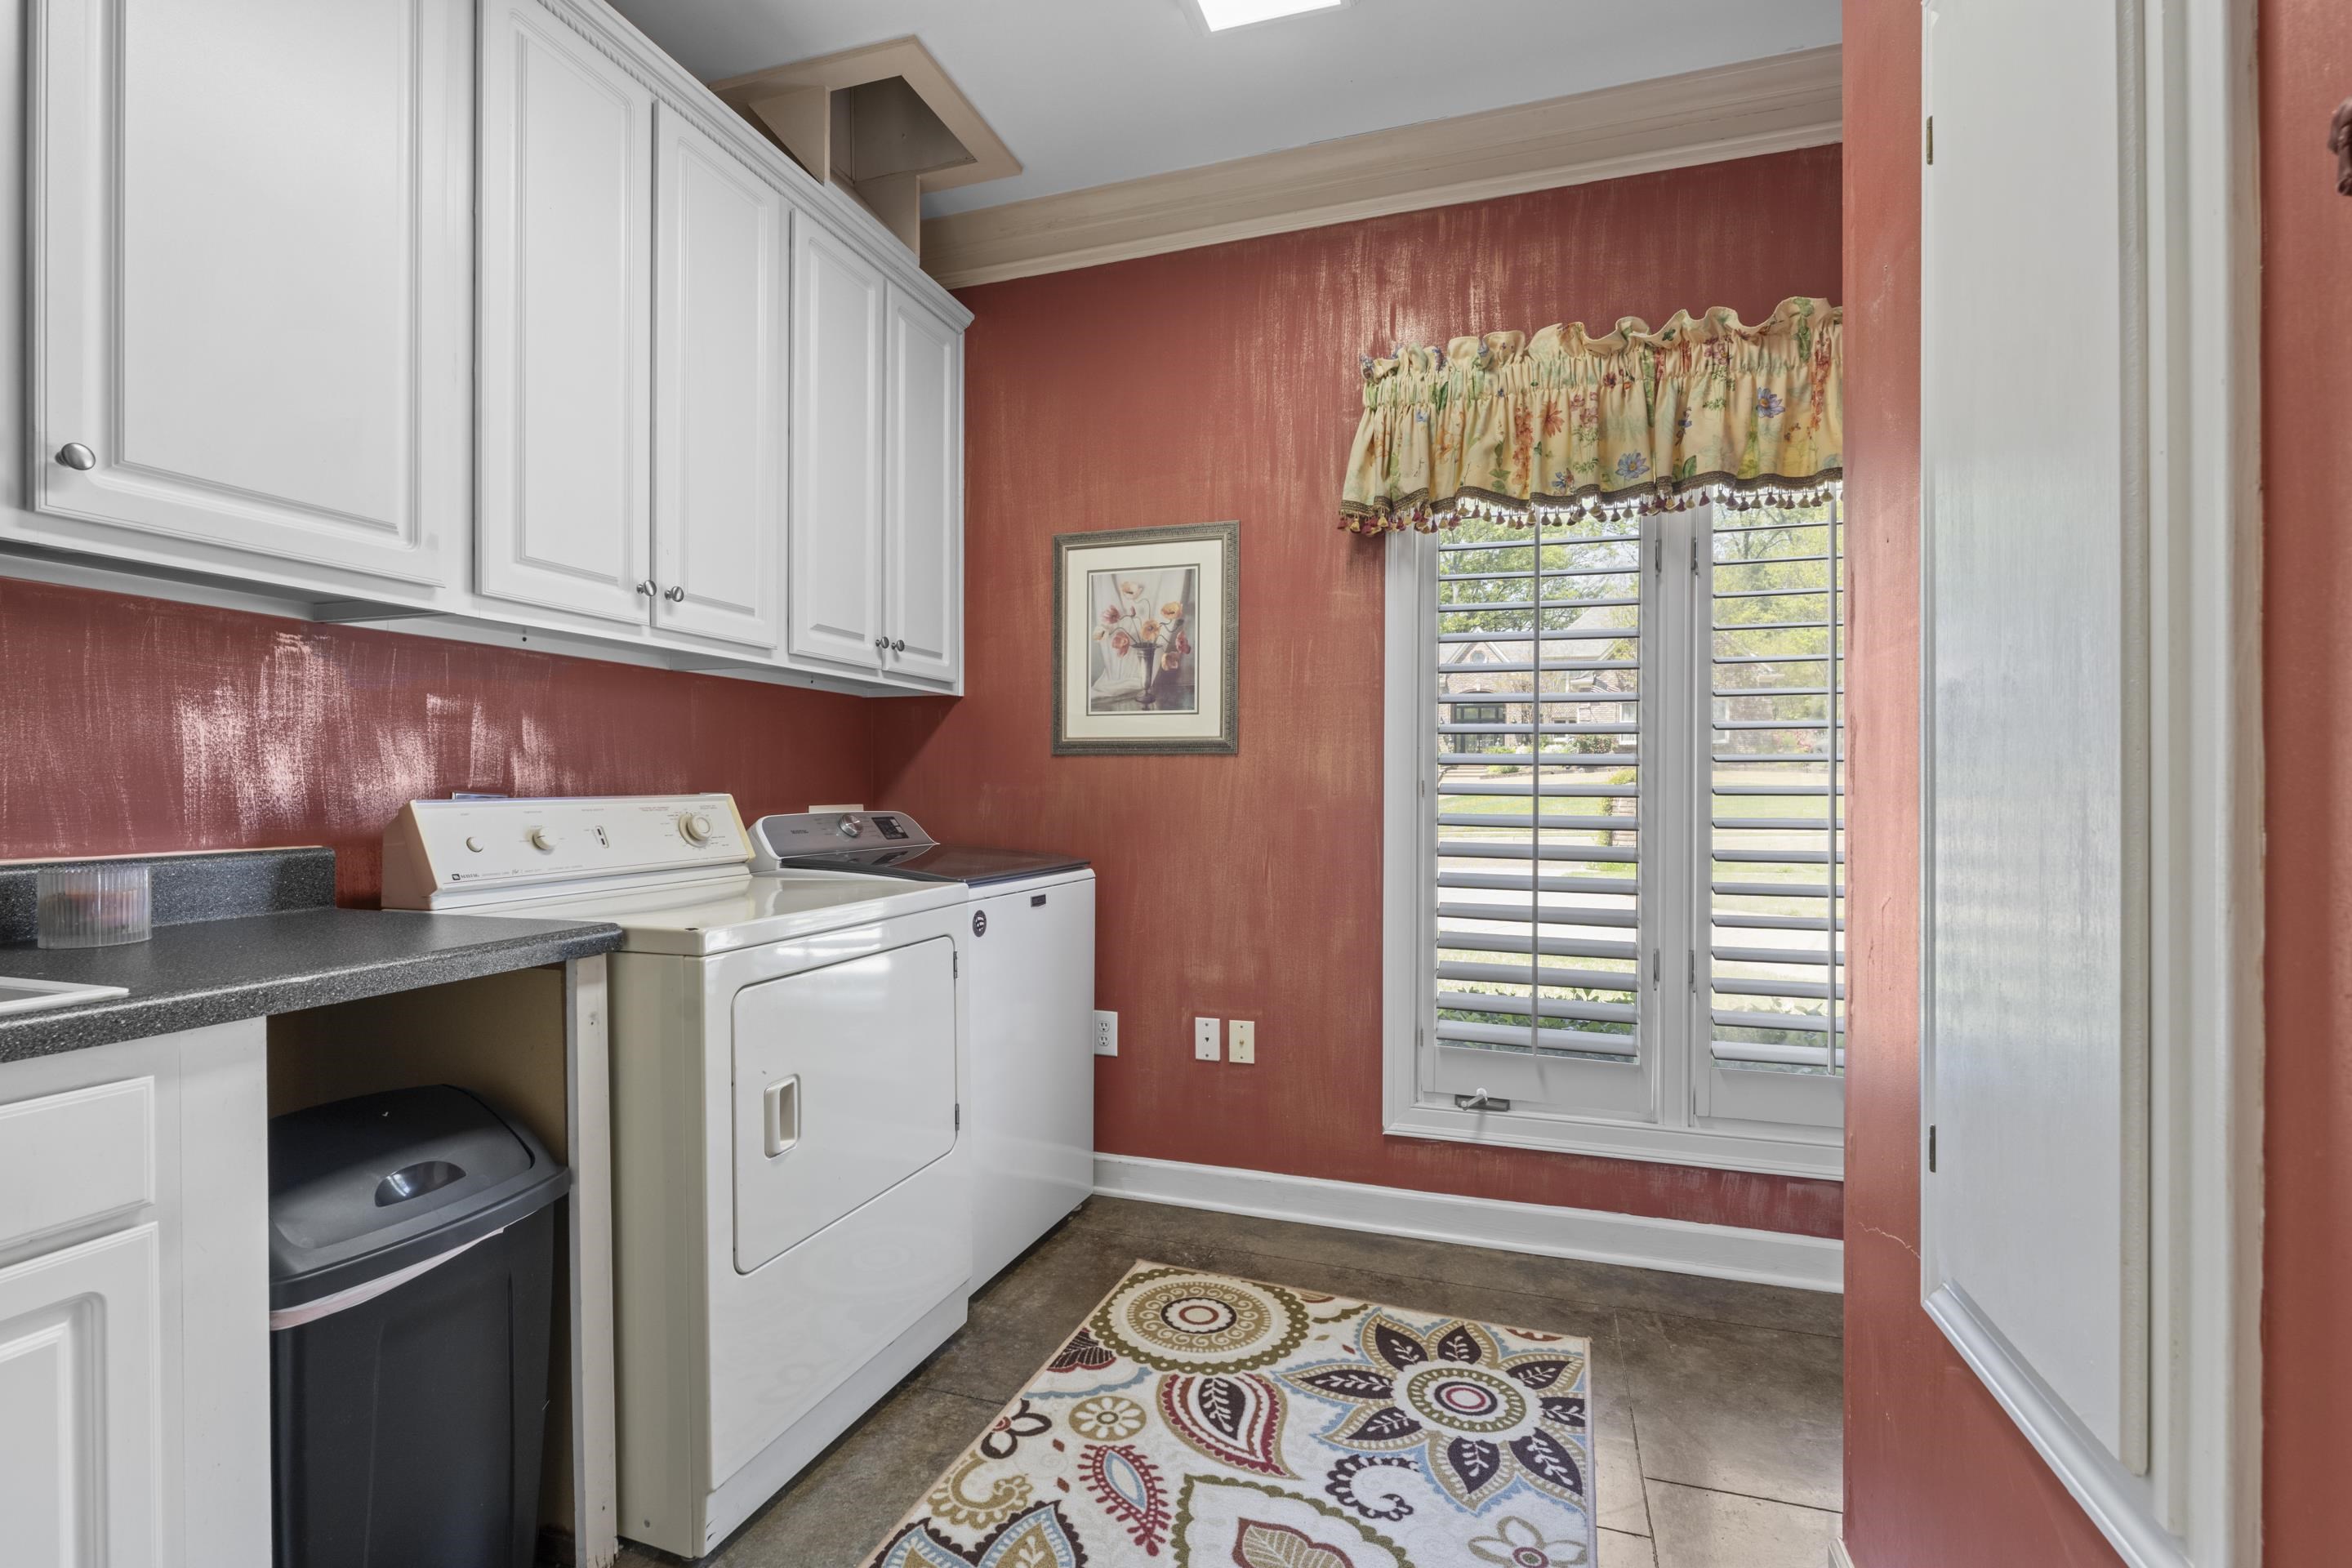
  • other interior Features 9 or more Ft Ceiling, Part Carpet, Part Hardwood, Slate, Smooth Ceiling, Tile, Two Story Foyer, 1/2 Bath, 2 or More Baths, 2nd Bedroom, Breakfast Room, Den/Great Room, Dining Room, Kitchen, Laundry Room, Primary Bedroom, Breakfast Bar, Eat-In Kitchen, Great Room, Island In Kitchen, Pantry, Separate Dining Room, 1 or More BR Down, Double Vanity Bath, Full Bath Down, Half Bath Down, Luxury Primary Bath, Primary Down, Renovated Bathroom, Separate Tub Shower, All Window Treatments, Cat/Dog Free House, Monitored Alarm, Pull Down Attic Stairs, Rear Stairs to Playroom, Security System, Smoke Detector(s), Walk-In Attic, Walk-In Closet(s)

Area & Lot

  • Status Sold
  • Date Sold May 28, 2025
  • Living Area3,403 Sq.Ft.
  • Lot Area0.42 Acres
  • MLS® ID10194510
  • TypeResidential
  • YEAR BUILT2000
  • Architecture StylesTraditional

Exterior

  • STORIES2
  • utilities2 Water Heaters, Public Sewer, Public Water
  • PoolNone
  • roofComposition Shingles
  • lot featuresCorner, Cove, Level, Professionally Landscaped, Some Trees
  • parkingCircular Drive, Driveway/Pad, Garage Door Opener(s), Side-Load Garage, Storage Room(s)
  • HEAT TYPECentral
  • AIR CONDITIONINGCentral, Dual System
  • SubstructureSlab
  • security FeaturesMonitored Alarm System, Smoke Detector(s)
  • other exterior FeaturesPatio, Well Landscaped Grounds, Sidewalks

Financial

  • Sales Price$485,500
  • Real Estate Tax $1,433/yr

Work With The Clark Team

Whether buying or selling in Memphis, our team is here to guide you with expert advice, local knowledge, and a client-first approach.

Follow Me on Instagram