Leave a Message

Thank you for your message. We will be in touch with you shortly.

3153 CLUBVIEW CV N
3153 CLUBVIEW CV N
3153 CLUBVIEW CV N
3153 CLUBVIEW CV N
3153 CLUBVIEW CV N
3153 CLUBVIEW CV N
3153 CLUBVIEW CV N
3153 CLUBVIEW CV N
3153 CLUBVIEW CV N
3153 CLUBVIEW CV N
3153 CLUBVIEW CV N
3153 CLUBVIEW CV N
3153 CLUBVIEW CV N
3153 CLUBVIEW CV N
3153 CLUBVIEW CV N
3153 CLUBVIEW CV N
3153 CLUBVIEW CV N
SEE ALL PHOTOS
3153 CLUBVIEW CV N
3153 CLUBVIEW CV N
3153 CLUBVIEW CV N
3153 CLUBVIEW CV N
3153 CLUBVIEW CV N
3153 CLUBVIEW CV N
3153 CLUBVIEW CV N
3153 CLUBVIEW CV N
3153 CLUBVIEW CV N
3153 CLUBVIEW CV N
3153 CLUBVIEW CV N
3153 CLUBVIEW CV N
3153 CLUBVIEW CV N
3153 CLUBVIEW CV N
3153 CLUBVIEW CV N
3153 CLUBVIEW CV N
3153 CLUBVIEW CV N
Sold

3153 CLUBVIEW CV N

3153 CLUBVIEW CV N, Lakeland, TN 38002

$240,000
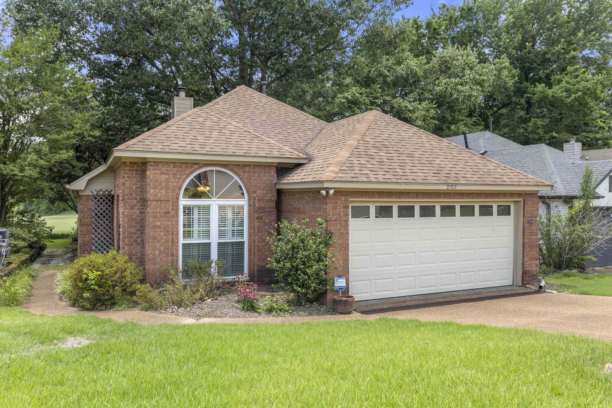
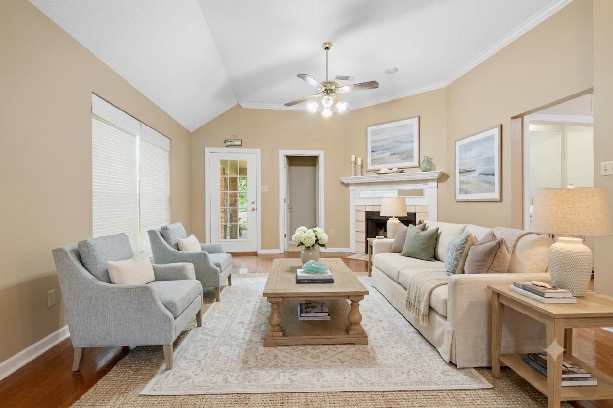
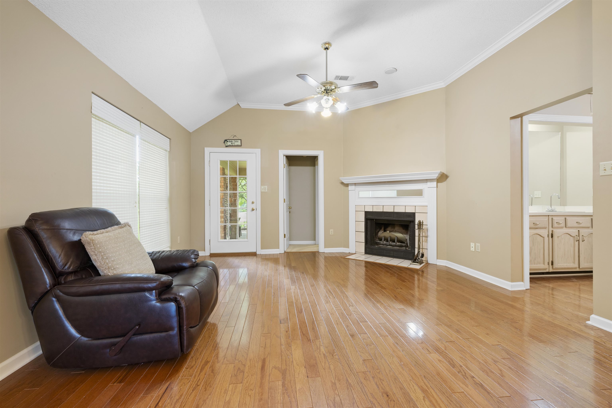
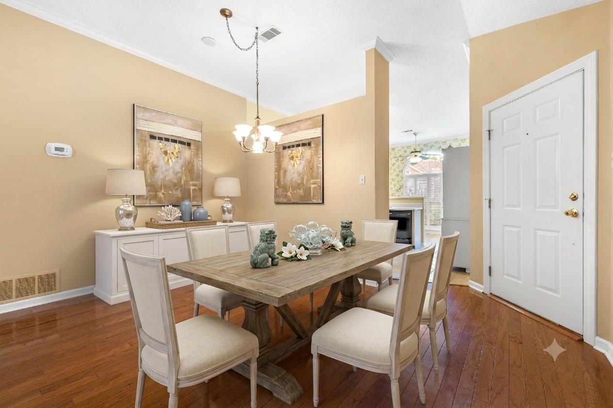
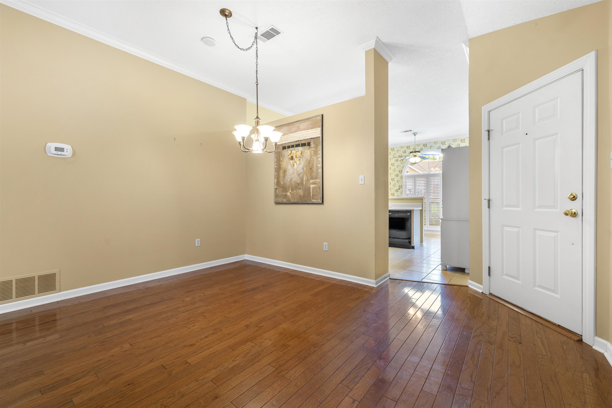
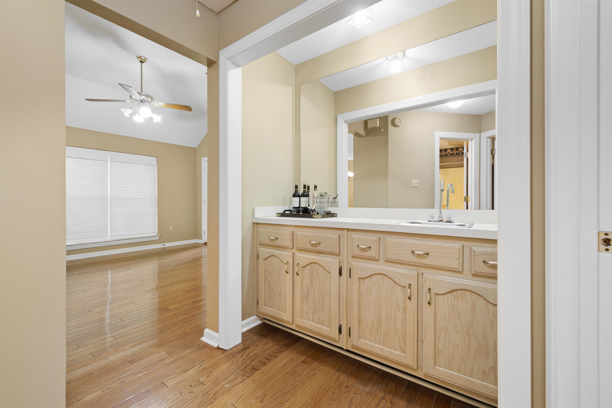
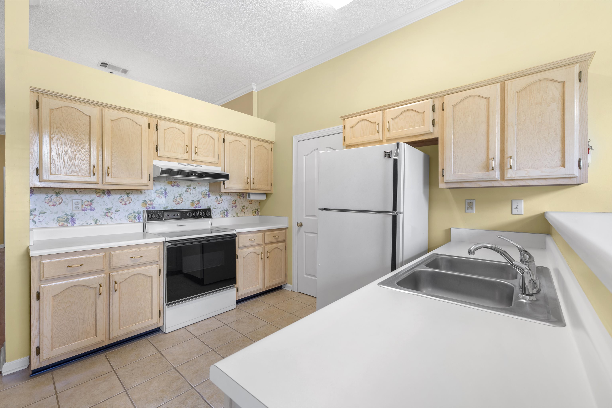
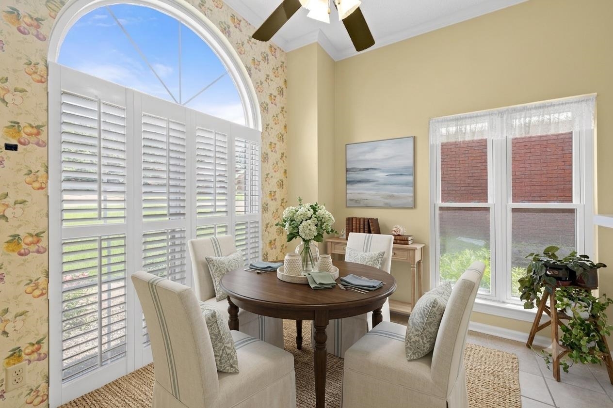
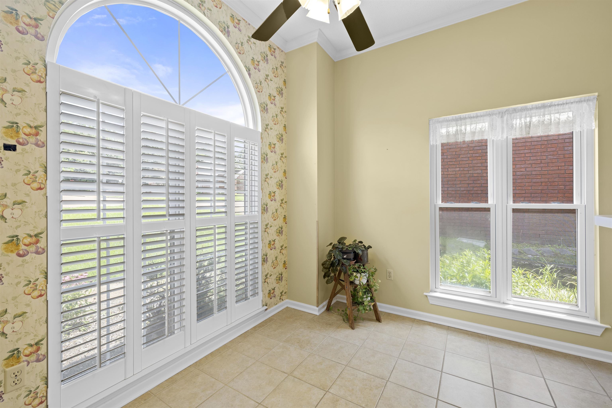
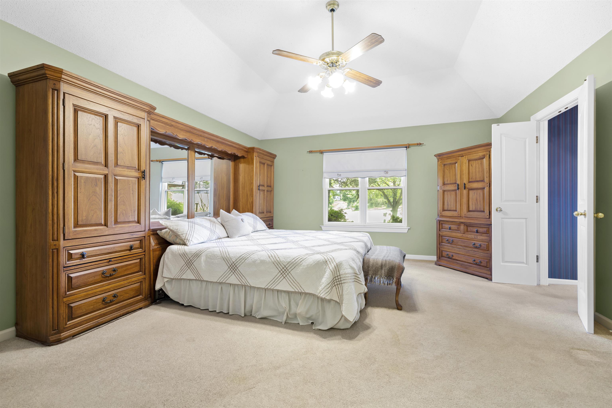
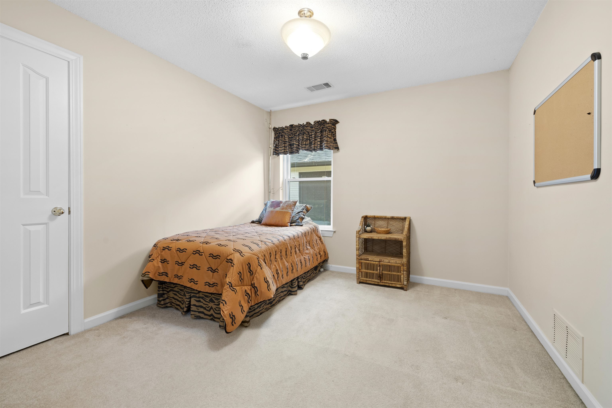
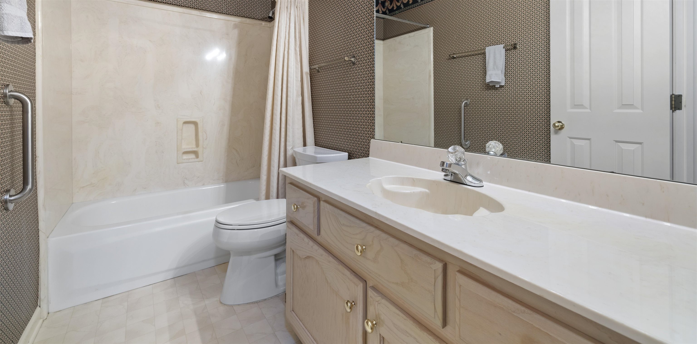
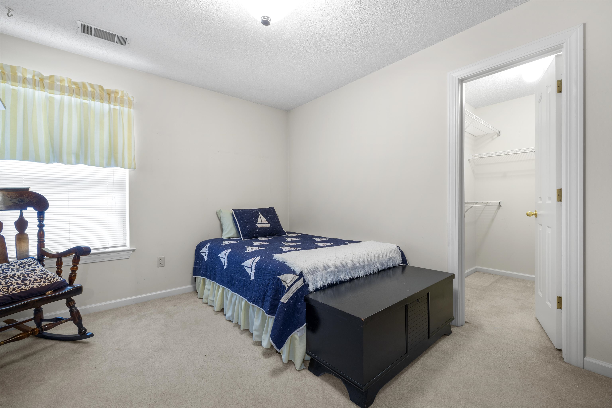
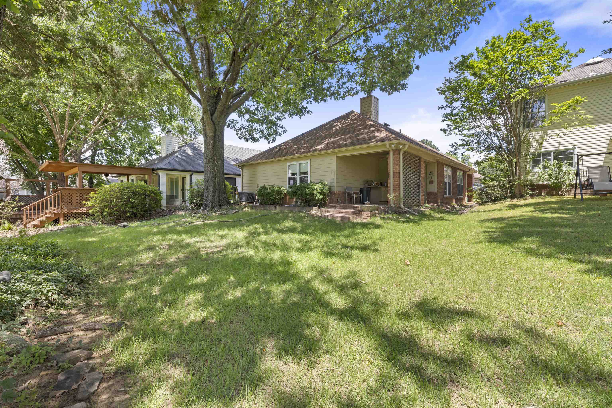
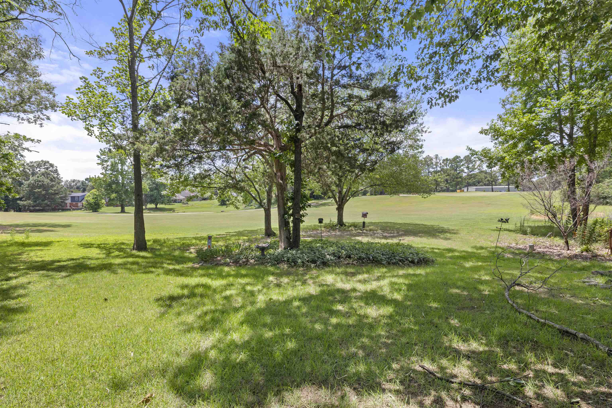
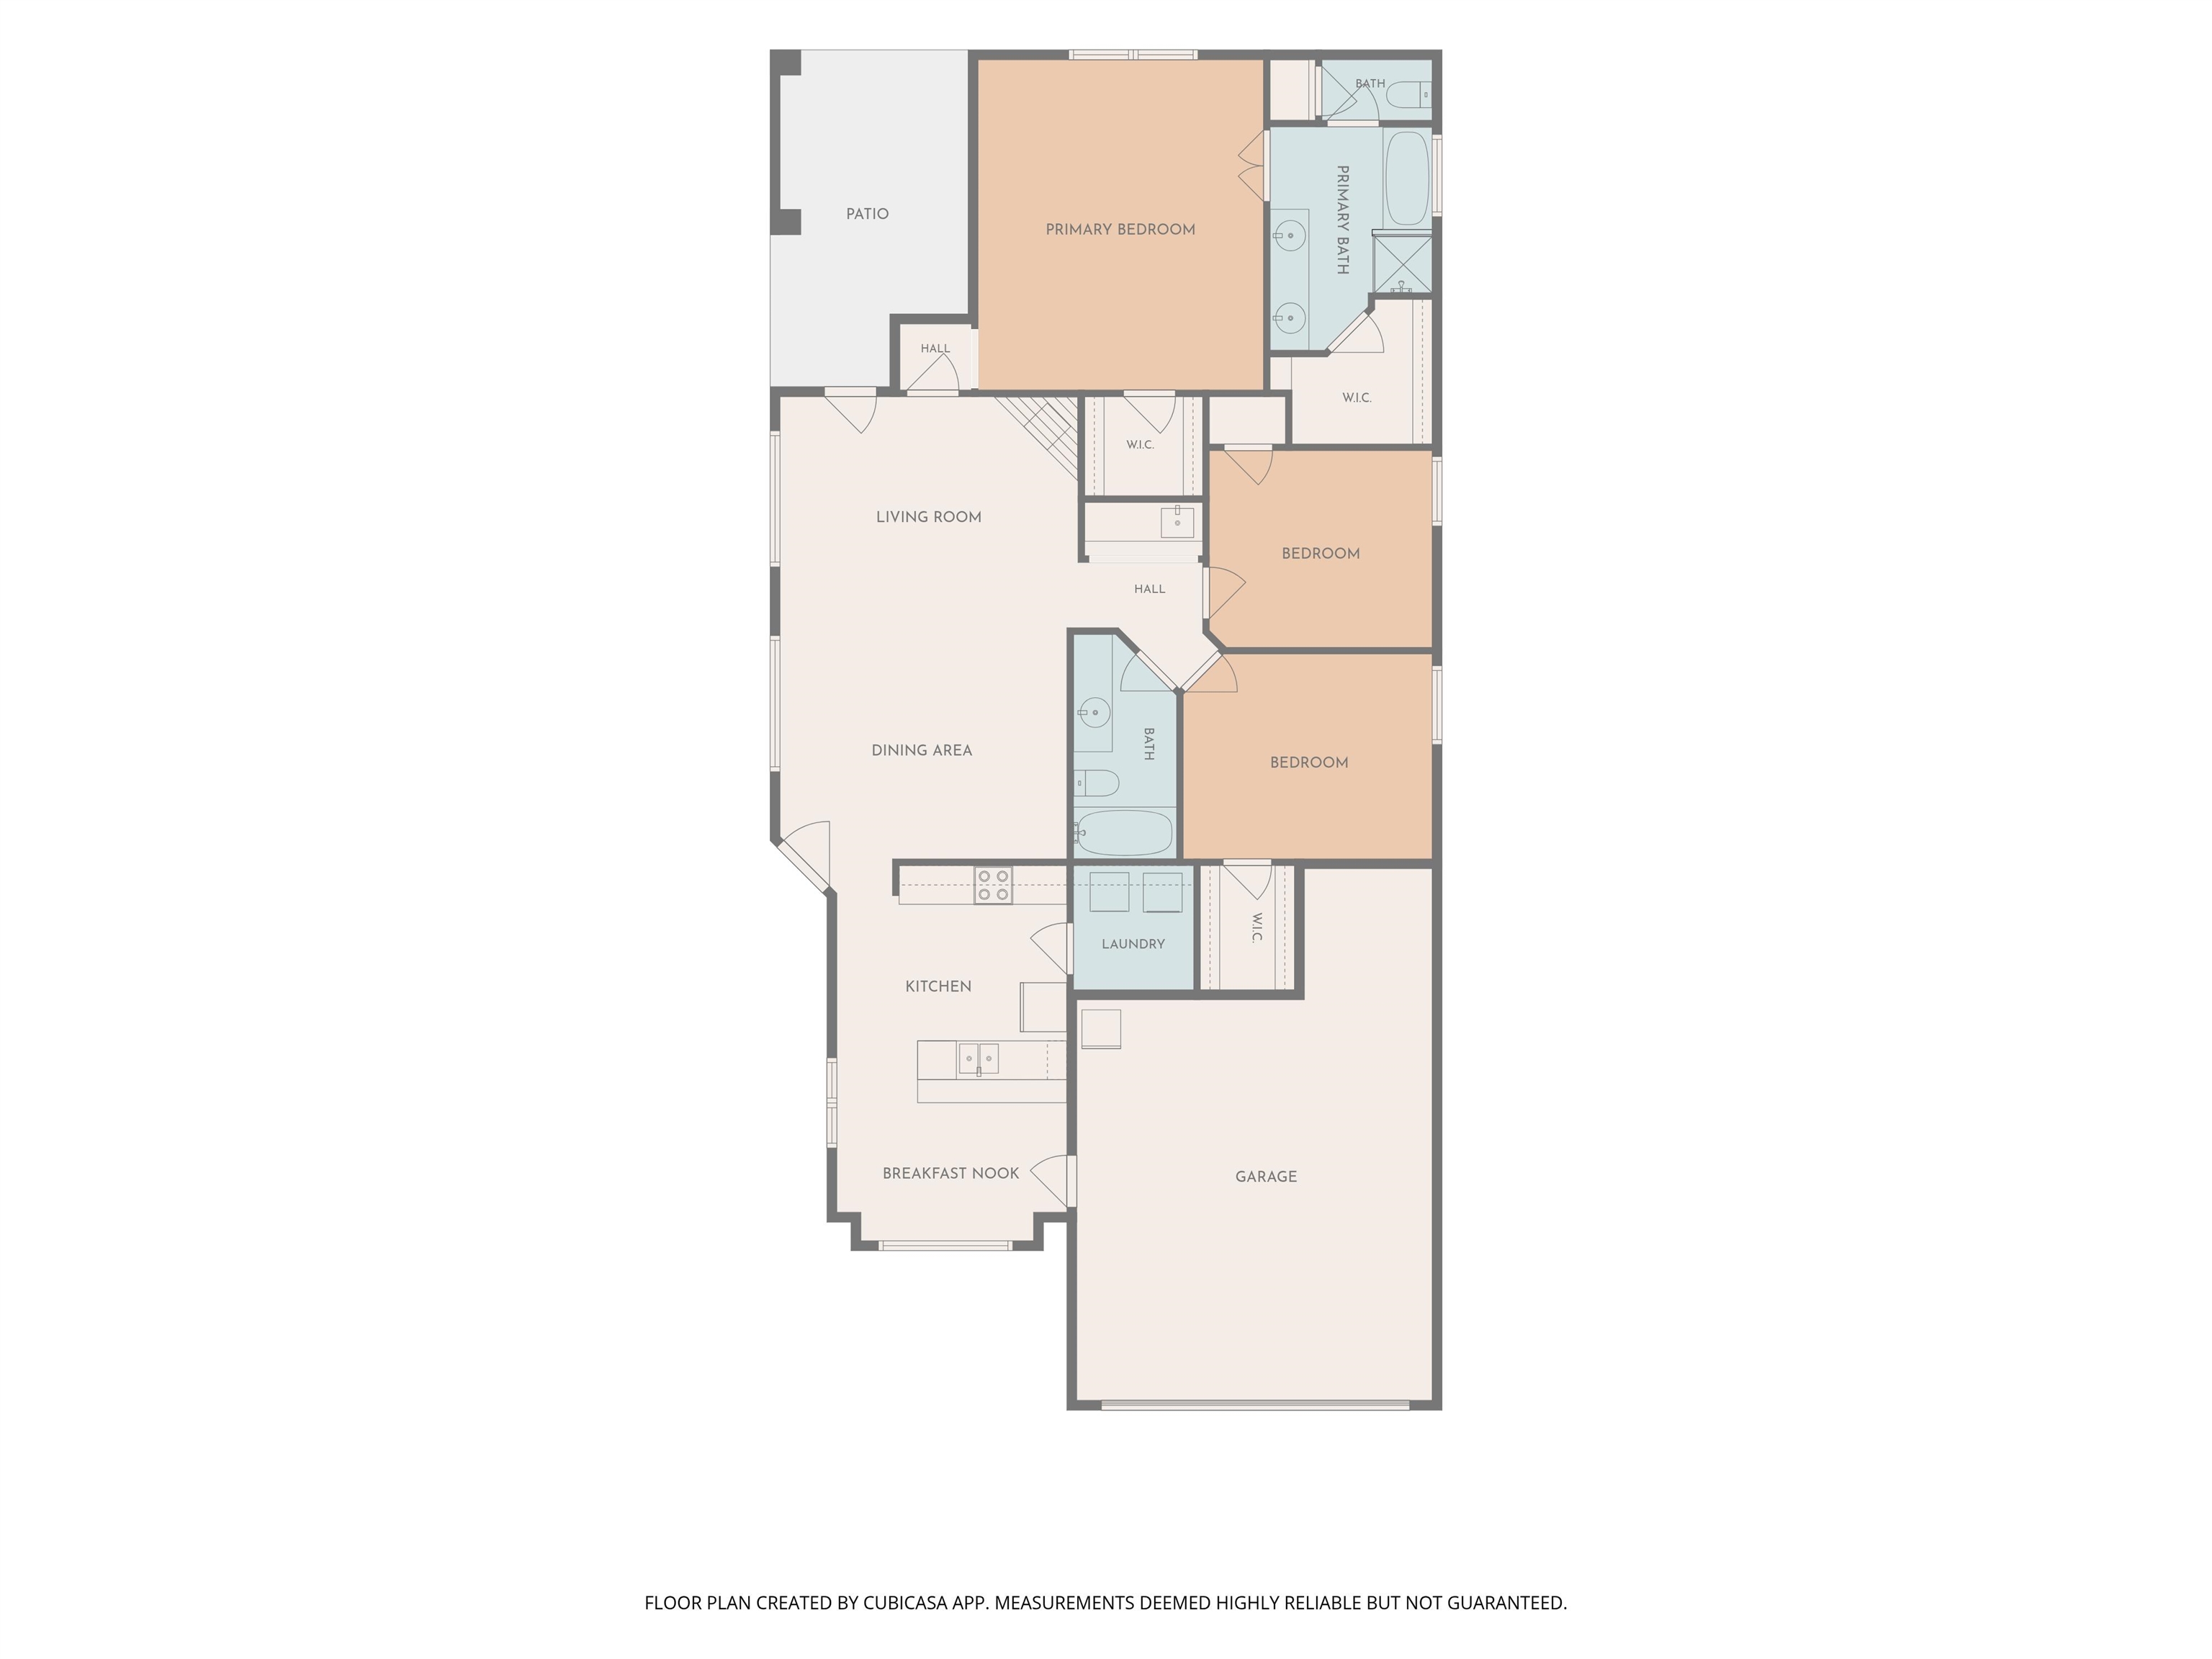
Enjoy golf course living in this well-maintained 3-bedroom, 2-bath home with beautiful fairway views right from your backyard. Inside, you'll find a spacious layout featuring a welcoming living room, formal dining room, functional kitchen, and a cozy breakfast nook perfect for morning coffee. The dedicated laundry room adds convenience, while the covered back patio provides the ideal space to relax and take in the scenic surroundings. A 2-car garage offers ample storage and parking. Lovingly cared for over the years, this home is move-in ready while offering endless potential for buyers to update and personalize to their own style. Whether you're looking for a peaceful retreat or a home with room to make your vision a reality, this golf course gem is full of opportunity!

3
beds

2
baths

6,098.4 Sq.Ft. lot

Ashlyn Randall

Ashlyn Randall

Features & Amenities

Interior

  • total bedrooms3
  • Total bathrooms2
  • full bathrooms2
  • Fireplace Gas Logs
  • APPLIANCES Dishwasher, Disposal, Dryer, Microwave, Range/Oven, Refrigerator, Washer
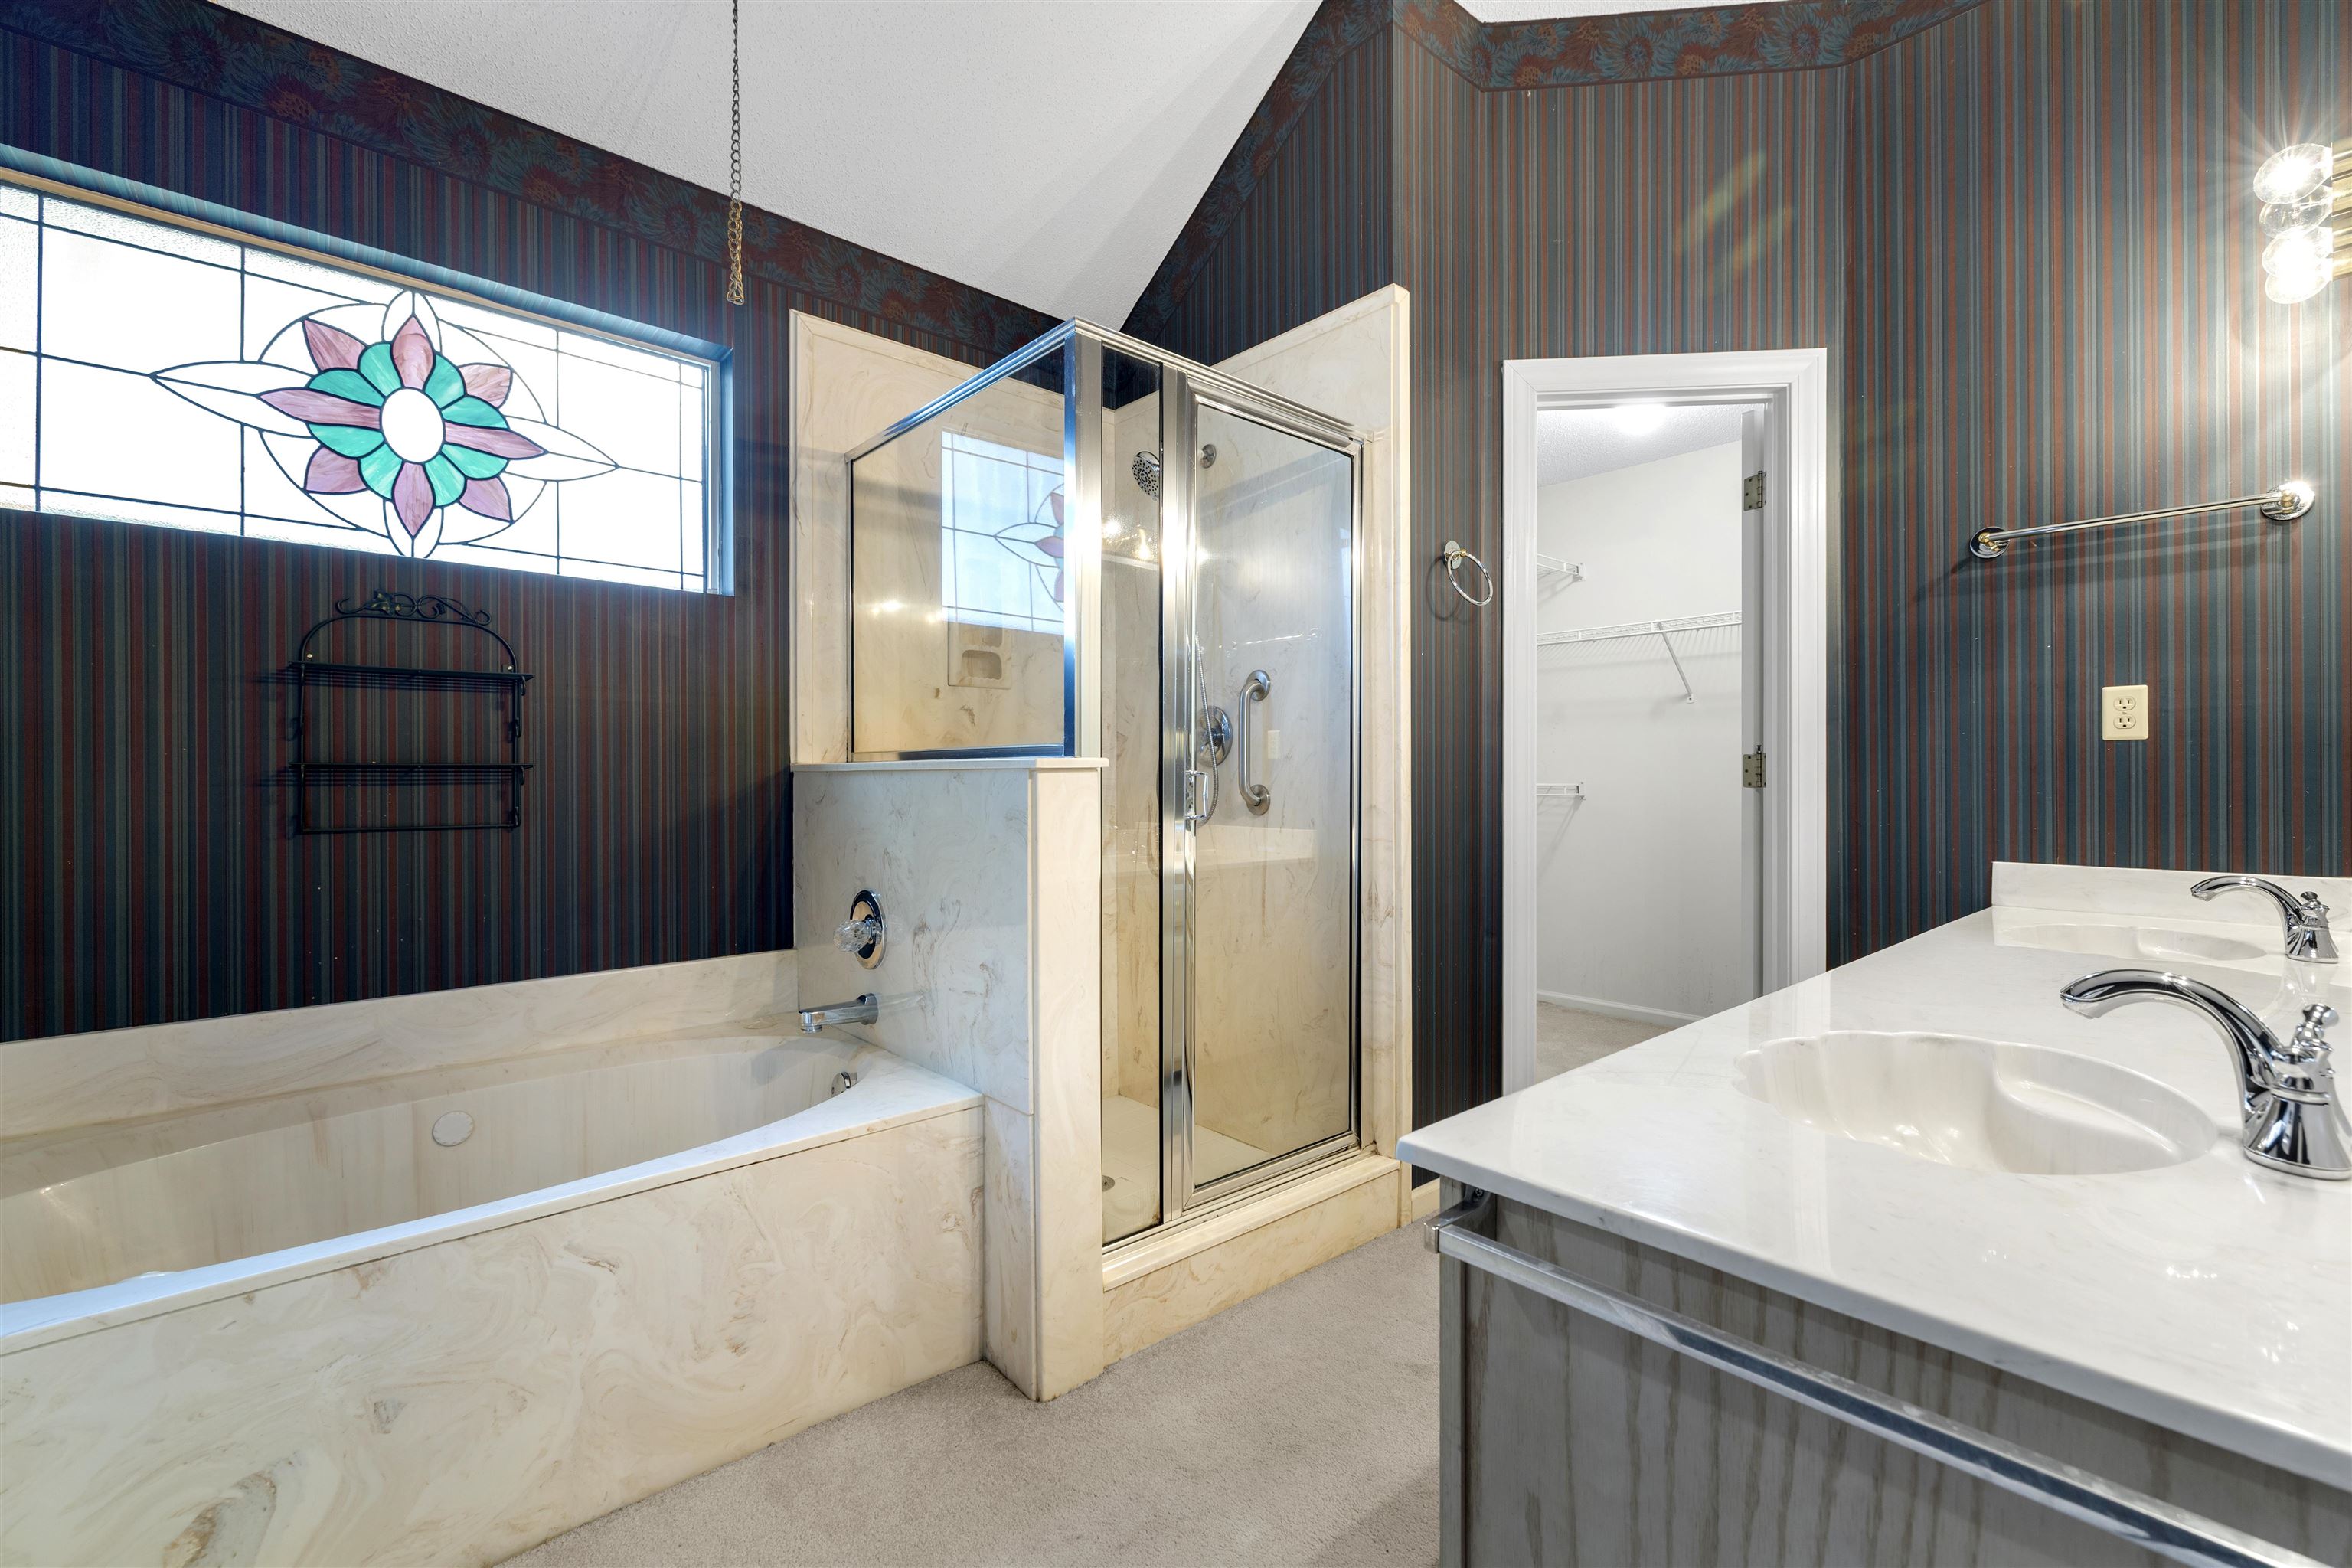
  • other interior Features Part Carpet, Part Hardwood, Sprayed Ceiling, 2 or More Baths, 2nd Bedroom, 3rd Bedroom, Dining Room, Kitchen, Laundry Room, Living Room, Primary Bedroom, Eat-In Kitchen, LR/DR Combination, 1 or More BR Down, All Bedrooms Down, Full Bath Down, Primary Down, Separate Tub Shower, Split Bedroom Plan, Wet Bar, Walk-In Closet(s)

Area & Lot

  • Status Sold
  • Date Sold July 2, 2026
  • Lot Area6,098.4 Sq.Ft.
  • MLS® ID10224529
  • TypeResidential
  • YEAR BUILT1991
  • NeighborhoodLakeland
  • Architecture StylesTraditional
  • School DistrictAutoFill (MAARdata) or Public Records (Cnty Assessor Site)

Exterior

  • STORIES1
  • utilitiesElectric Water Heater, Public Sewer, Public Water
  • PoolNone
  • roofComposition Shingles
  • lot featuresGolf Course Frontage, Landscaped, Level, Some Trees
  • parkingDriveway/Pad, Front-Load Garage, Garage Door Opener(s)
  • HEAT TYPECentral
  • AIR CONDITIONINGCeiling Fan(s), Central
  • SubstructureSlab
  • other exterior FeaturesCovered Patio

Financial

  • Sales Price$240,000
  • Real Estate Tax $633/yr
View Virtual Tour

Lakeland

Explore

Work With The Clark Team

Whether buying or selling in Memphis, our team is here to guide you with expert advice, local knowledge, and a client-first approach.

Follow Me on Instagram