Leave a Message

Thank you for your message. We will be in touch with you shortly.

3130 OUTLOOK CV
3130 OUTLOOK CV
3130 OUTLOOK CV
3130 OUTLOOK CV
3130 OUTLOOK CV
3130 OUTLOOK CV
3130 OUTLOOK CV
3130 OUTLOOK CV
3130 OUTLOOK CV
3130 OUTLOOK CV
3130 OUTLOOK CV
3130 OUTLOOK CV
3130 OUTLOOK CV
3130 OUTLOOK CV
3130 OUTLOOK CV
3130 OUTLOOK CV
3130 OUTLOOK CV
3130 OUTLOOK CV
3130 OUTLOOK CV
3130 OUTLOOK CV
3130 OUTLOOK CV
3130 OUTLOOK CV
3130 OUTLOOK CV
3130 OUTLOOK CV
SEE ALL PHOTOS
3130 OUTLOOK CV
3130 OUTLOOK CV
3130 OUTLOOK CV
3130 OUTLOOK CV
3130 OUTLOOK CV
3130 OUTLOOK CV
3130 OUTLOOK CV
3130 OUTLOOK CV
3130 OUTLOOK CV
3130 OUTLOOK CV
3130 OUTLOOK CV
3130 OUTLOOK CV
3130 OUTLOOK CV
3130 OUTLOOK CV
3130 OUTLOOK CV
3130 OUTLOOK CV
3130 OUTLOOK CV
3130 OUTLOOK CV
3130 OUTLOOK CV
3130 OUTLOOK CV
3130 OUTLOOK CV
3130 OUTLOOK CV
3130 OUTLOOK CV
3130 OUTLOOK CV
Courtesy of McWaters & Associates
Sold

3130 OUTLOOK CV

3130 OUTLOOK CV, Bartlett, TN 38134

$368,000
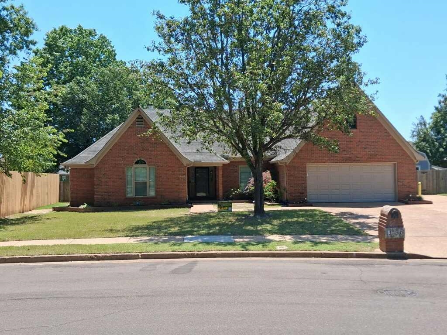
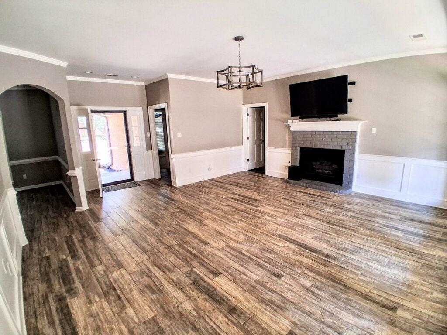
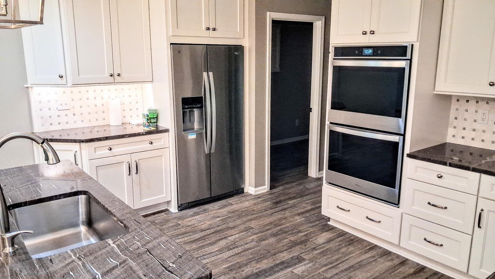
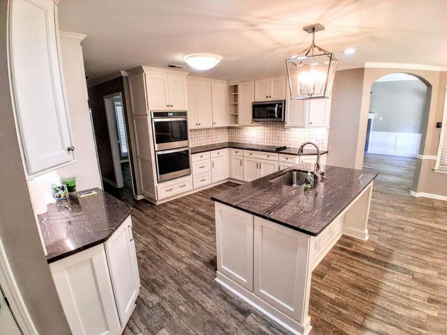
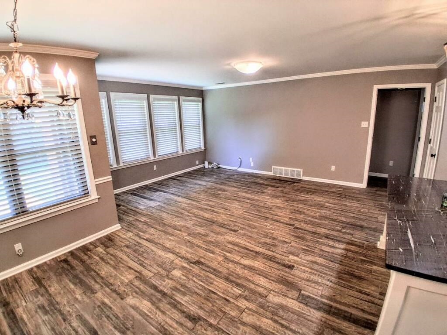
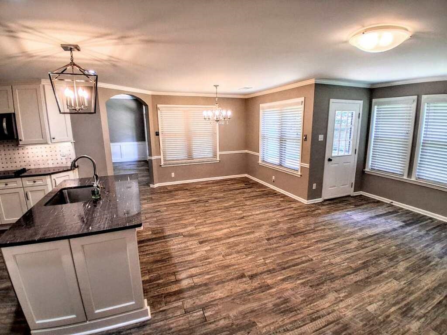
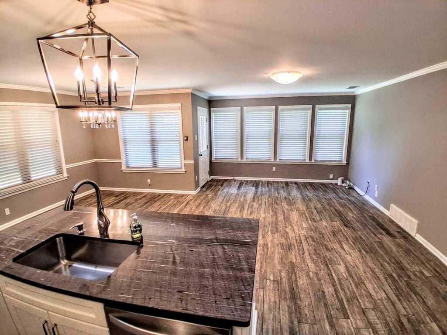
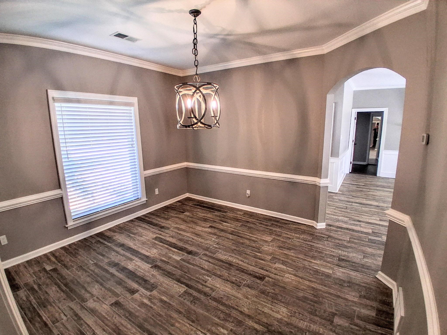
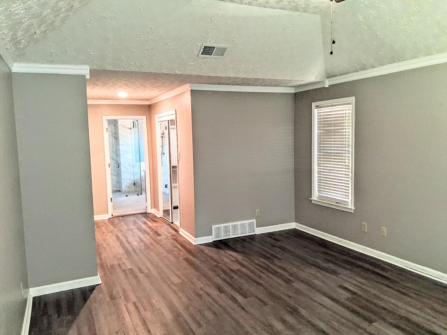
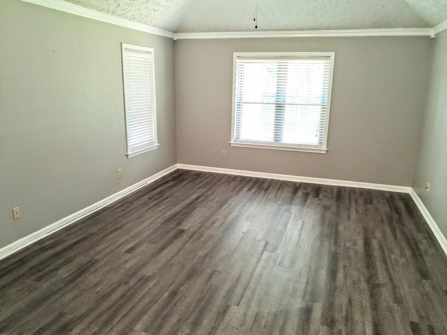
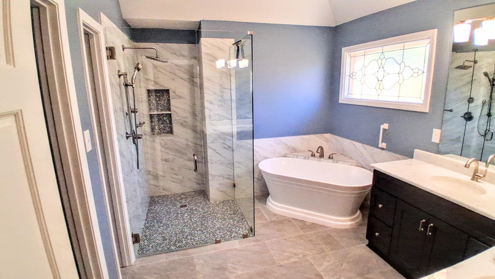
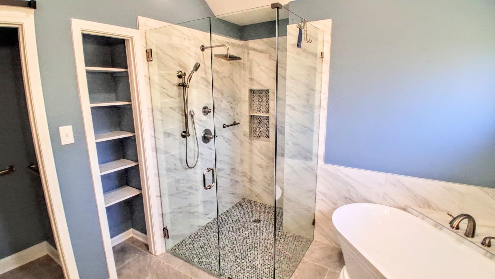
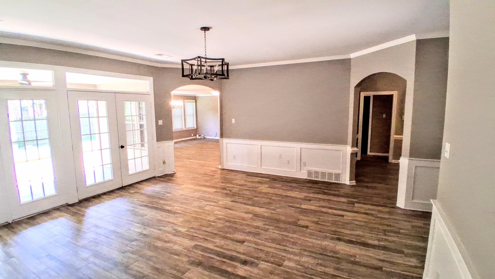
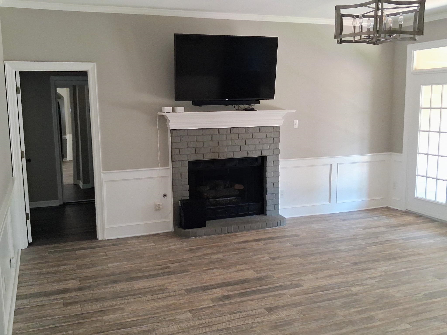
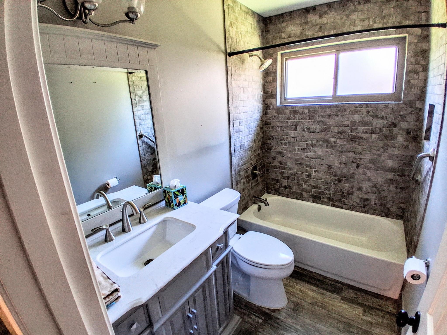
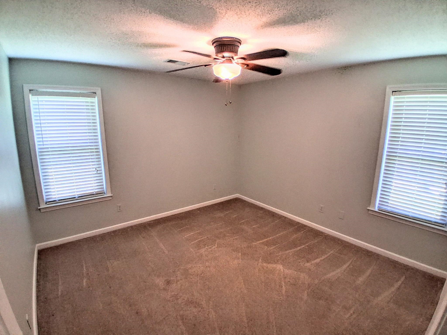
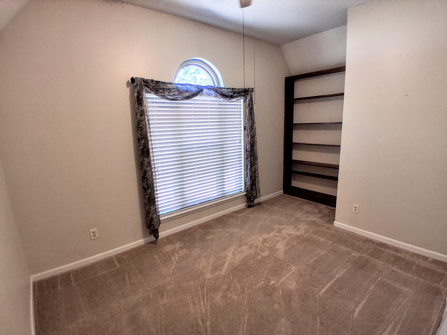
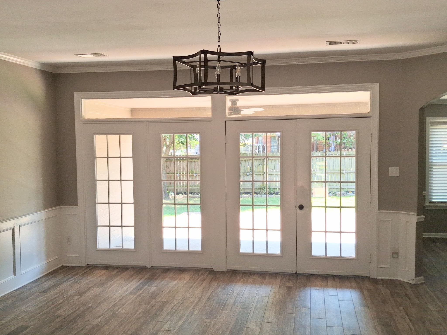
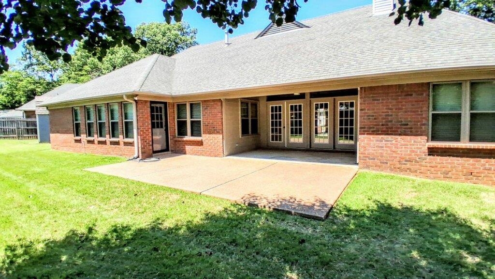
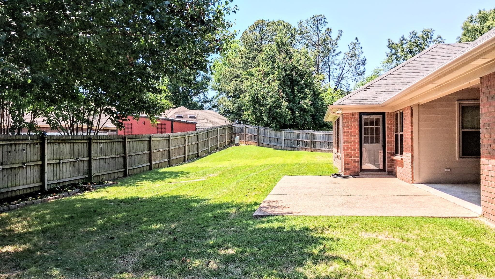
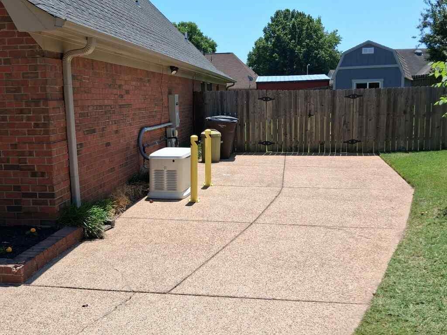
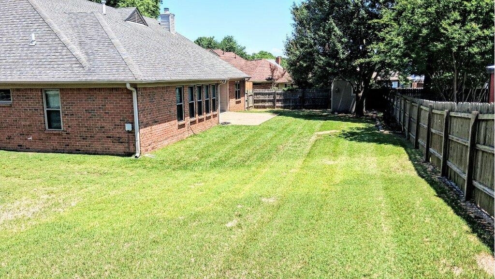
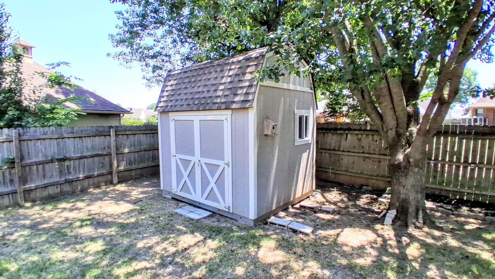
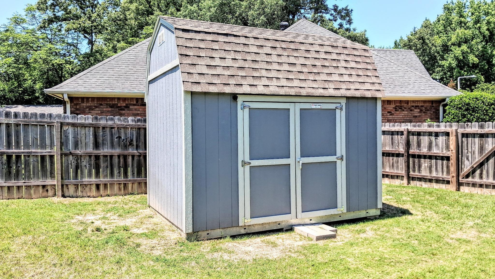
Spacious one story split bedroom with open kitchen, breakfast area and family gathering room. Newly renovated Master bath, kitchen, 2nd bath, new vinyl windows, laminate hardwood floors, Generac emergency power system, 2 water heaters, extra parking pad for boat, RV or car, fenced yard with 2 storage buildings. This home is ready for quick possession. Easy to show and won't last long.

4
beds

3
baths

2,403 Sq.Ft. LIVING AREA

0.27 Acres lot

Ashlyn Randall

Ashlyn Randall

Features & Amenities

Interior

  • total bedrooms4
  • Total bathrooms3
  • full bathrooms2
  • half bathroom1
  • Fireplace Gas Logs, In Den/Great Room
  • APPLIANCES Cooktop, Dishwasher, Disposal, Double Oven, Microwave, Refrigerator
  • other interior Features 9 or more Ft Ceiling, Hardwood Throughout, Part Carpet, Smooth Ceiling, Tile, Vaulted/Coff/Tray Ceiling, 1/2 Bath, 2 or More Baths, 2nd Bedroom, 3rd Bedroom, 4th of More Bedrooms, Breakfast Room, Den/Great Room, Dining Room, Keeping/Hearth Room, Kitchen, Laundry Room, Primary Bedroom, Island In Kitchen, Keeping/Hearth Room, Pantry, Separate Breakfast Room, Separate Den, Separate Dining Room, Updated/Renovated Kitchen, All Bedrooms Down, Double Vanity Bath, Luxury Primary Bath, Primary Down, Renovated Bathroom, Separate Tub Shower, Split Bedroom Plan, Vaulted/Coffered Primary, Cat/Dog Free House, Pull Down Attic Stairs, Walk-In Closet(s)

Area & Lot

  • Status Sold
  • Date Sold July 10, 2026
  • Living Area2,403 Sq.Ft.
  • Lot Area0.27 Acres
  • MLS® ID10221547
  • TypeResidential
  • YEAR BUILT1989
  • NeighborhoodBartlett
  • Architecture StylesRanch, Traditional
  • School DistrictAppraisal

Exterior

  • STORIES1
  • utilities2 Water Heaters, Electric Water Heater, Public Sewer, Public Water
  • PoolNone
  • roofComposition Shingles
  • lot featuresCove, Landscaped, Level, Some Trees, Wood Fenced
  • parkingDriveway/Pad, Front-Load Garage, Garage Door Opener(s), Storage Room(s)
  • HEAT TYPECentral, Gas
  • AIR CONDITIONINGCeiling Fan(s), Central
  • SubstructureSlab
  • security FeaturesSmoke Detector(s)
  • other exterior FeaturesStorage Building, Patio, Covered Patio, Wood Fence, Storage, Sidewalks, Generator

Financial

  • Sales Price$368,000
  • Real Estate Tax $1,567/yr

Bartlett

Explore

Work With The Clark Team

Whether buying or selling in Memphis, our team is here to guide you with expert advice, local knowledge, and a client-first approach.

Follow Me on Instagram