12241 GRAND RIDGE LN
SEE ALL PHOTOS
12241 GRAND RIDGE LN
Sold

12241 GRAND RIDGE LN

12241 GRAND RIDGE LN, Arlington, TN 38002

$515,000
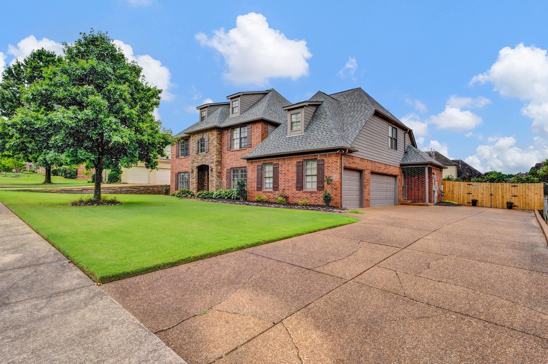
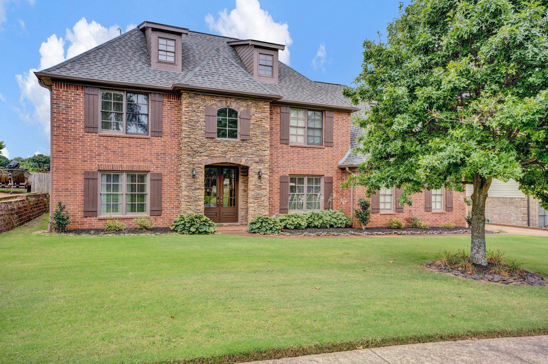
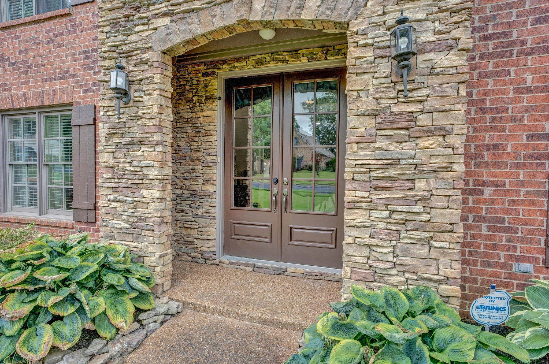
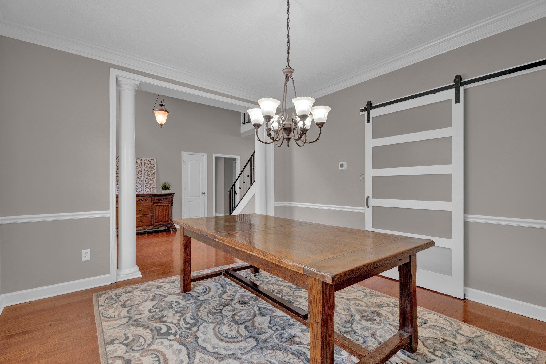
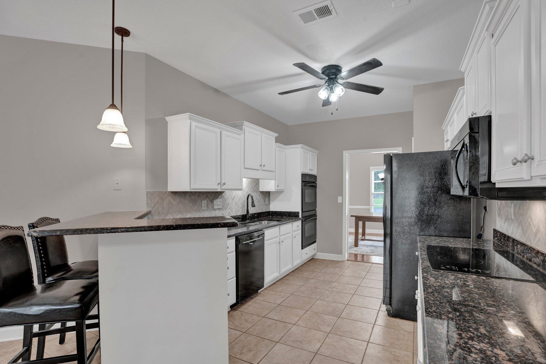
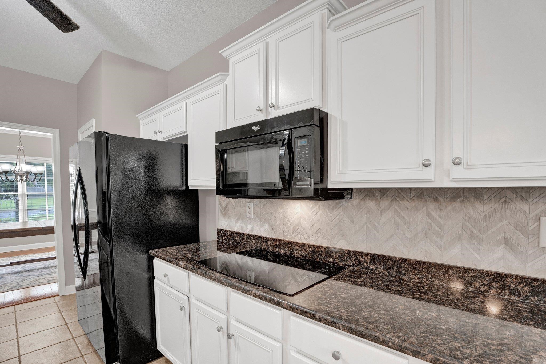
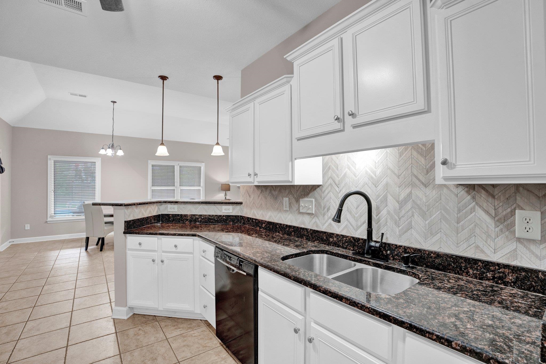
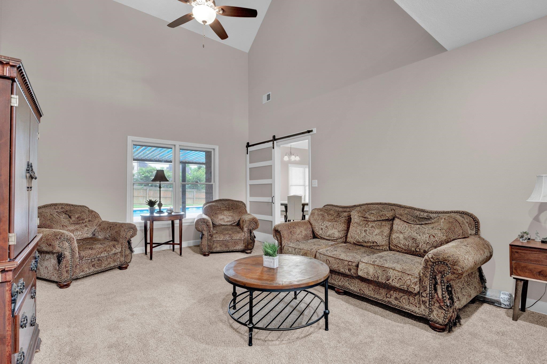
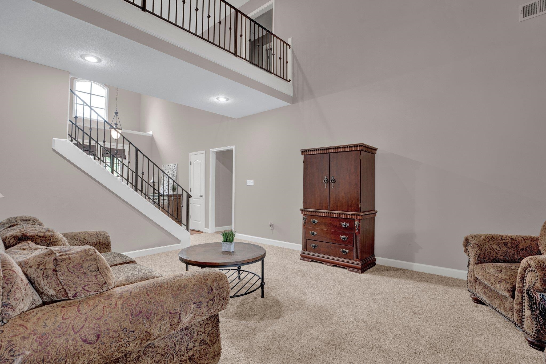
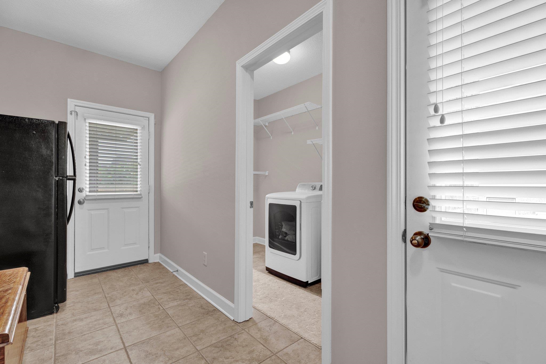
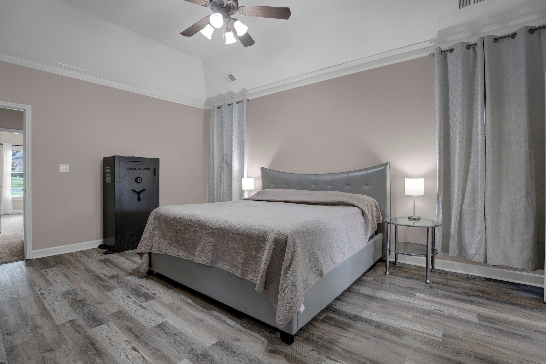
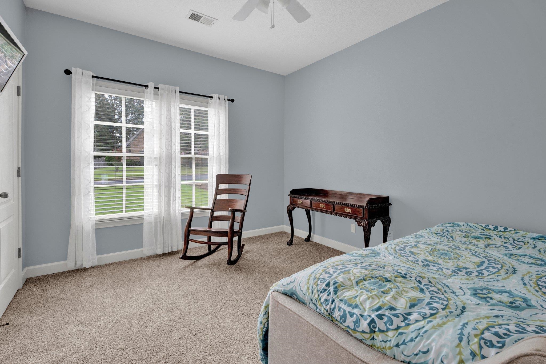
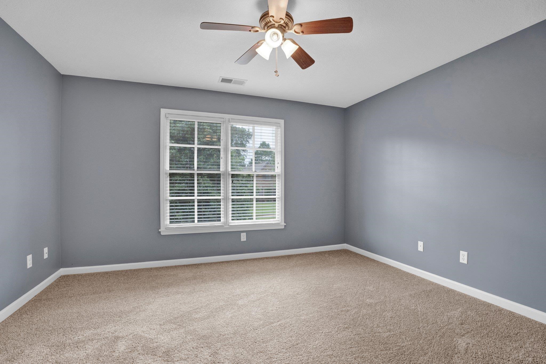
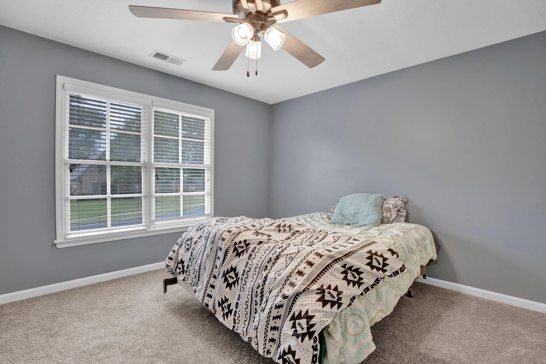
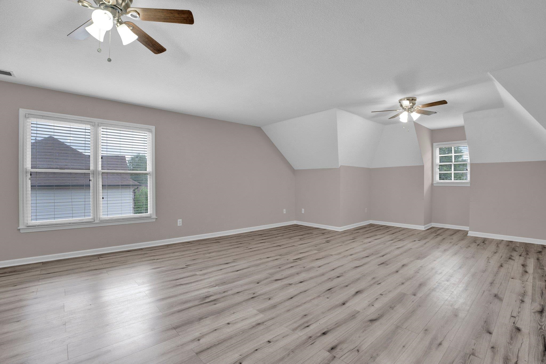
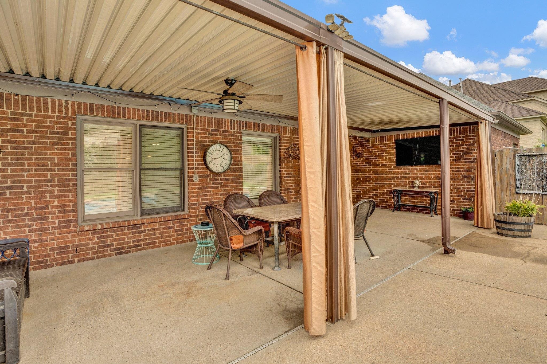
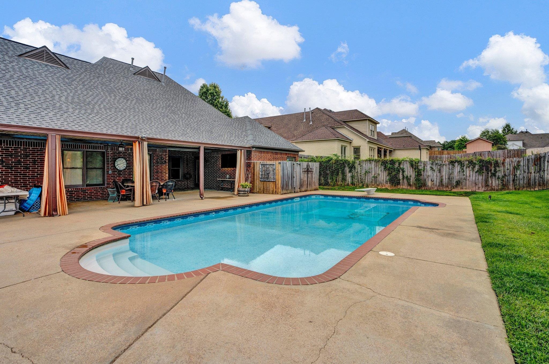
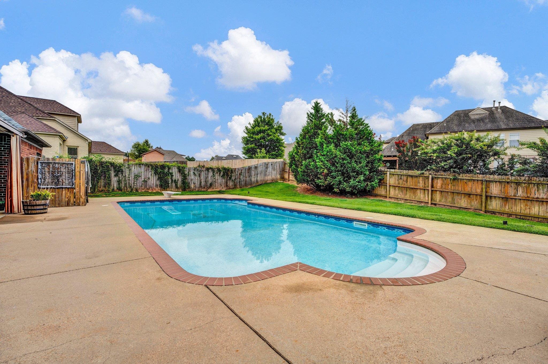
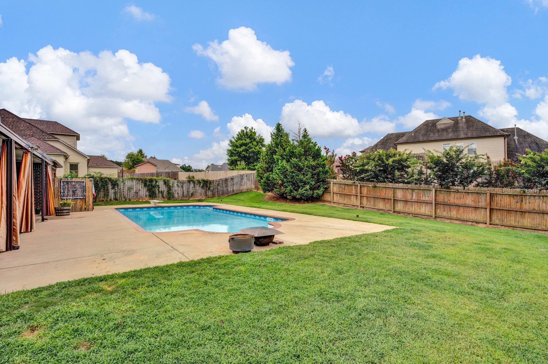
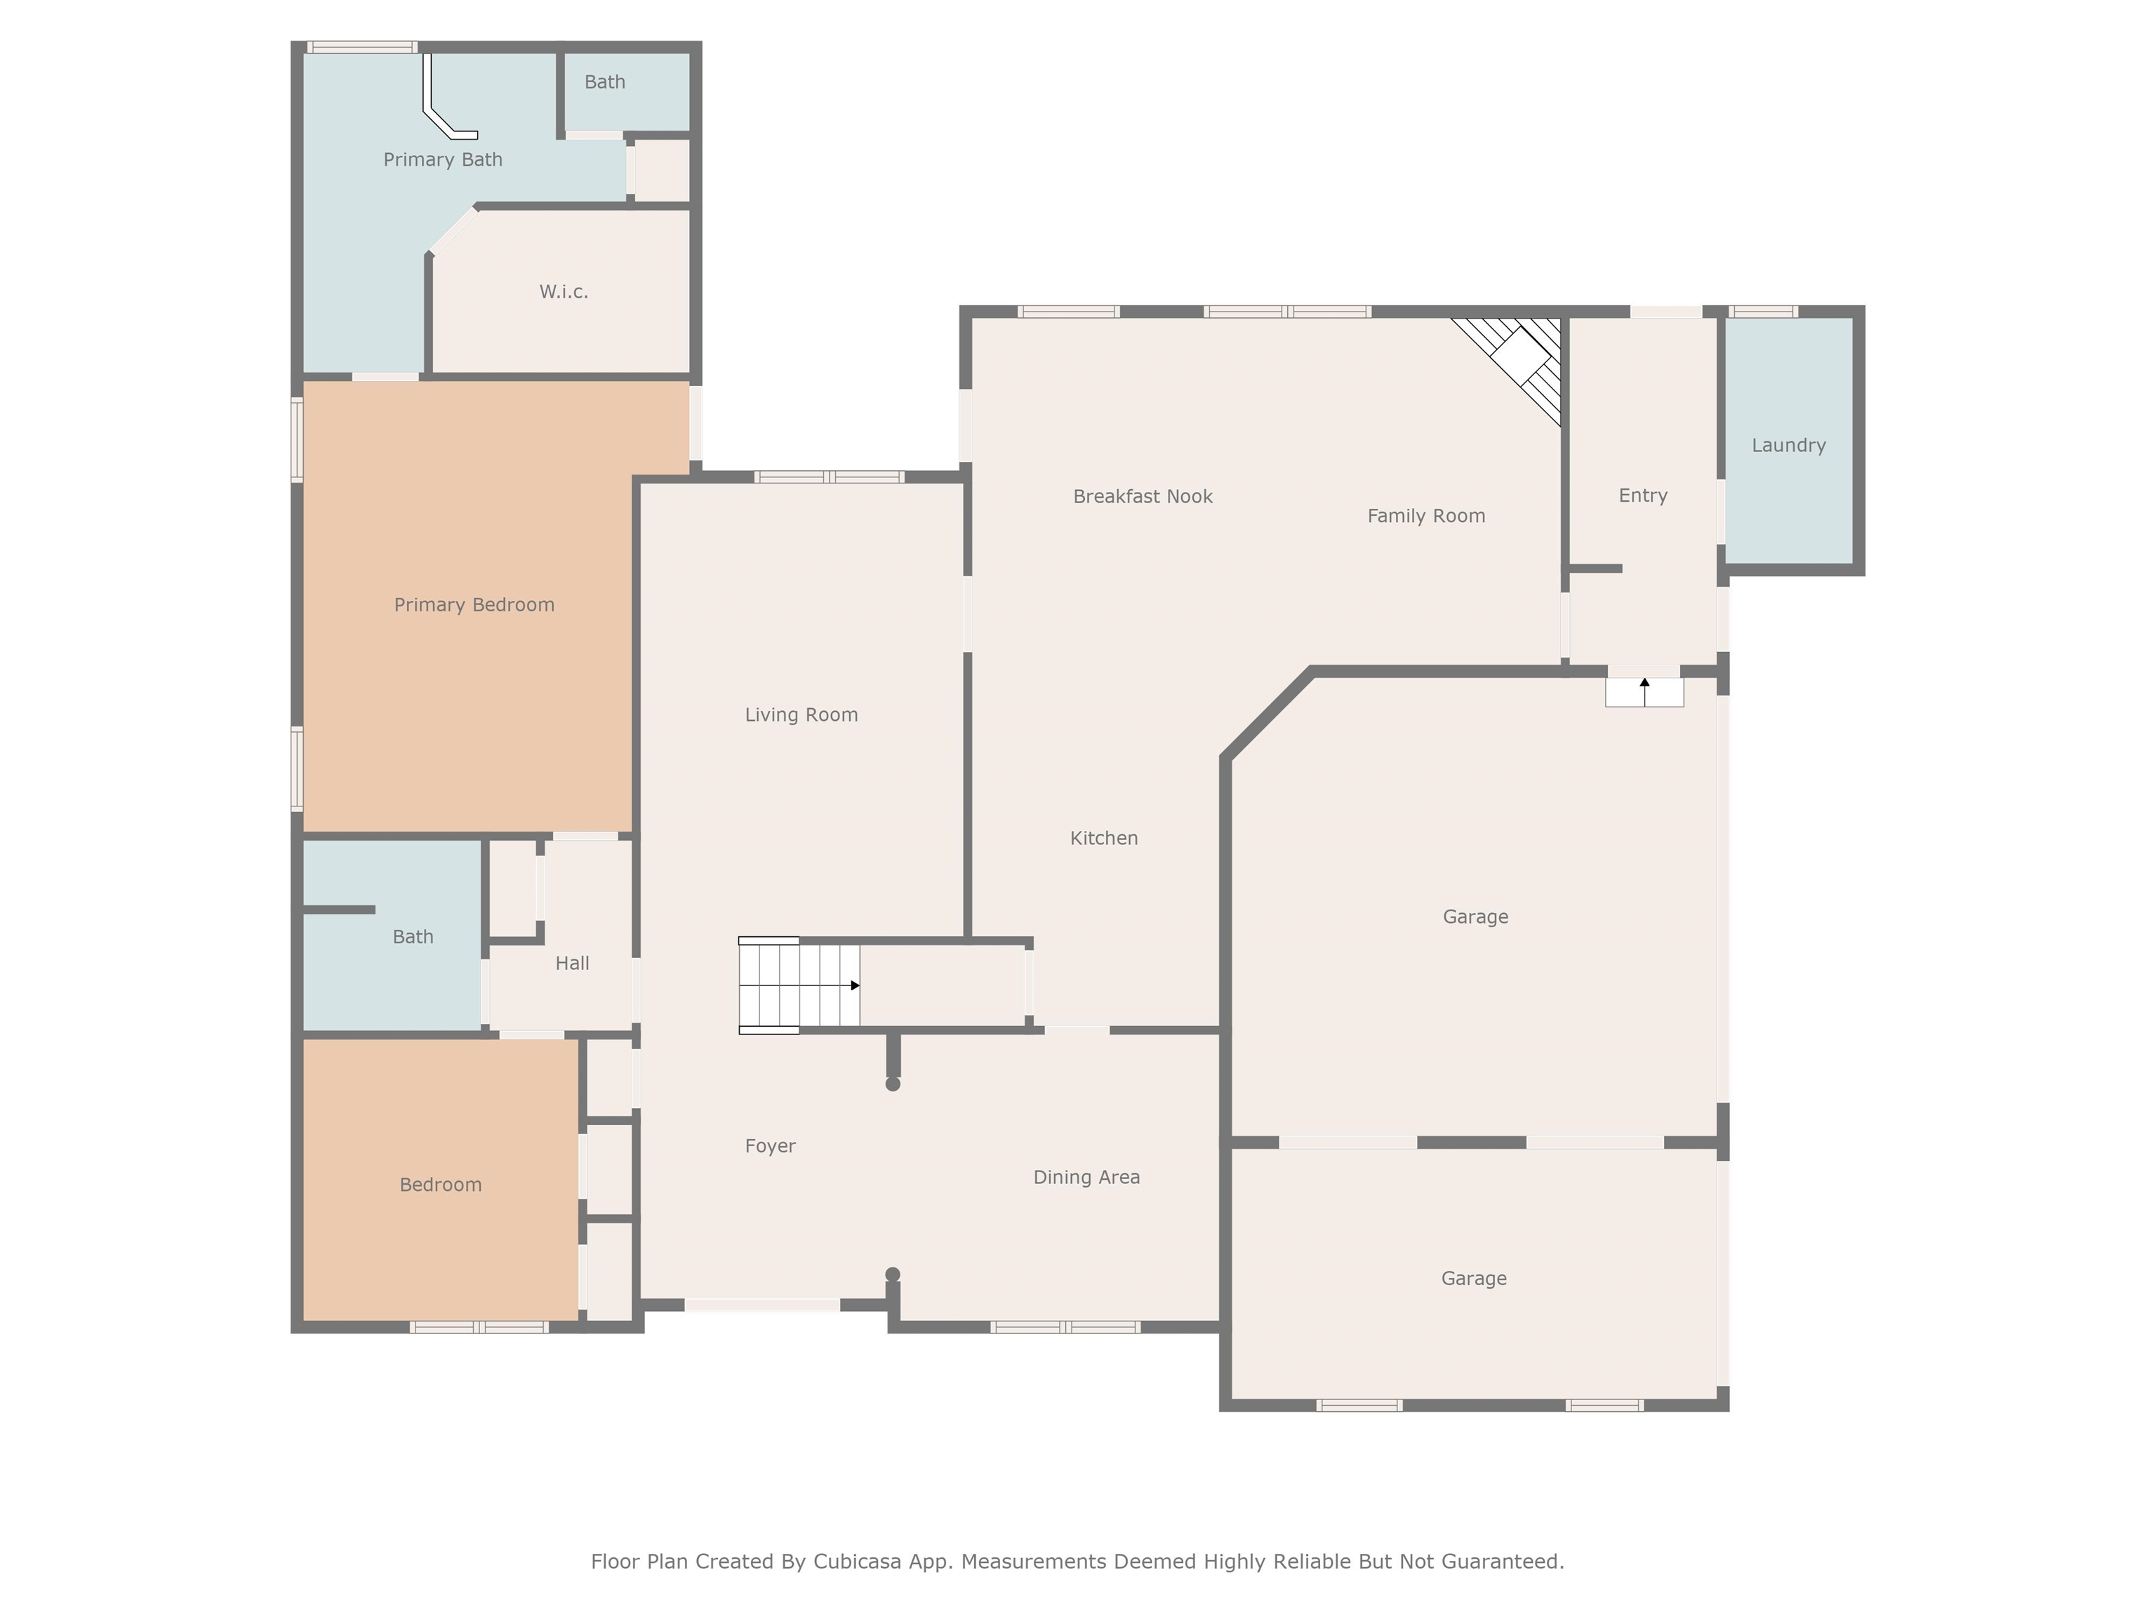
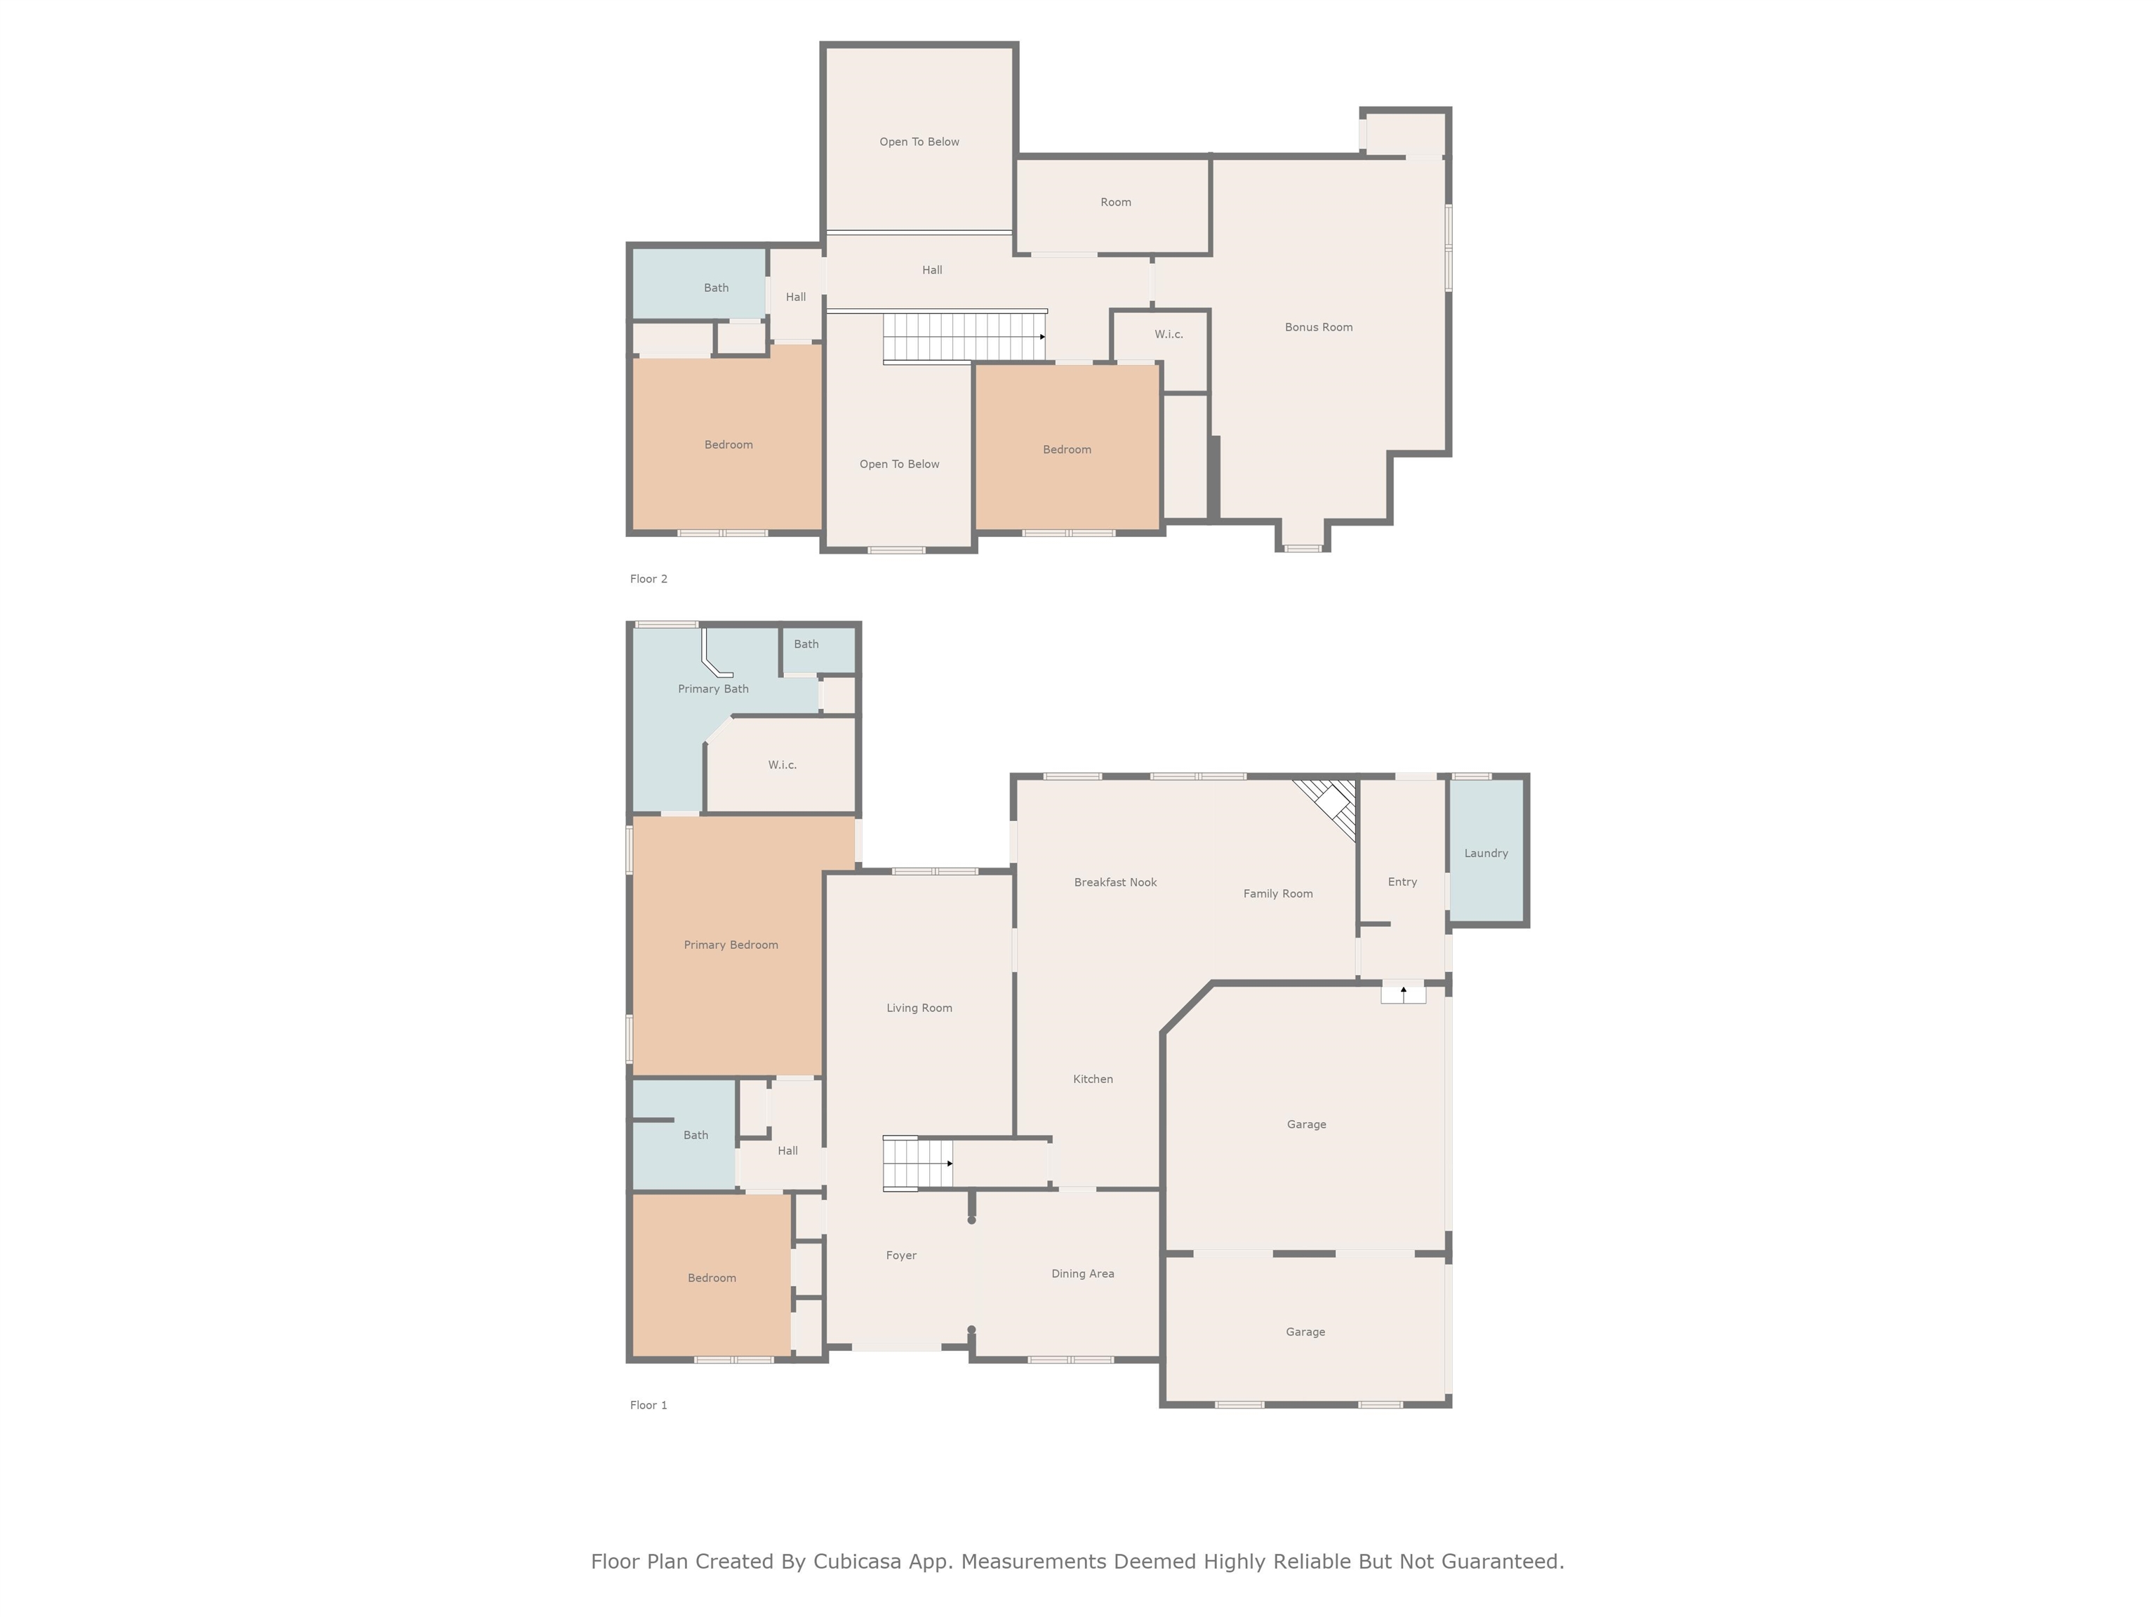
Arlington living at its best! Freshly painted int. & ext. Updated kitchen w/ a spacious pantry and double ovens. The Large primary bedroom even has a door leading outside. The roof is only 3 years old. Enjoy the convenience of a tankless water heater. New HVAC!! Friendship door, mudroom area, which provides access to the backyard with an in-ground pool & diving board. Relax on the covered patio. The fenced backyard w/ double gates offers privacy for your backyard oasis.

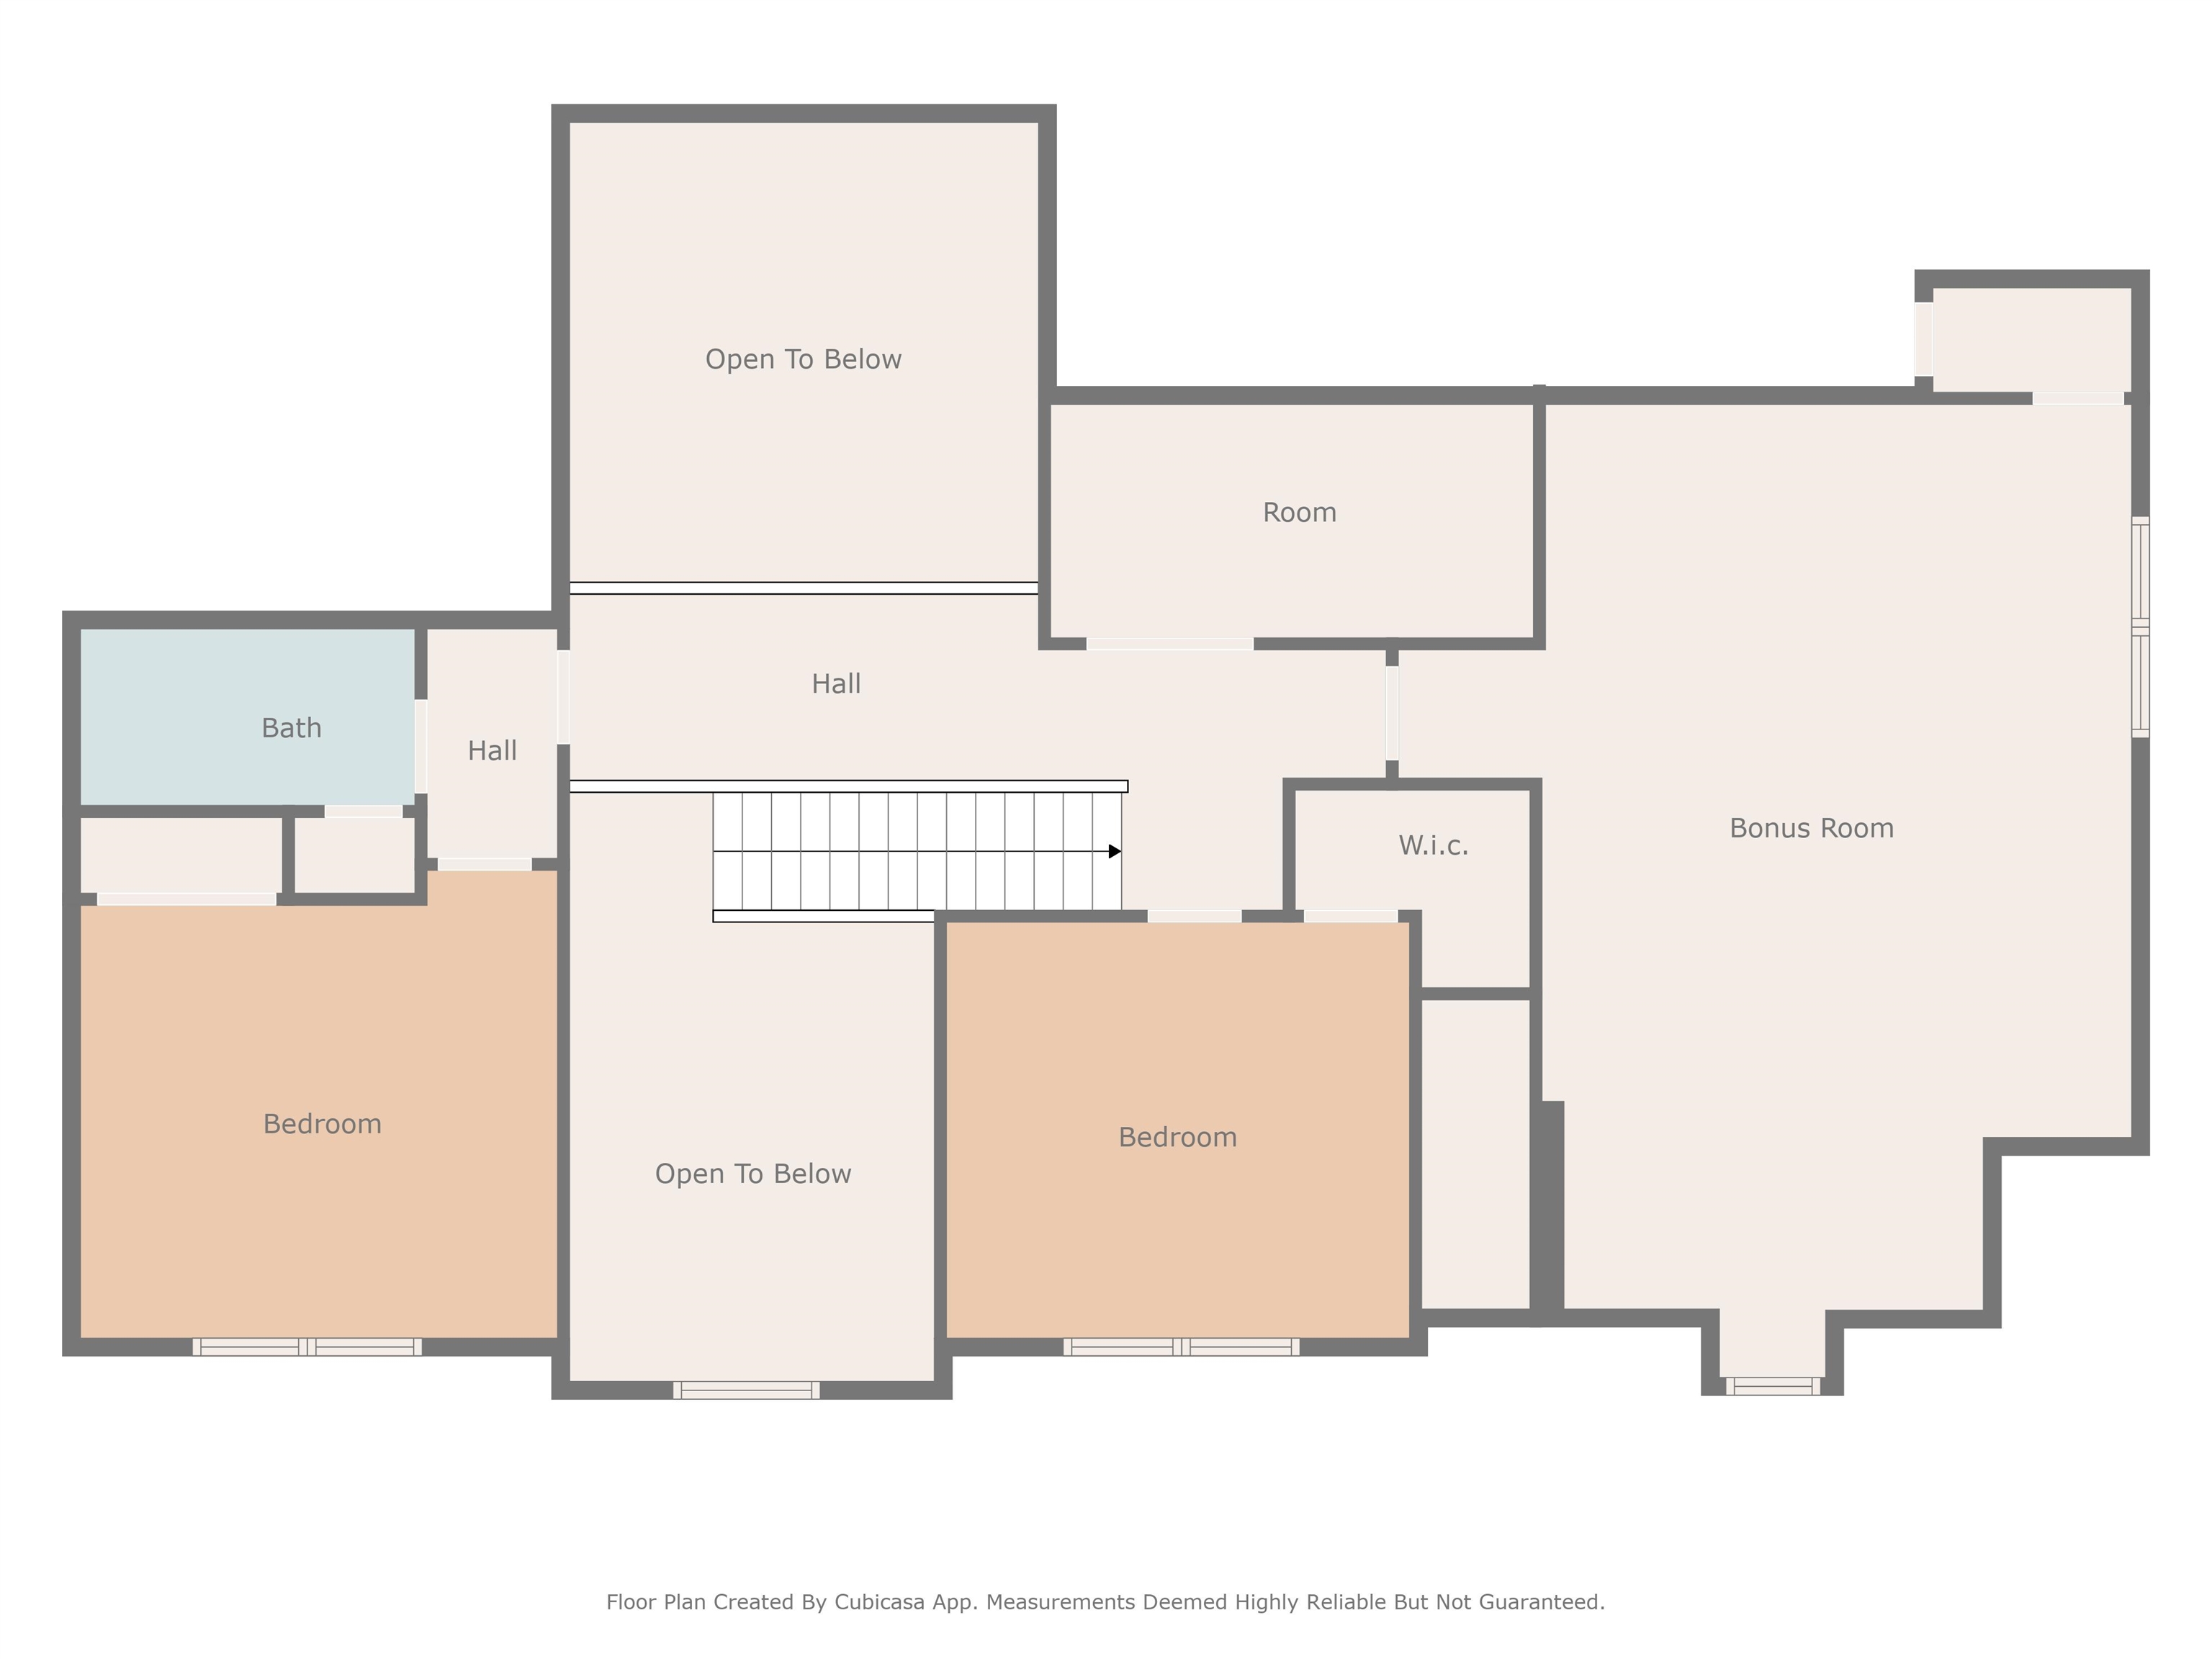
4
beds

3
baths

3,372 Sq.Ft. LIVING AREA

0.31 Acres lot

Alli Clark

Alli Clark

Ashlyn Randall

Ashlyn Randall

Features & Amenities

Interior

  • total bedrooms4
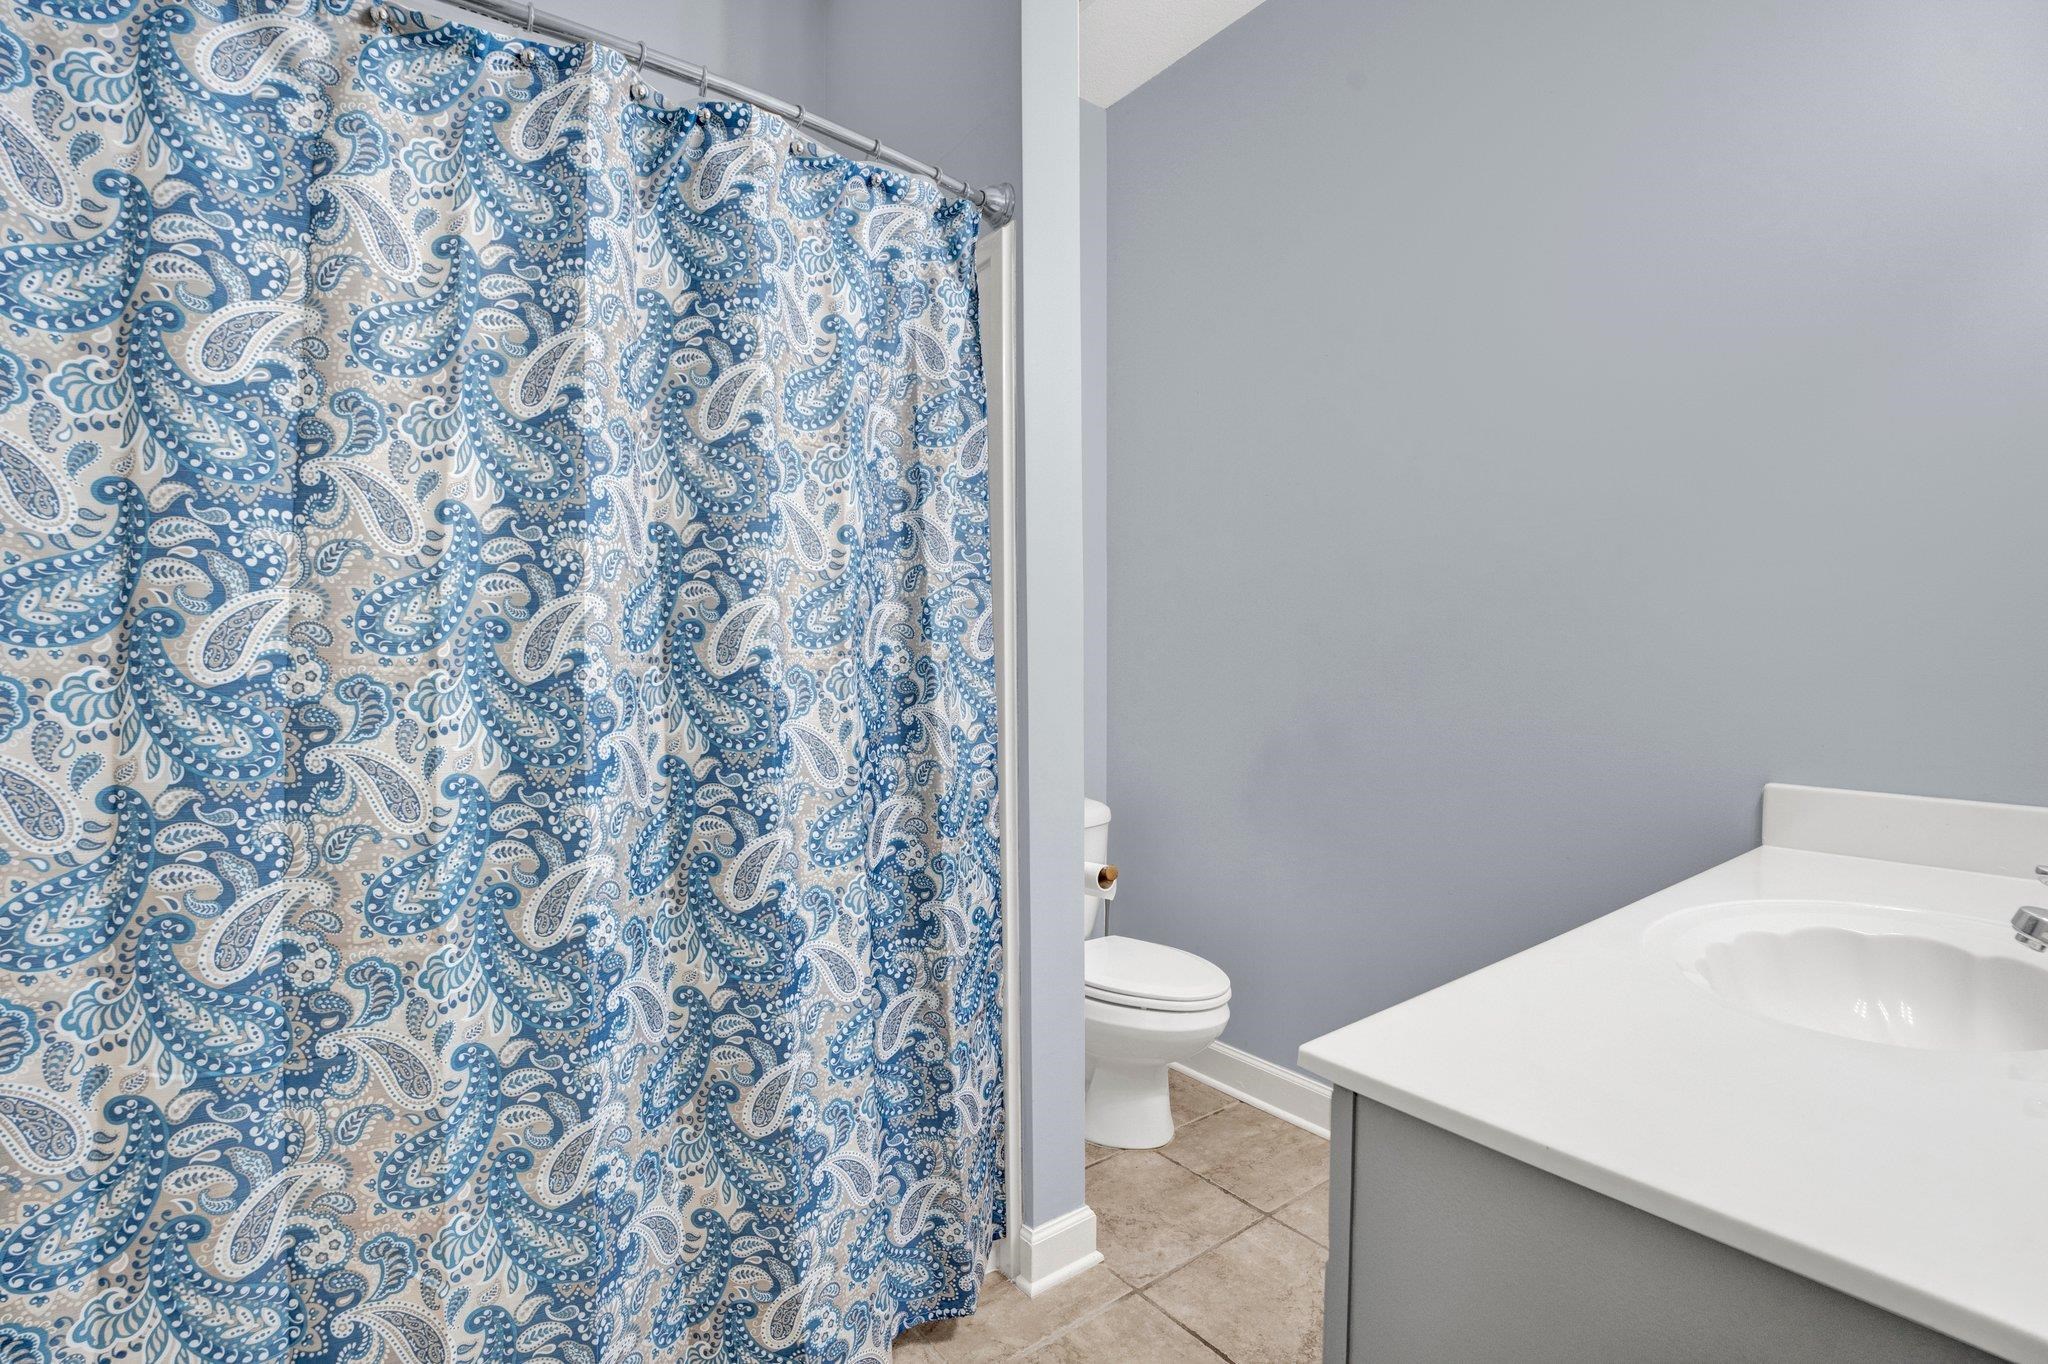
  • Total bathrooms3
  • full bathrooms3
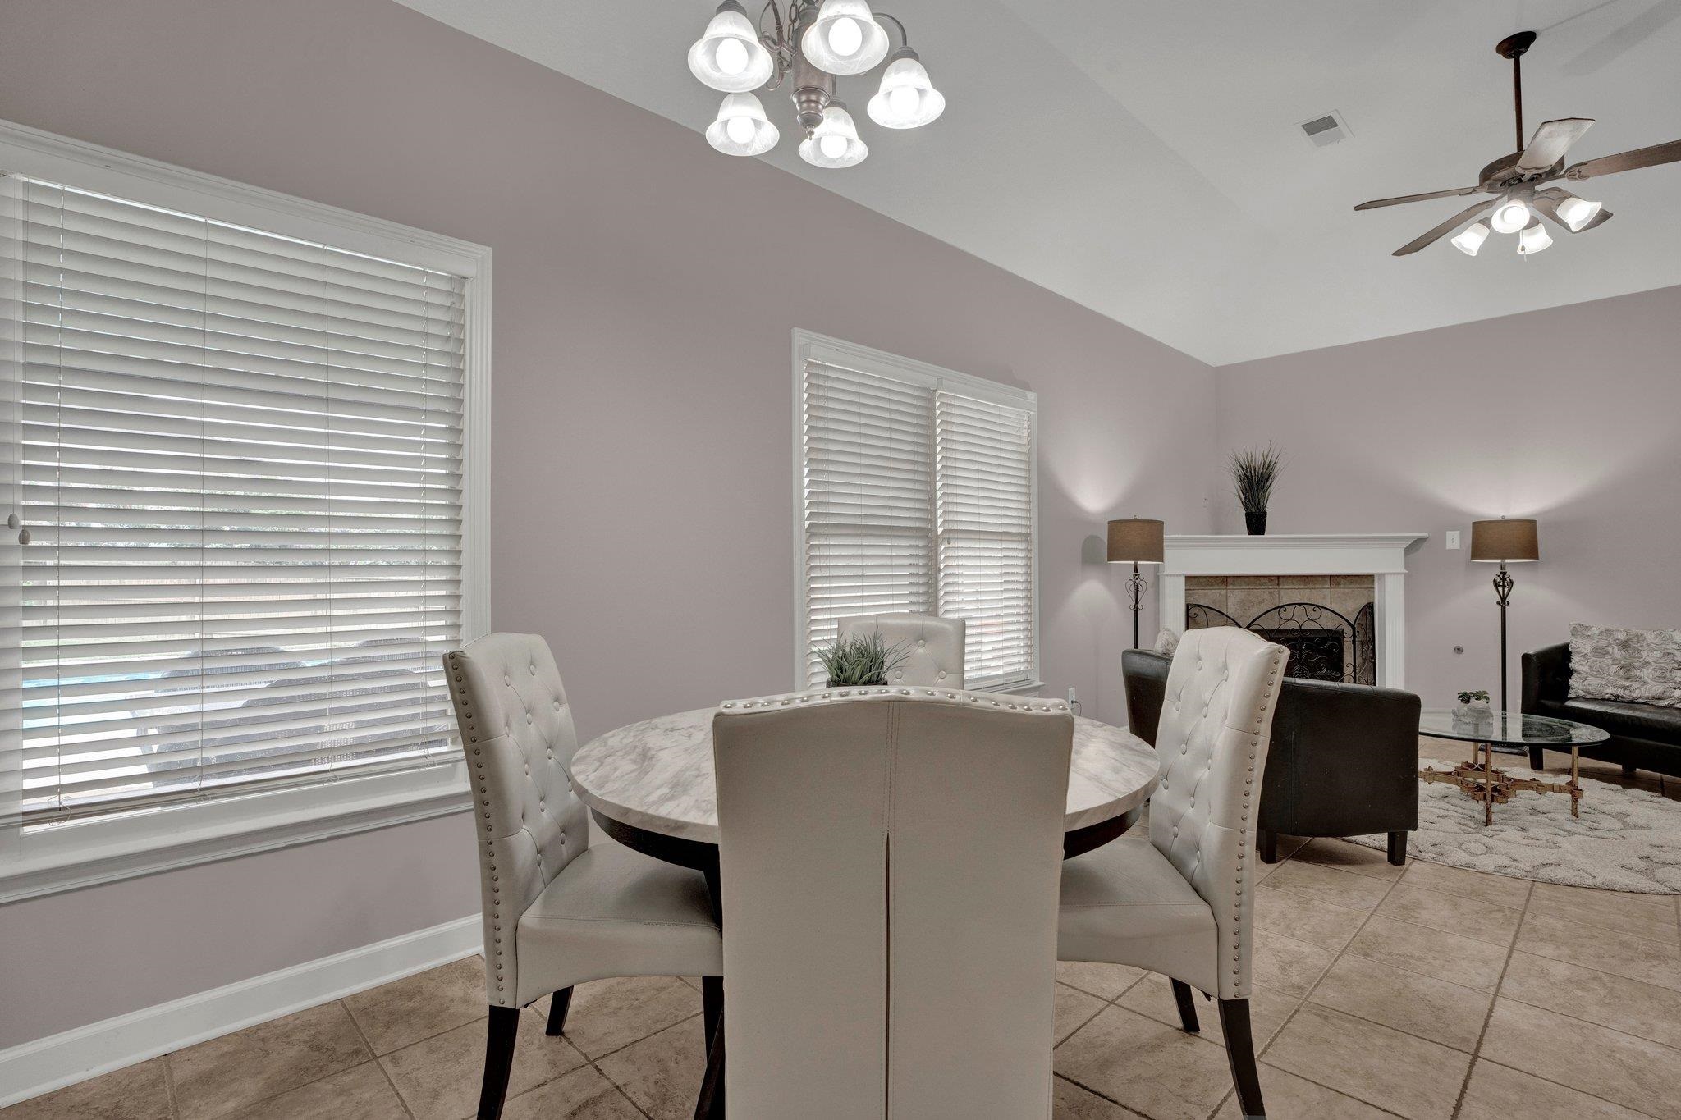
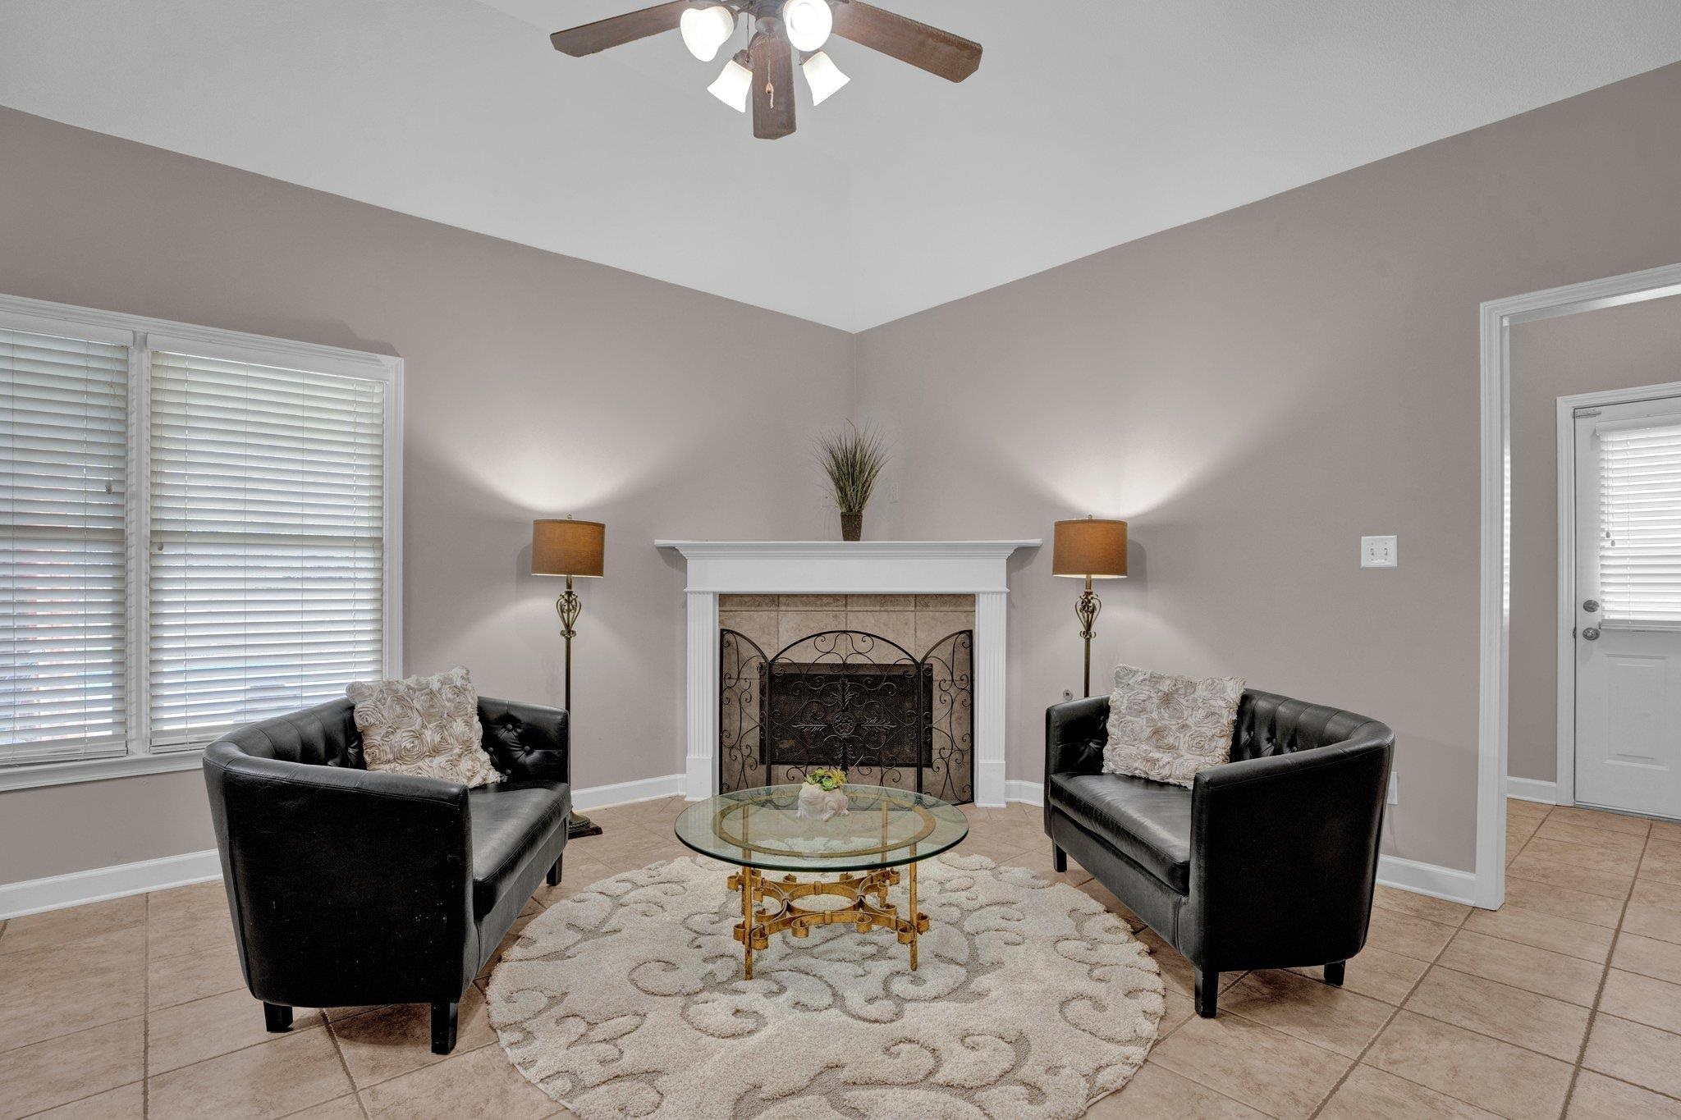
  • Fireplace In Den/Great Room, Ventless Gas Fireplace
  • APPLIANCES Dishwasher, Disposal, Double Oven, Microwave, Self Cleaning Oven
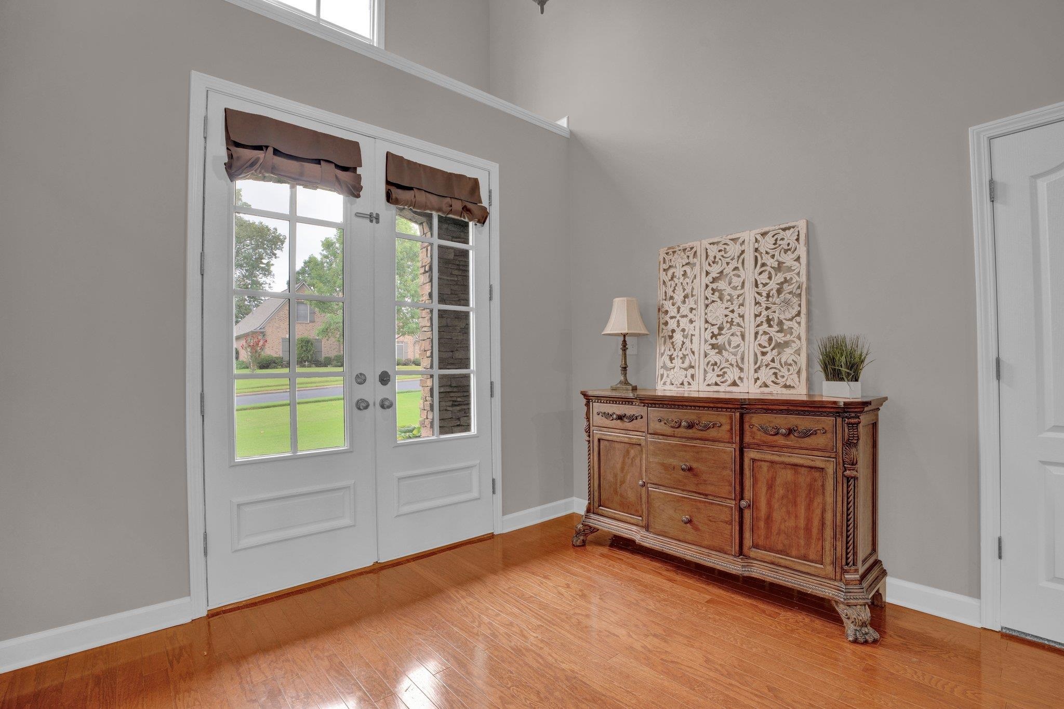
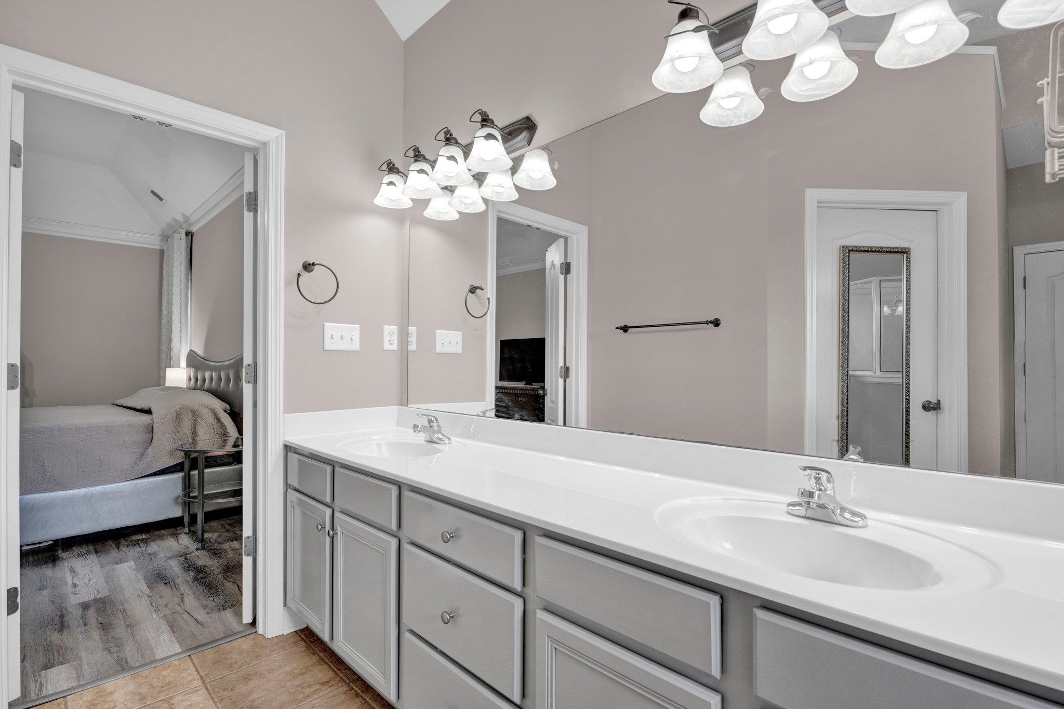
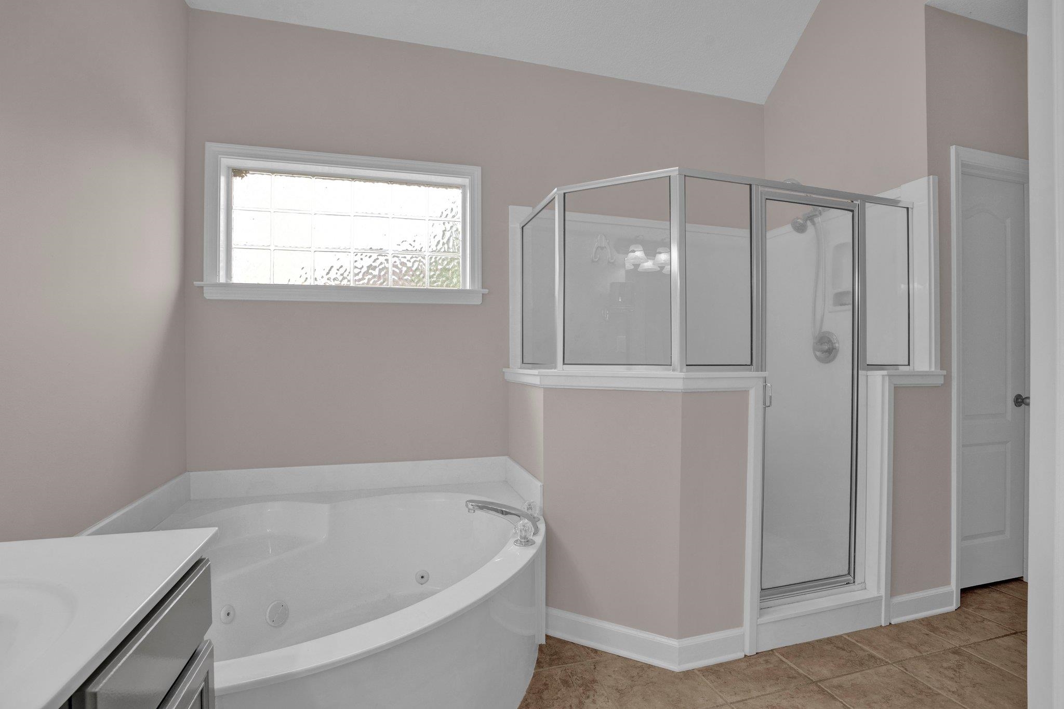
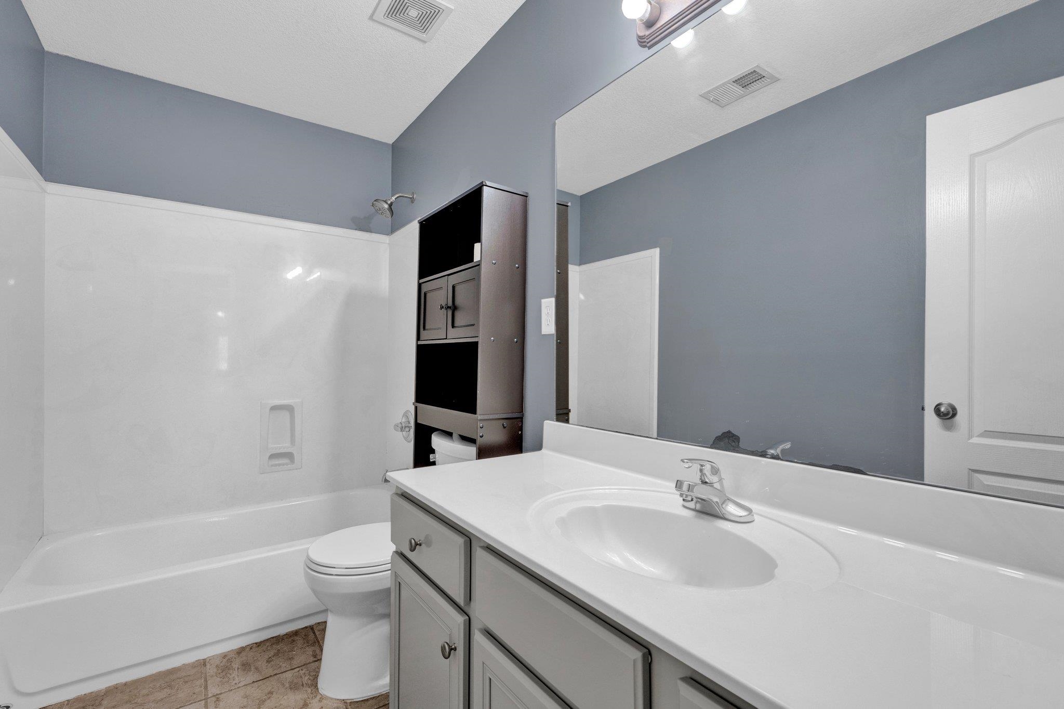
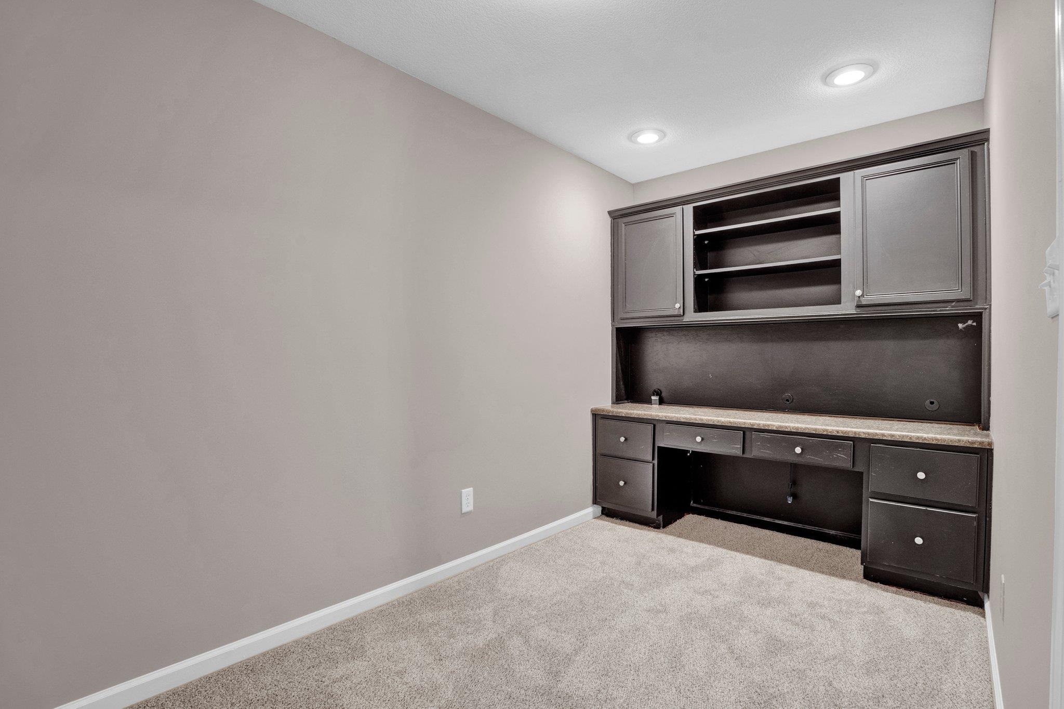
  • other interior Features 9 or more Ft Ceiling, Part Hardwood, 2 or More Baths, 2nd Bedroom, Den/Great Room, Keeping/Hearth Room, Kitchen, Laundry Room, Primary Bedroom, Breakfast Bar, Eat-In Kitchen, Great Room, Keeping/Hearth Room, Pantry, Separate Dining Room, 1 or More BR Down, Double Vanity Bath, Full Bath Down, Luxury Primary Bath, Primary Down, Separate Tub Shower, Vaulted/Coffered Primary, Attic Access, Walk-In Attic, Walk-In Closet(s)

Area & Lot

  • Status Sold
  • Date Sold September 12, 2024
  • Living Area3,372 Sq.Ft.
  • Lot Area0.31 Acres
  • MLS® ID10177784
  • TypeResidential
  • YEAR BUILT2005
  • NeighborhoodArlington
  • Architecture StylesTraditional

Exterior

  • STORIES1
  • utilitiesPublic Sewer, Public Water
  • PoolIn Ground
  • roofComposition Shingles
  • lot featuresLandscaped, Some Trees, Wood Fenced
  • parkingDriveway/Pad, Side-Load Garage
  • HEAT TYPEGas
  • AIR CONDITIONINGCentral
  • SubstructureSlab
  • other exterior FeaturesCovered Patio, Wood Fence, Sidewalks

Financial

  • Sales Price$515,000
  • Real Estate Tax $1,244/yr
  • HOA $230/yr

Arlington

Explore

Work With The Clark Team

Whether buying or selling in Memphis, our team is here to guide you with expert advice, local knowledge, and a client-first approach.

Follow Me on Instagram