Leave a Message

Thank you for your message. We will be in touch with you shortly.

1160 HARBOR RIVER CV
SEE ALL PHOTOS
1160 HARBOR RIVER CV
Sold

1160 HARBOR RIVER CV

1160 HARBOR RIVER CV, Memphis, TN 38103

$429,999
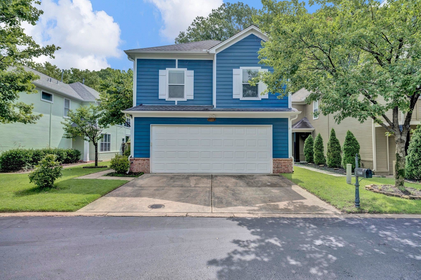
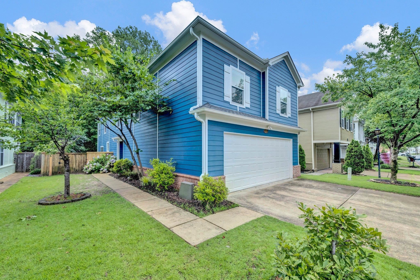
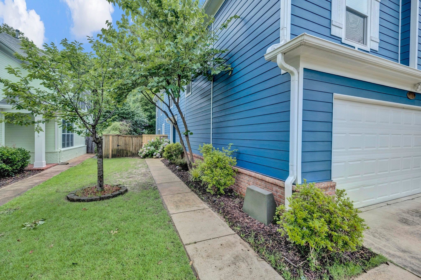
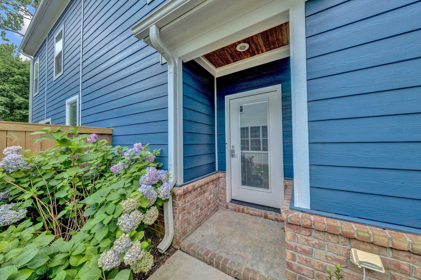
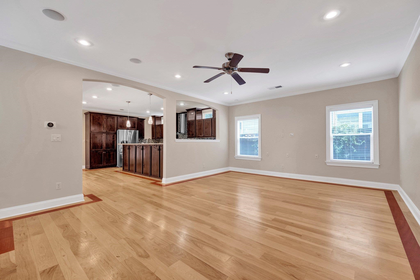
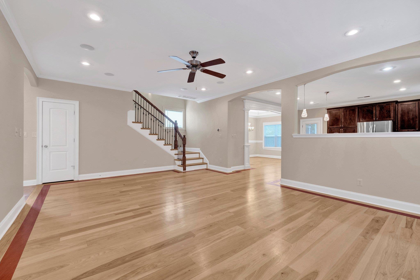
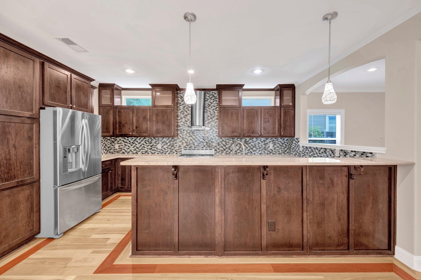
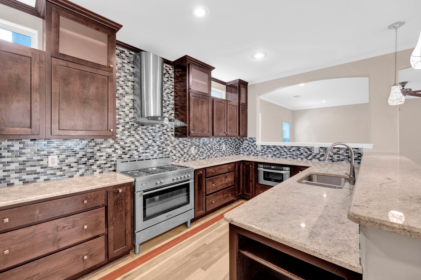
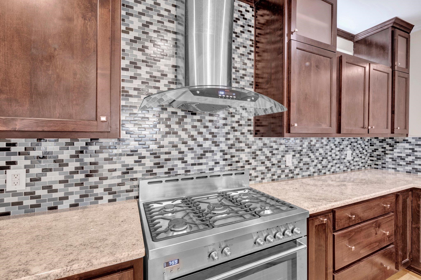
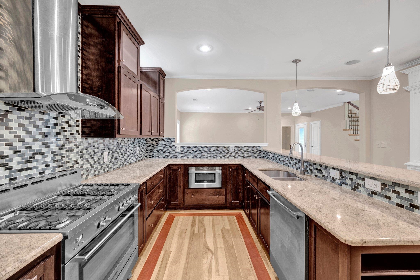
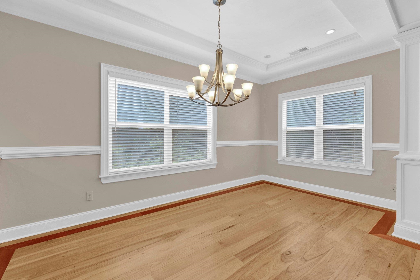
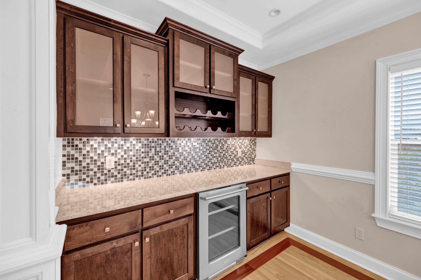
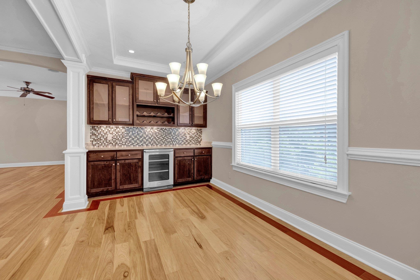
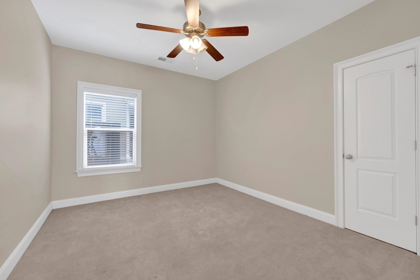
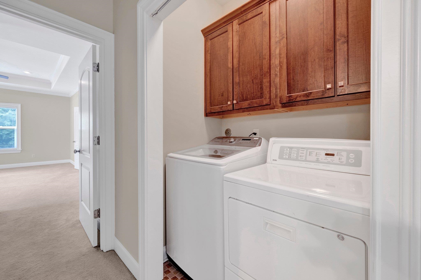
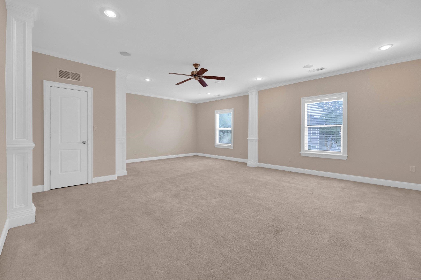
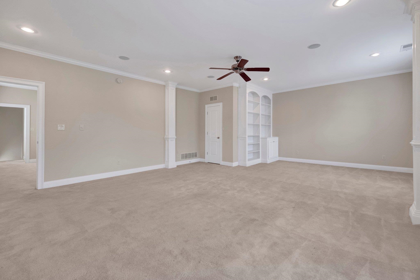
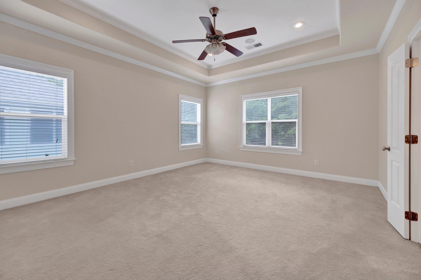
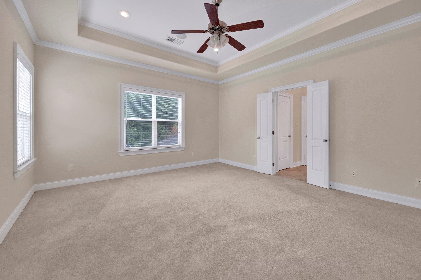
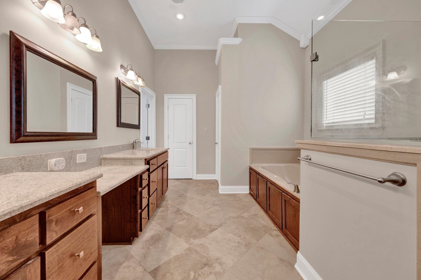
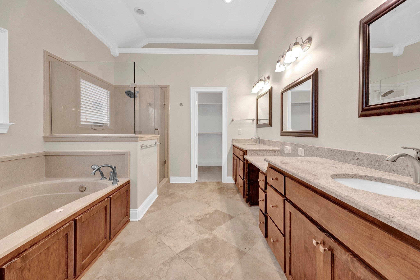
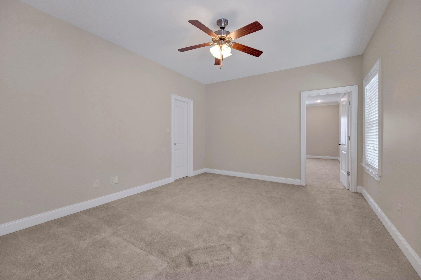
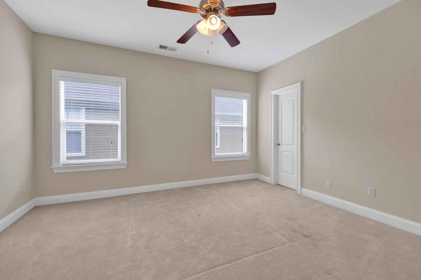
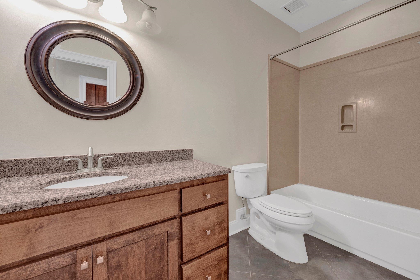
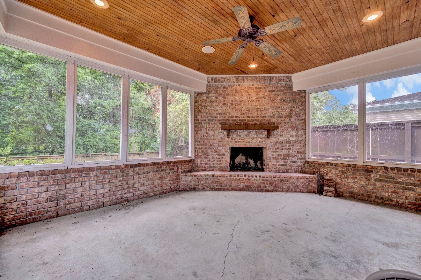
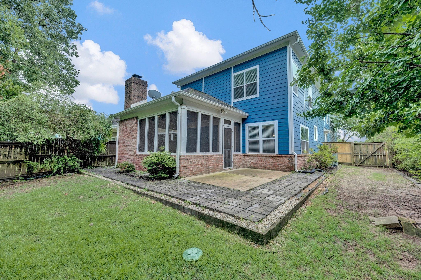
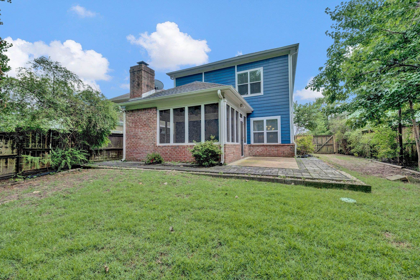
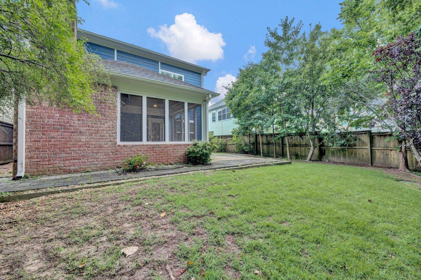
Welcome to this fantastic home featuring a stunning gourmet kitchen with a spacious breakfast bar, gas cooktop, stainless steel appliances, and a cozy breakfast room with wet bar and adjoining entertaining area. Thoughtfully designed with one bedroom downstairs, this home offers a large, open primary suite, four total bedrooms, and a generous media room with equipment included. Enjoy the charming screened porch overlooking a rare, private backyard. Complete with a large two-car garage -- this home truly has it all!

4
beds

3
baths

3,039 Sq.Ft. LIVING AREA

6,098.4 Sq.Ft. lot

Ashlyn Randall

Ashlyn Randall

Features & Amenities

Interior

  • total bedrooms4
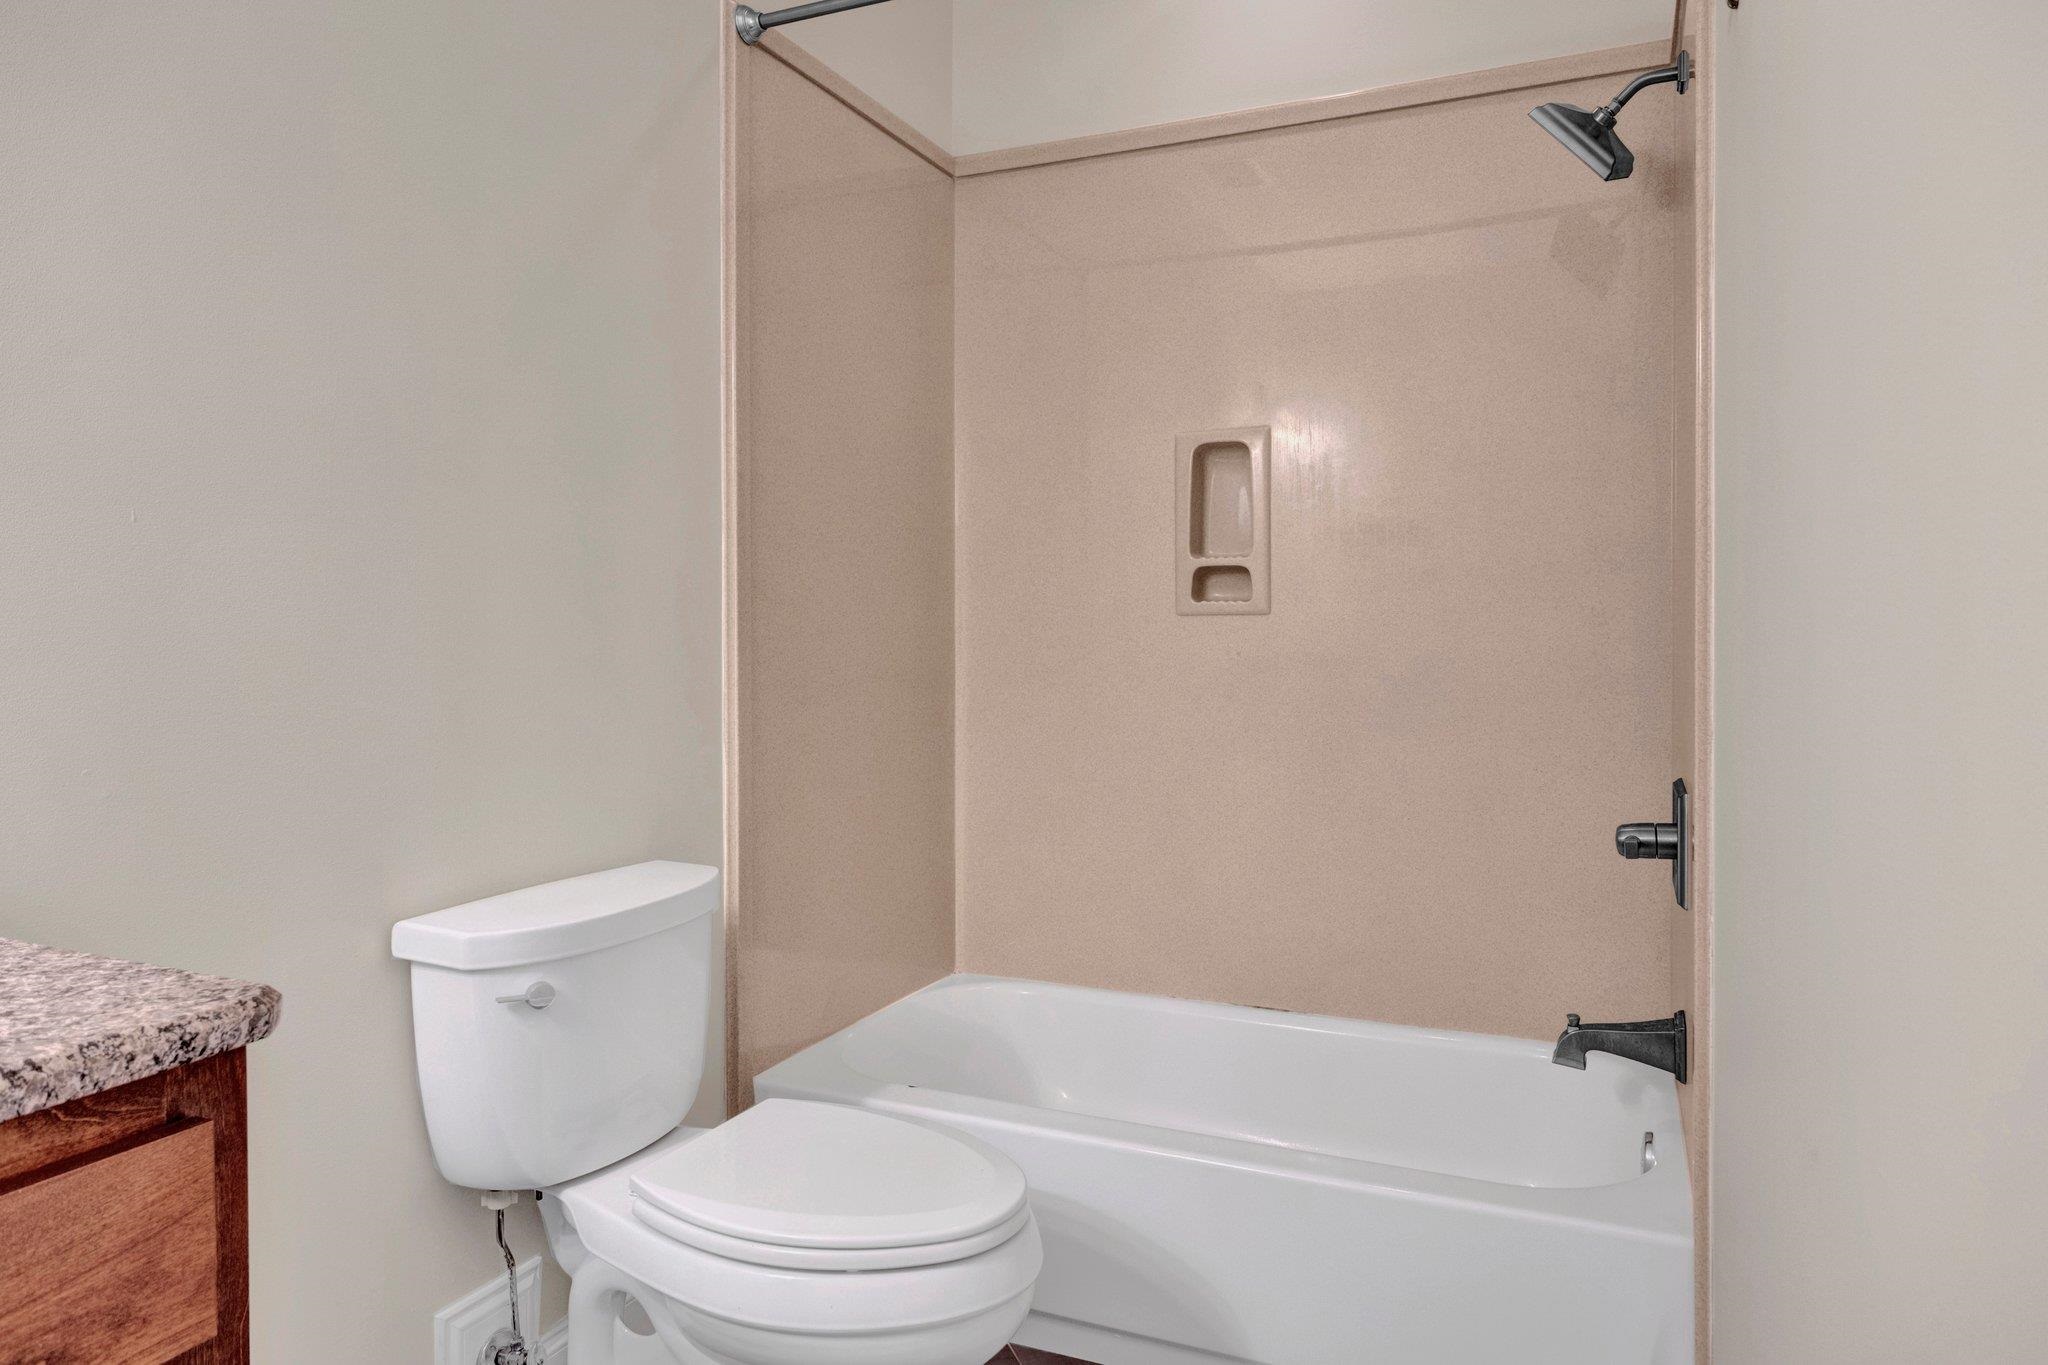
  • Total bathrooms3
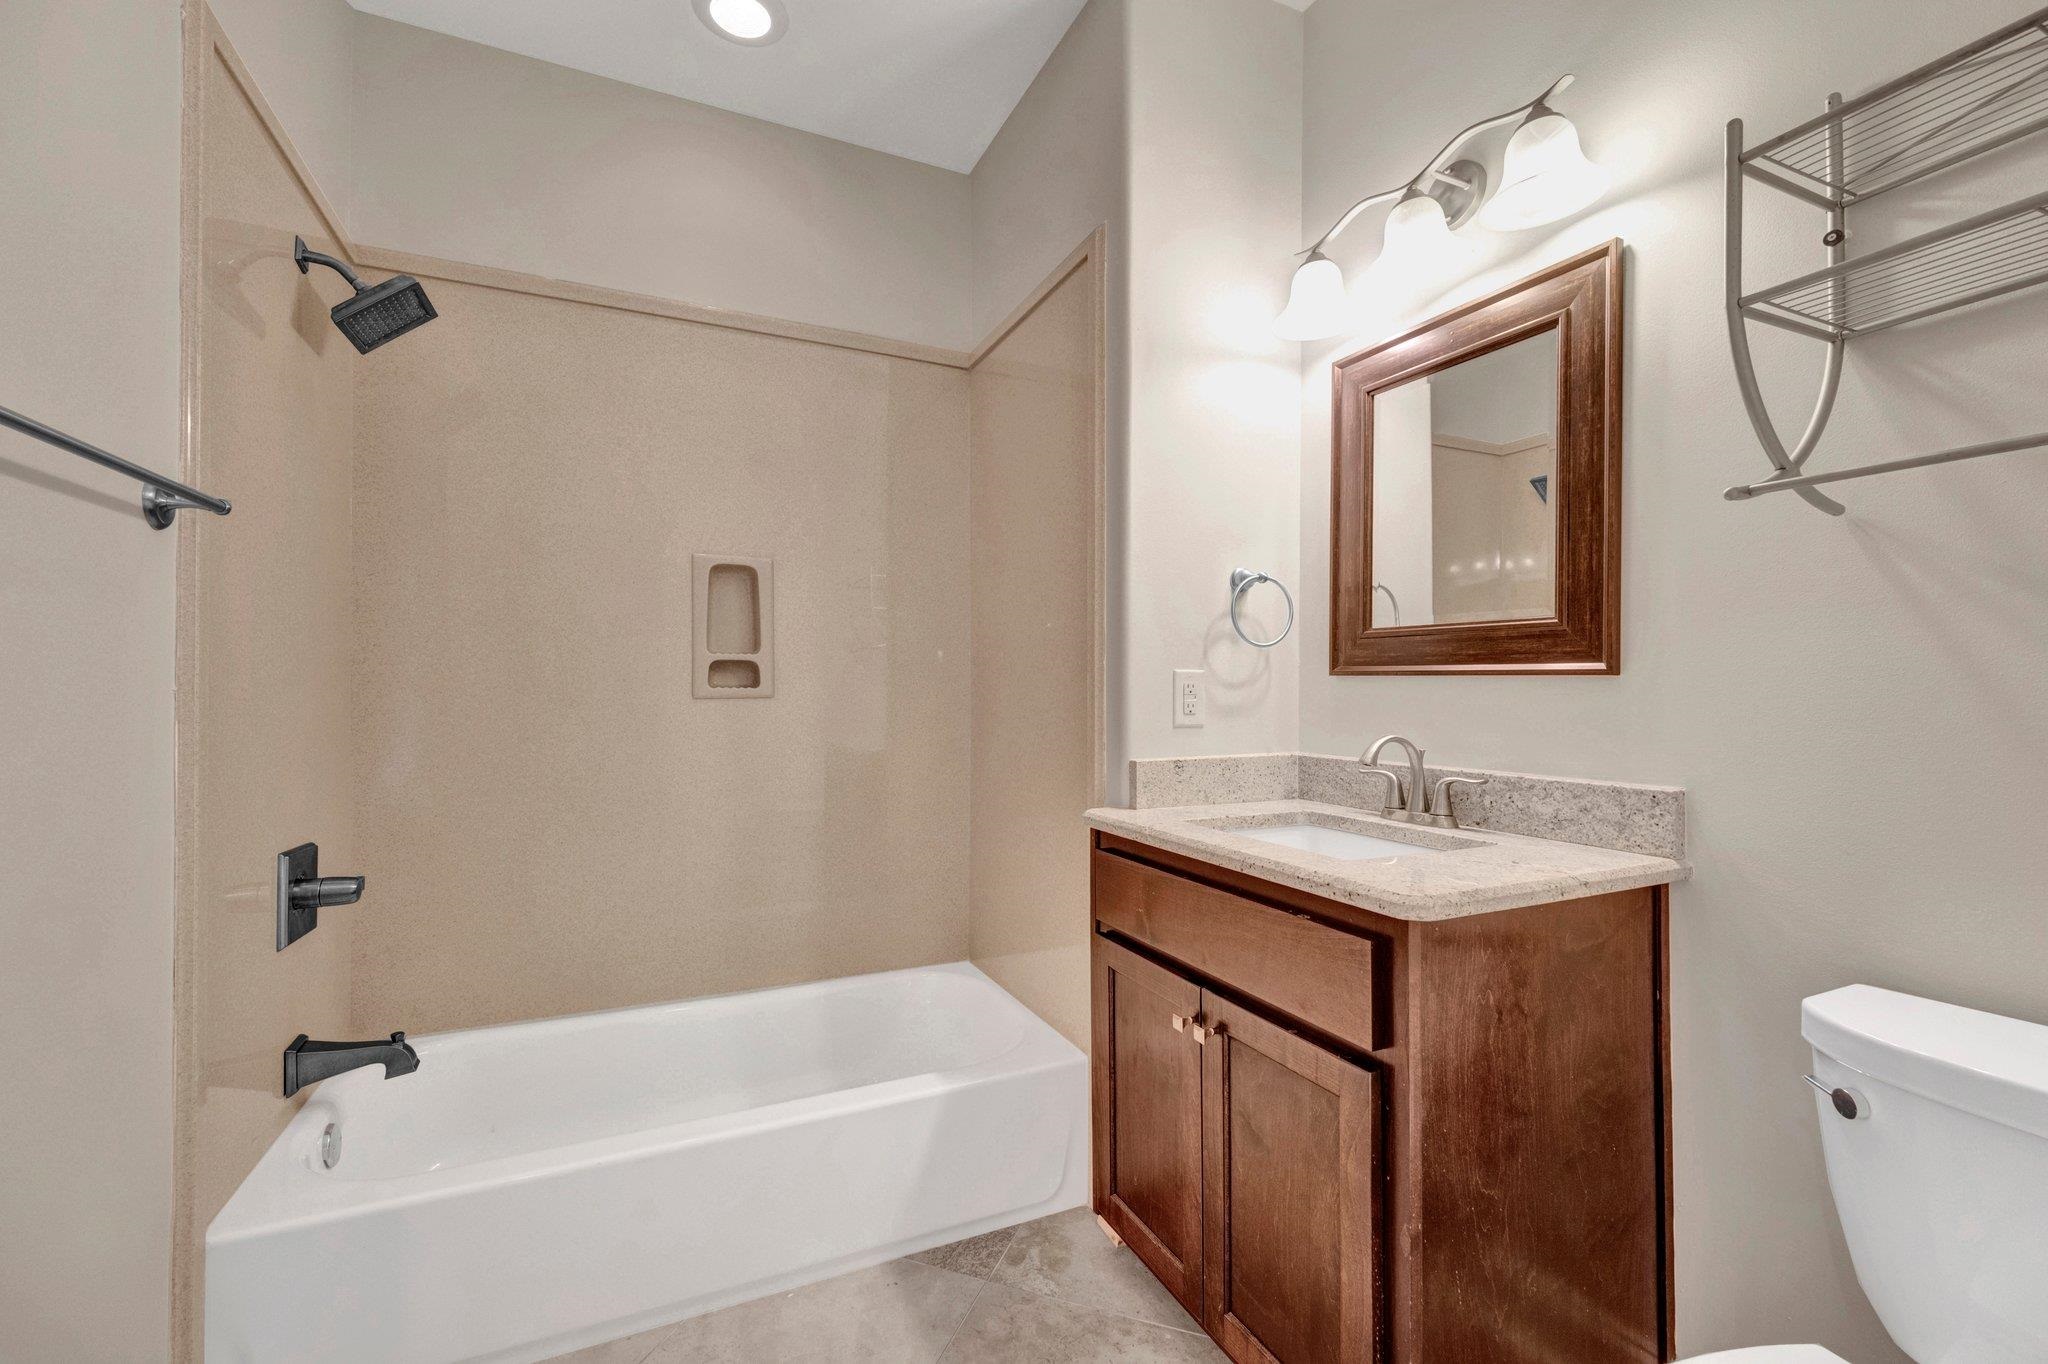
  • full bathrooms3
  • APPLIANCES Dishwasher, Gas Cooking, Microwave, Range/Oven
  • other interior Features Part Hardwood, 2nd Bedroom, Dining Room, Kitchen, Living Room, Separate Dining Room, Separate Living Room, Washer/Dryer Connections, 1 or More BR Down, Double Vanity Bath, Primary Up, Whirlpool(s)

Area & Lot

  • Status Sold
  • Date Sold September 26, 2025
  • Living Area3,039 Sq.Ft.
  • Lot Area6,098.4 Sq.Ft.
  • MLS® ID10200212
  • TypeResidential
  • YEAR BUILT2010
  • Architecture StylesTraditional

Exterior

  • STORIES2
  • utilitiesPublic Sewer
  • PoolNone
  • roofComposition Shingles
  • lot featuresSome Trees
  • parkingFront-Load Garage, Garage Door Opener(s)
  • HEAT TYPECentral
  • AIR CONDITIONINGCentral
  • SubstructureSlab
  • other exterior FeaturesPatio, Covered Patio

Financial

  • Sales Price$429,999
  • Real Estate Tax $3,699/yr
  • HOA $1,000/yr

Work With The Clark Team

Whether buying or selling in Memphis, our team is here to guide you with expert advice, local knowledge, and a client-first approach.

Follow Me on Instagram