Leave a Message

Thank you for your message. We will be in touch with you shortly.

11205 CARSTON CV
11205 CARSTON CV
11205 CARSTON CV
11205 CARSTON CV
11205 CARSTON CV
11205 CARSTON CV
11205 CARSTON CV
11205 CARSTON CV
11205 CARSTON CV
11205 CARSTON CV
11205 CARSTON CV
11205 CARSTON CV
11205 CARSTON CV
11205 CARSTON CV
11205 CARSTON CV
11205 CARSTON CV
11205 CARSTON CV
11205 CARSTON CV
11205 CARSTON CV
11205 CARSTON CV
11205 CARSTON CV
11205 CARSTON CV
11205 CARSTON CV
SEE ALL PHOTOS
11205 CARSTON CV
11205 CARSTON CV
11205 CARSTON CV
11205 CARSTON CV
11205 CARSTON CV
11205 CARSTON CV
11205 CARSTON CV
11205 CARSTON CV
11205 CARSTON CV
11205 CARSTON CV
11205 CARSTON CV
11205 CARSTON CV
11205 CARSTON CV
11205 CARSTON CV
11205 CARSTON CV
11205 CARSTON CV
11205 CARSTON CV
11205 CARSTON CV
11205 CARSTON CV
11205 CARSTON CV
11205 CARSTON CV
11205 CARSTON CV
11205 CARSTON CV
Sold

11205 CARSTON CV

11205 CARSTON CV, Arlington, TN 38002

$368,900
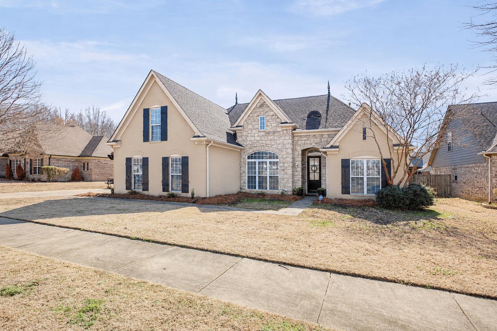
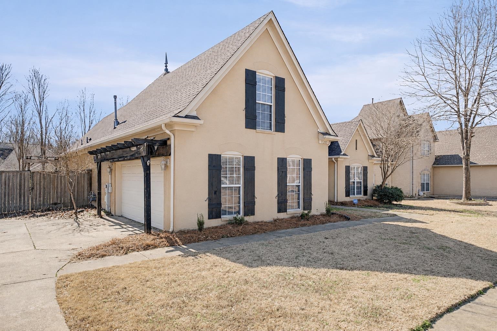
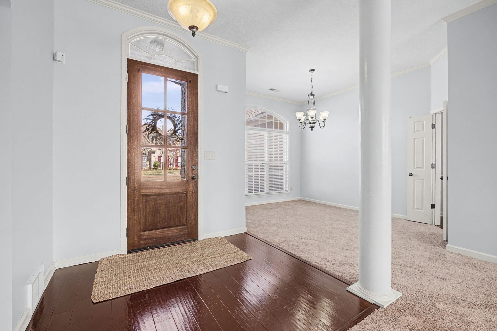
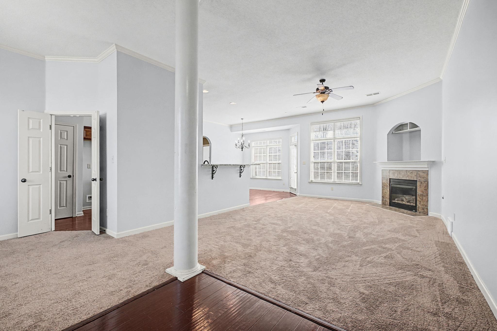
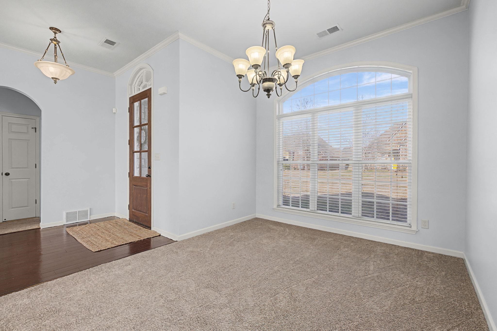
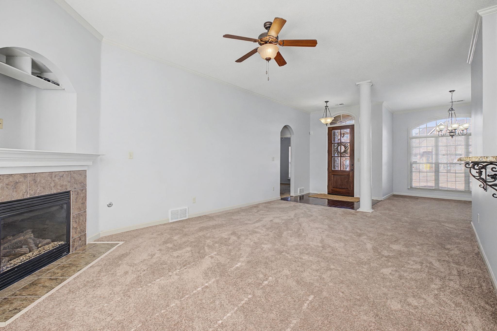
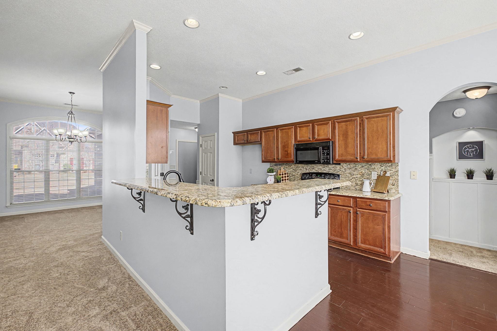
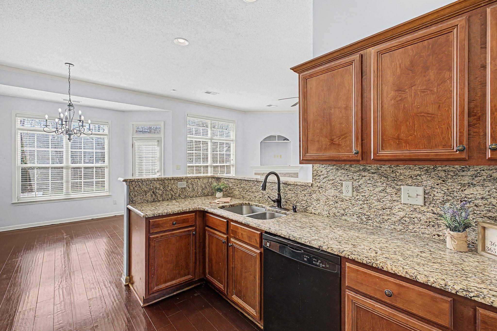
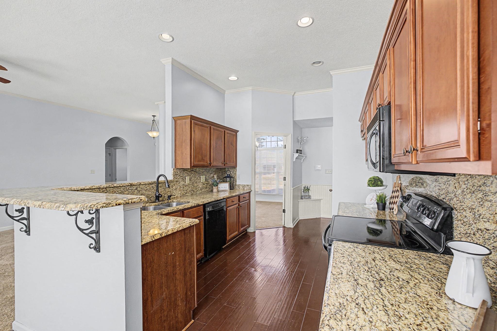
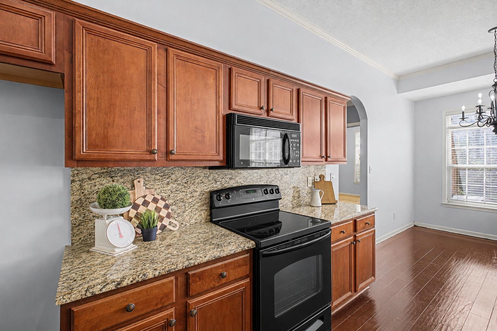
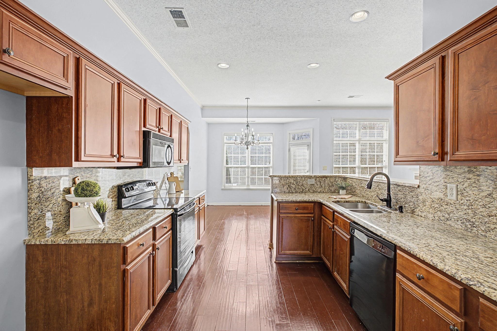
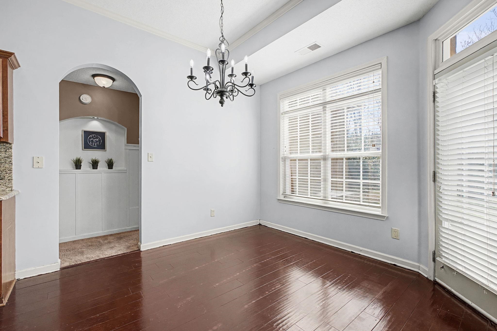
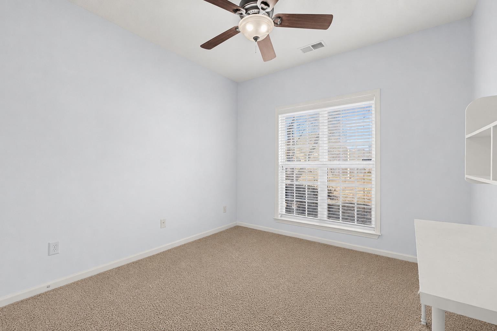
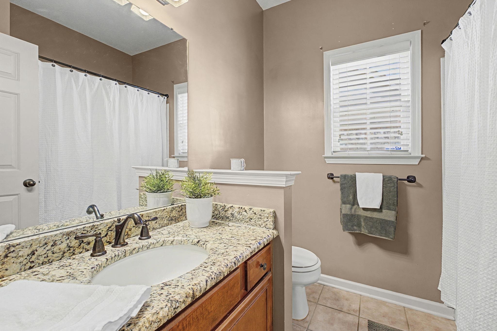
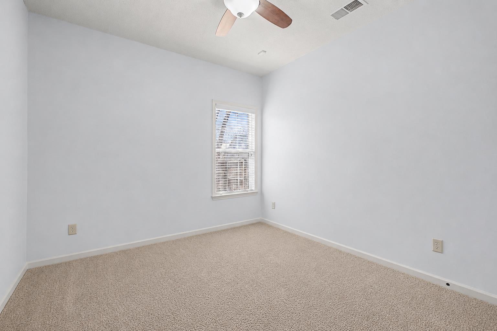
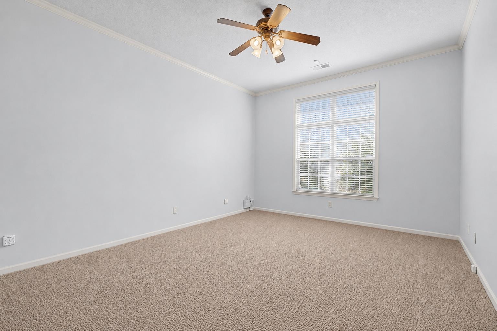
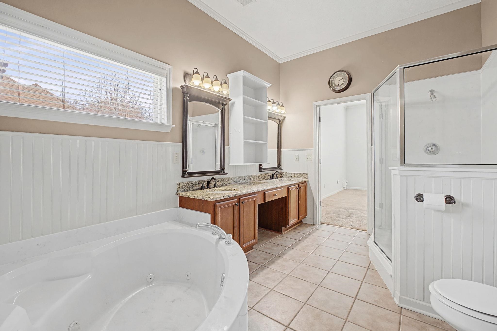
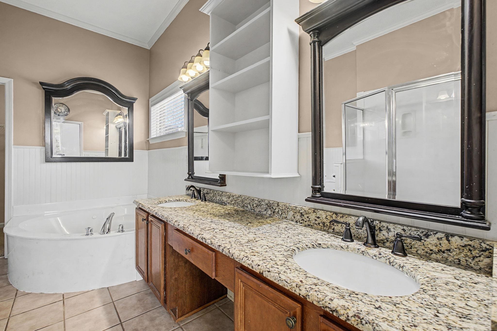
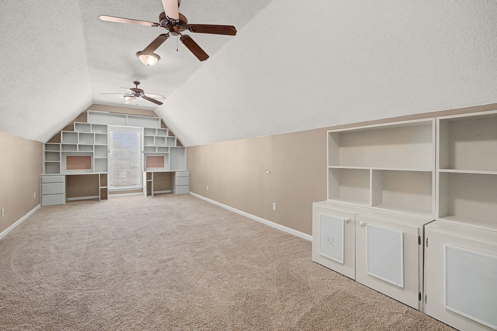
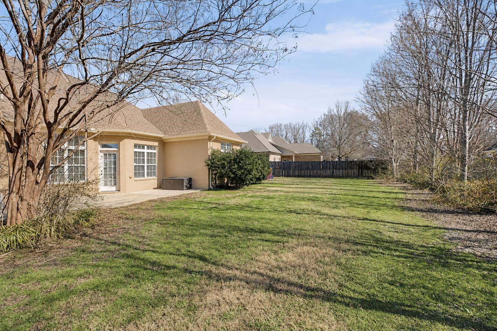
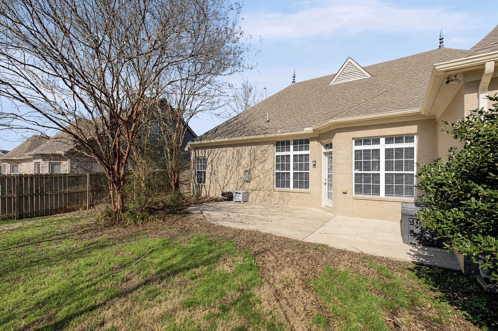
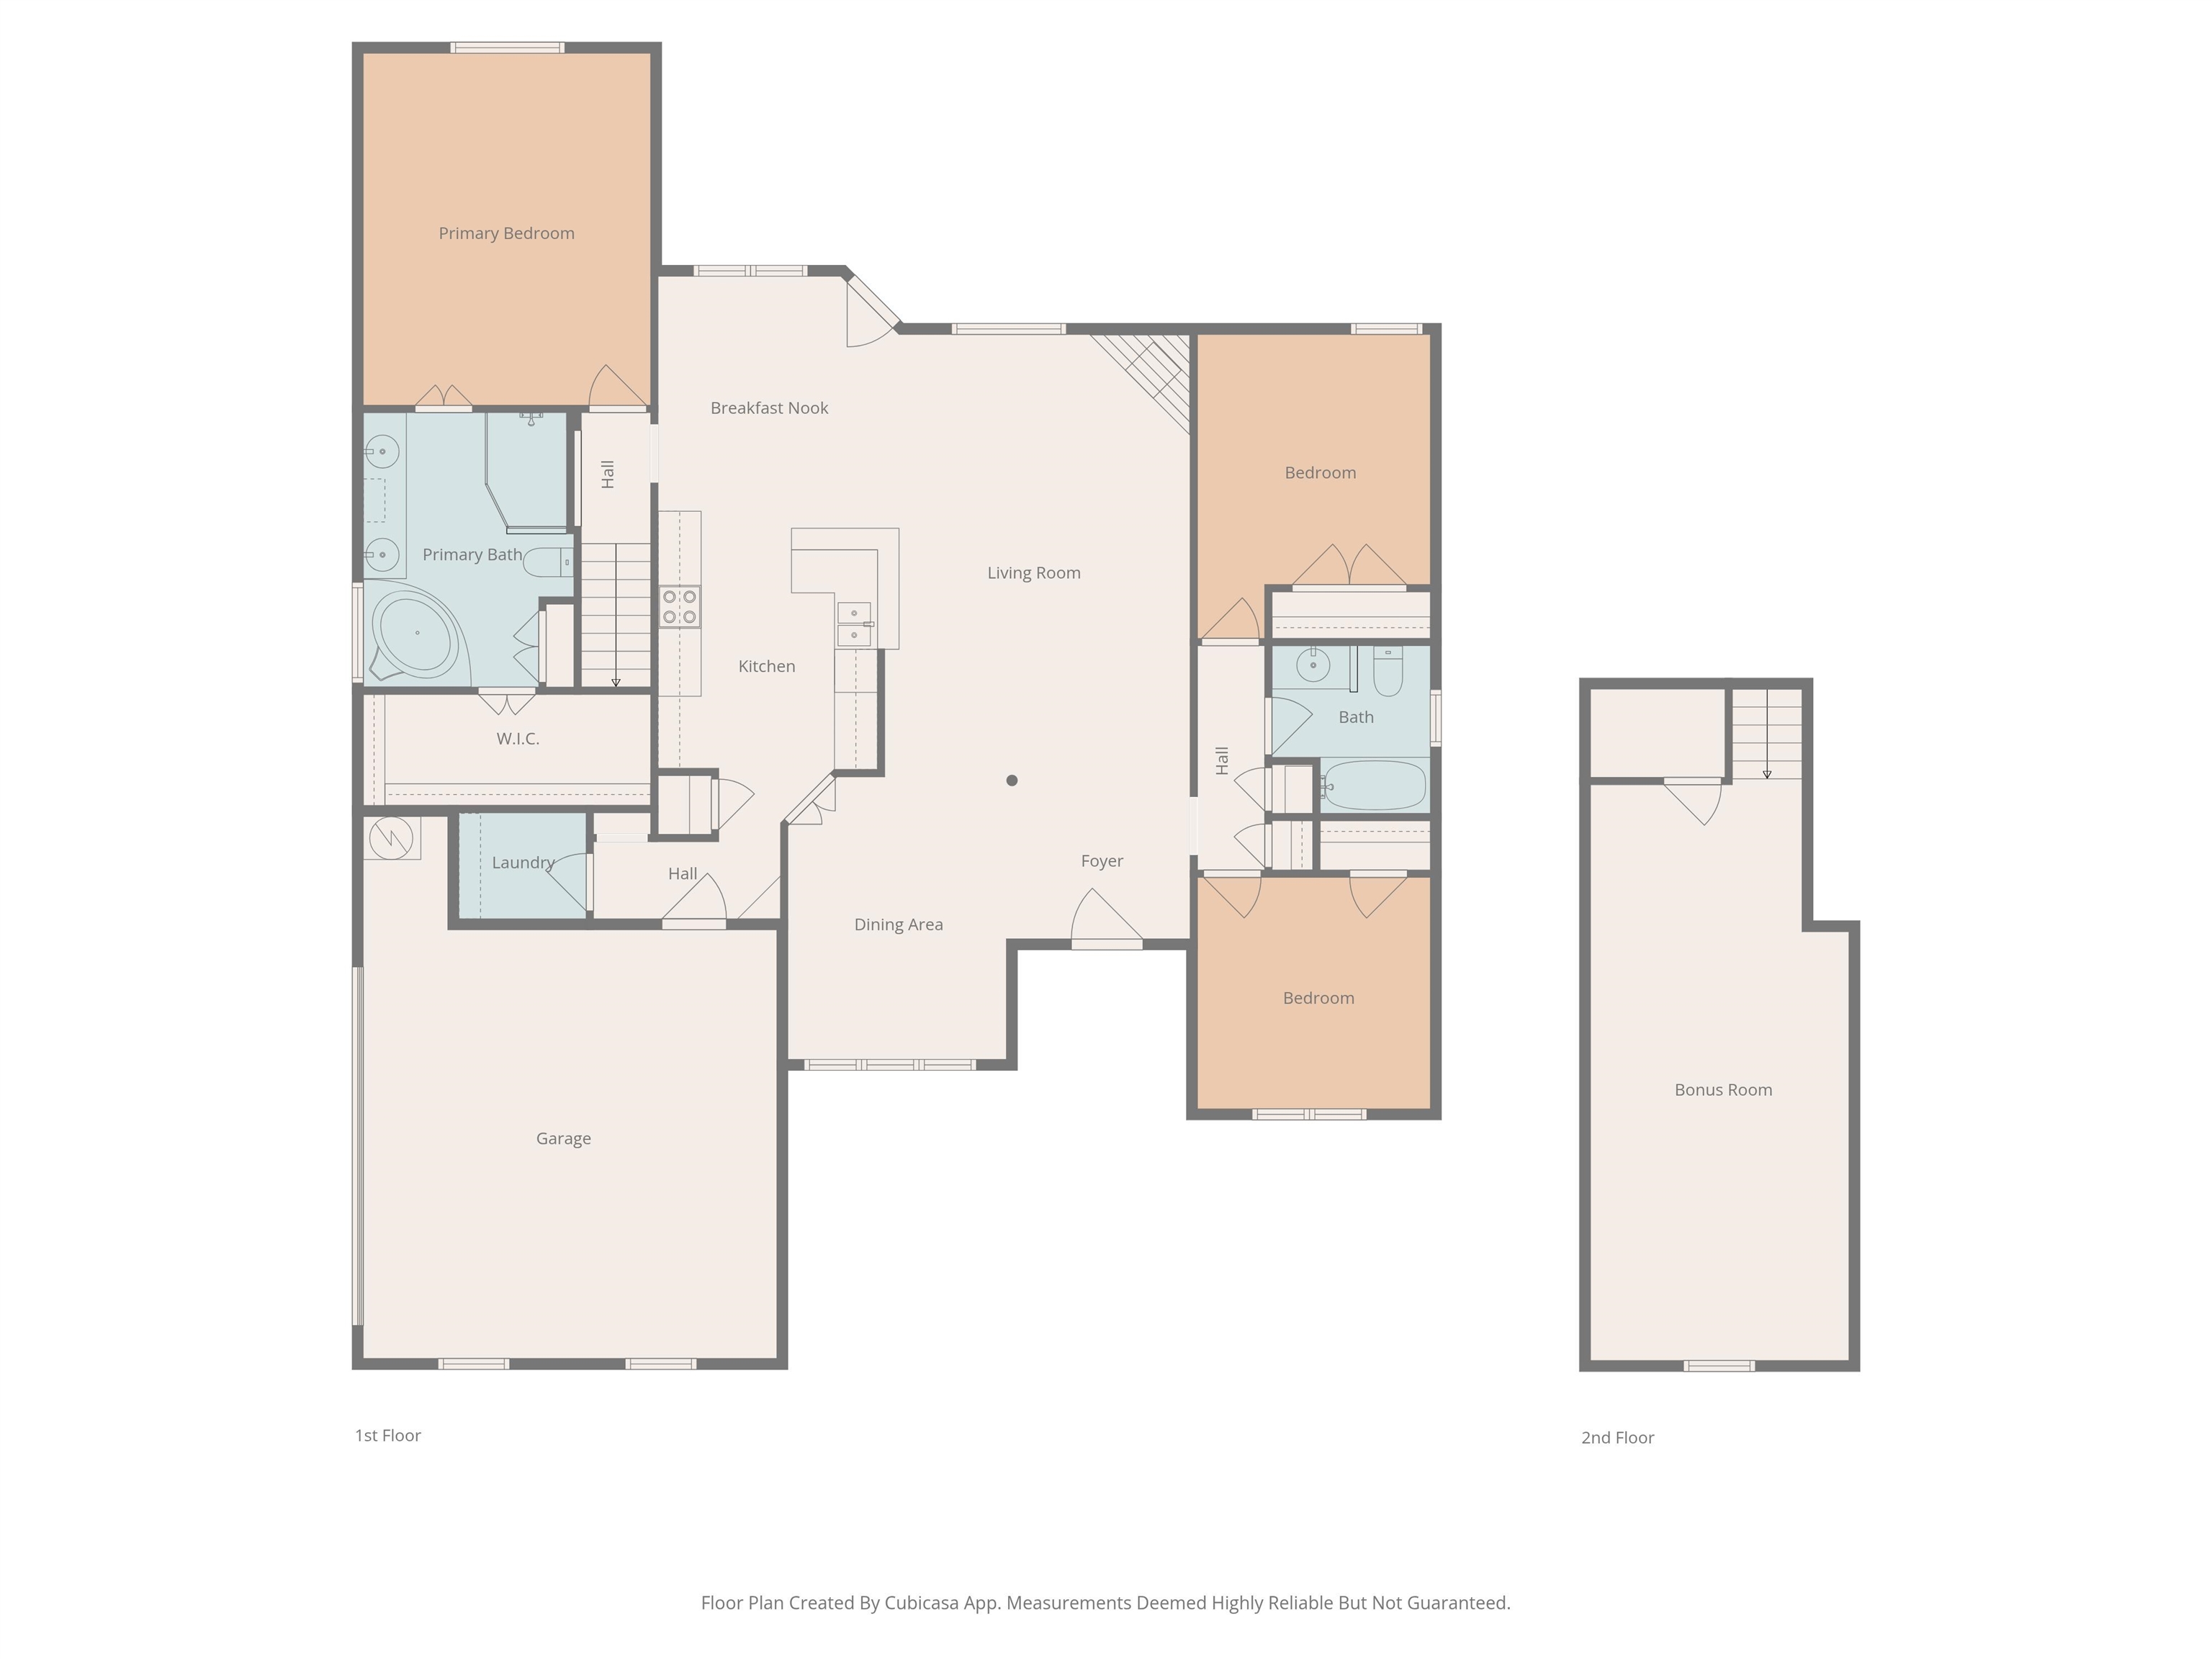
Seller's offering a flooring allowance!! Open House: Sun (6/14/26) from 2-4! This spacious 4BR / 2BA home offers a desirable open floor plan and flexible layout 3 bedrooms down, 1 up (perfect for bonus, office, or guest suite). The living areas flow seamlessly for easy entertaining. Nestled in a quiet cove, this home features a large, fenced-in backyard, ideal for kids, pets, or outdoor gatherings. Major updates include fresh paint, new dishwasher, furnace and water heater (2025) for added peace of mind. Conveniently located within walking distance to Arlington Middle School and beautiful local parks, this home combines comfort, location, and functionality.

4
beds

2
baths

2,192 Sq.Ft. LIVING AREA

10,890 Sq.Ft. lot

Ashlyn Randall

Ashlyn Randall

Features & Amenities

Interior

  • total bedrooms4
  • Total bathrooms2
  • full bathrooms2
  • Fireplace In Den/Great Room
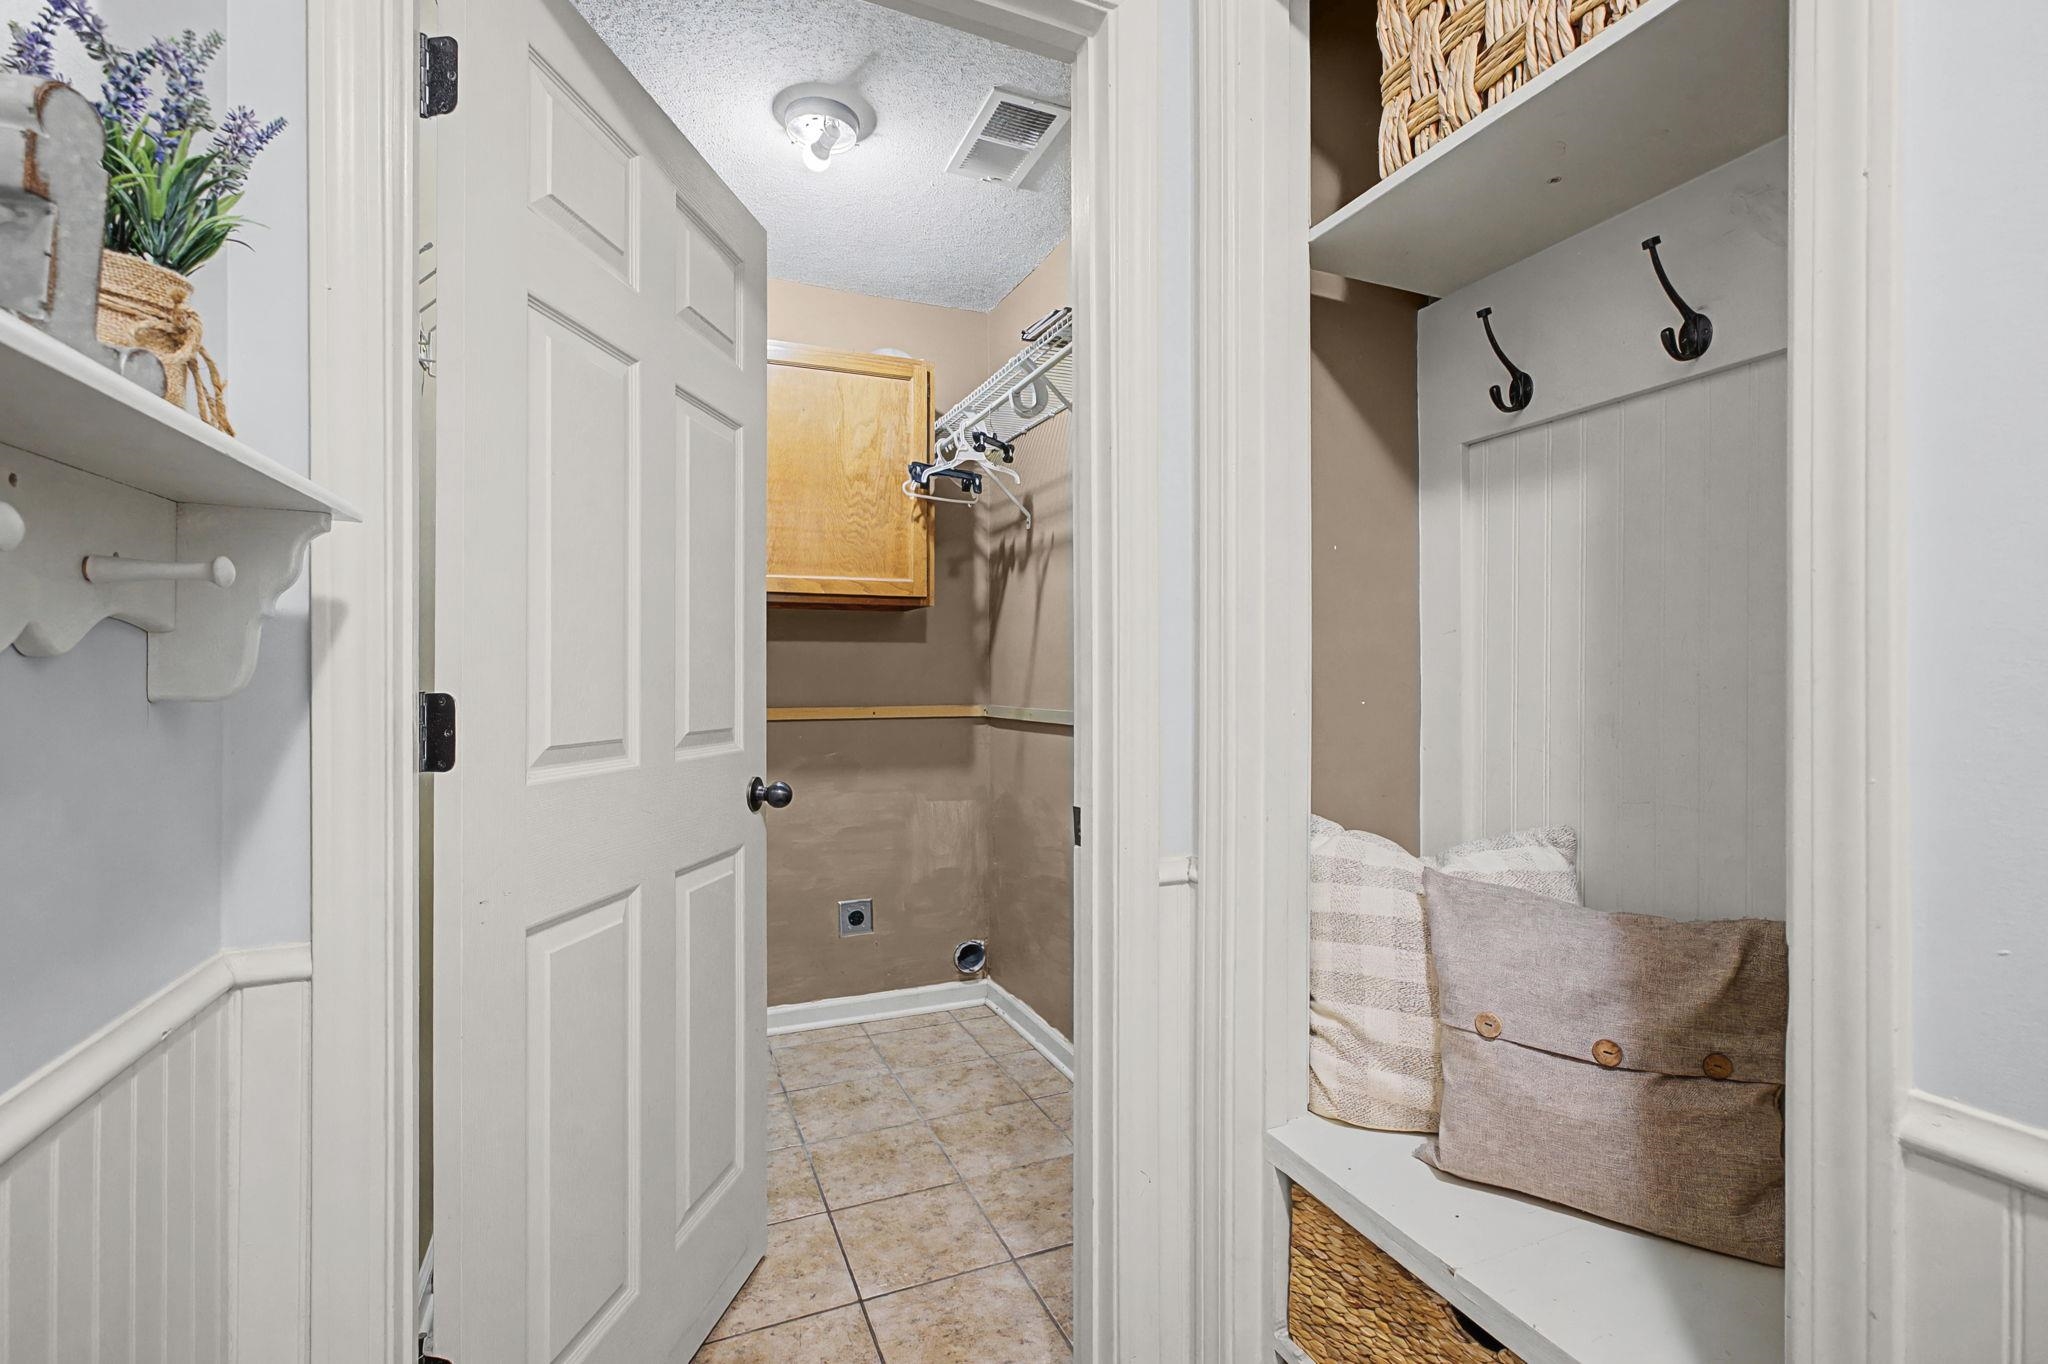
  • other interior Features Part Hardwood, Part Carpet, Tile, 9 or more Ft Ceiling, Vaulted/Coff/Tray Ceiling, Dining Room, Den/Great Room, Kitchen, Primary Bedroom, 2nd Bedroom, 3rd Bedroom, 2 or More Baths, Laundry Room, Breakfast Room, Separate Dining Room, Great Room, Breakfast Bar, Separate Breakfast Room, Pantry, All Bedrooms Up, Primary Down, Vaulted/Coffered Primary, Split Bedroom Plan, Renovated Bathroom, Luxury Primary Bath, Whirlpool(s), Separate Tub Shower, Walk-In Closet(s), Fire Sprinklers, Cat/Dog Free House, Security System, Smoke Detector(s), Monitored Alarm

Area & Lot

  • Status Sold
  • Date Sold July 31, 2026
  • Living Area2,192 Sq.Ft.
  • Lot Area10,890 Sq.Ft.
  • MLS® ID10215258
  • TypeResidential
  • YEAR BUILT2006
  • NeighborhoodLakeland
  • Architecture StylesTraditional
  • School DistrictAutoFill (MAARdata) or Public Records (Cnty Assessor Site)

Exterior

  • STORIES1
  • utilitiesPublic Sewer, Public Water
  • PoolNone
  • roofComposition Shingles
  • lot featuresCove, Level, Professionally Landscaped, Some Trees, Wood Fenced
  • parkingSide-Load Garage
  • HEAT TYPECentral
  • AIR CONDITIONINGCentral
  • SubstructureSlab
  • security FeaturesBurglar Alarm, Smoke Detector(s)
  • other exterior FeaturesPatio, Wood Fence

Financial

  • Sales Price$368,900
  • Real Estate Tax $1,054/yr

Lakeland

Explore

Work With The Clark Team

Whether buying or selling in Memphis, our team is here to guide you with expert advice, local knowledge, and a client-first approach.

Follow Me on Instagram